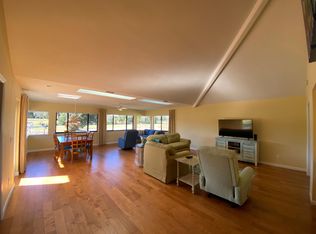
Welcome to Brae Burn II in the private, gated Sugar Mill Country Club! This 3-bedroom, 2-bath home offers beautiful golf course and pond views in a peaceful setting. The updated kitchen features honey oak cabinetry, a farmhouse sink, recessed lighting, a sun tunnel, and wood-look tile flooring. The primary bath has been remodeled with a walk-in tiled shower w/ updated vanity and fixtures as well as the guest bath offers an updated tiled tub/shower w/ updated vanity and fixtures. Guest bedroom features French Door entry, installed murphy bed and view of the course and pond. Enjoy outdoor living from the screened west facing porch, perfect for entertaining and beautiful sunsets plus an open side deck, perfect for grilling. A new roof was installed in 2019 for added peace of mind. The Brae Burn II community pool is conveniently located just across the street via a walking path. Don't miss this opportunity to enjoy maintenance-free living in one of Sugar Mill Country Club's most desirable neighborhoods! AC & Tankless Gas Water Heater 2018 Sugar Mill CC is a private country club offering 27 holes of pristine golf, tennis and pickleball, pool, fitness and dining. Private membership options available.
For sale
Price cut: $25K (8/17)
$350,000
218 CANTERBURY CIRCLE, NEW SMYRNA BEACH, FL 32168
3beds
1,244sqft
Single Family Residence
Built in 1979
6,426 Square Feet Lot
$336,300 Zestimate®
$281/sqft
$336/mo HOA
What's special
Sun tunnelWood-look tile flooringUpdated kitchenRecessed lightingFarmhouse sinkHoney oak cabinetry
- 31 days |
- 986 |
- 30 |
Likely to sell faster than
Zillow last checked:
Listing updated:
Listed by:
Lainy McKain 386-690-9099,
WATSON REALTY CORP 386-428-7355
Source: Stellar MLS,MLS#: NS1088824 Originating MLS: New Smyrna Beach Board of Realtors
Originating MLS: New Smyrna Beach Board of Realtors
Facts & features
Interior
Bedrooms & bathrooms
- Bedrooms: 3
- Bathrooms: 2
- Full bathrooms: 2
Primary bedroom
- Features: Ceiling Fan(s), En Suite Bathroom, Shower No Tub, Built-in Closet
- Level: First
- Area: 213.75 Square Feet
- Dimensions: 14.25x15
Bedroom 2
- Features: Ceiling Fan(s), En Suite Bathroom, Tub With Shower, Built-in Closet
- Level: First
- Area: 152.05 Square Feet
- Dimensions: 14.25x10.67
Bedroom 3
- Features: Ceiling Fan(s), Built-in Closet
- Level: First
- Area: 96.88 Square Feet
- Dimensions: 7.75x12.5
Balcony porch lanai
- Level: First
- Area: 268.45 Square Feet
- Dimensions: 17.5x15.34
Dining room
- Level: First
- Area: 127.88 Square Feet
- Dimensions: 8.67x14.75
Kitchen
- Features: Breakfast Bar, Pantry
- Level: First
- Area: 129.5 Square Feet
- Dimensions: 9.25x14
Living room
- Features: Ceiling Fan(s)
- Level: First
- Area: 196.77 Square Feet
- Dimensions: 13.34x14.75
Heating
- Central, Natural Gas
Cooling
- Central Air
Appliances
- Included: Dishwasher, Disposal, Dryer, Gas Water Heater, Microwave, Range, Refrigerator, Tankless Water Heater, Washer
- Laundry: In Garage
Features
- Ceiling Fan(s), Open Floorplan, Primary Bedroom Main Floor, Solid Wood Cabinets, Stone Counters, Vaulted Ceiling(s)
- Flooring: Ceramic Tile, Luxury Vinyl, Slate
- Doors: Sliding Doors
- Windows: Skylight(s), Window Treatments
- Has fireplace: No
Interior area
- Total structure area: 2,054
- Total interior livable area: 1,244 sqft
Video & virtual tour
Property
Parking
- Total spaces: 1
- Parking features: Golf Cart Parking, Off Street
- Attached garage spaces: 1
- Details: Garage Dimensions: 19x24
Features
- Levels: One
- Stories: 1
- Patio & porch: Deck, Rear Porch, Screened
- Exterior features: Irrigation System
- Has view: Yes
- View description: Golf Course, Water, Pond
- Has water view: Yes
- Water view: Water,Pond
- Waterfront features: Pond, Pond Access
Lot
- Size: 6,426 Square Feet
- Dimensions: 51 x 126
- Features: Landscaped, On Golf Course
- Residential vegetation: Mature Landscaping
Details
- Parcel number: 734207000150
- Zoning: PUD
- Special conditions: None
Construction
Type & style
- Home type: SingleFamily
- Property subtype: Single Family Residence
Materials
- Concrete, Stucco
- Foundation: Slab
- Roof: Shingle
Condition
- New construction: No
- Year built: 1979
Utilities & green energy
- Sewer: Public Sewer
- Water: Public
- Utilities for property: Natural Gas Connected, Public
Community & HOA
Community
- Features: Fishing, Gated Community - Guard, Golf Carts OK, Golf, Pool, Sidewalks, Special Community Restrictions
- Security: Gated Community
- Pet fee: $0 monthly
- Subdivision: BRAE BURN UNIT 02
HOA
- Has HOA: Yes
- Services included: 24-Hour Guard, Common Area Taxes, Community Pool, Internet, Private Road, Security
- HOA fee: $336 monthly
- HOA name: Brae Burn
- Second HOA name: Sugar Mill Assoc
- Second HOA phone: 386-402-8739
Location
- Region: New Smyrna Beach
Financial & listing details
- Price per square foot: $281/sqft
- Tax assessed value: $215,072
- Annual tax amount: $1,834
- Date on market: 7/26/2026
- Cumulative days on market: 32 days
- Listing terms: Cash,Conventional,FHA,VA Loan
- Ownership: Fee Simple
- Total actual rent: 0
- Road surface type: Paved
Estimated market value
$336,300
$319,000 - $353,000
$2,245/mo
Price history
| Date | Event | Price |
|---|---|---|
| 8/17/2026 | Price change | $350,000-6.7%$281/sqft |
Source:  Stellar MLS #NS1088824 Report a problem Stellar MLS #NS1088824 Report a problem | ||
| 7/26/2026 | Listed for sale | $375,000+51.8%$301/sqft |
Source: Stellar MLS #NS1088824 Report a problem | ||
| 4/19/2006 | Sold | $247,000+124.5%$199/sqft |
Source: Public Record Report a problem | ||
| 5/22/2002 | Sold | $110,000+12.8%$88/sqft |
Source: Public Record Report a problem | ||
| 4/5/2000 | Sold | $97,500+15.4%$78/sqft |
Source: Public Record Report a problem | ||
| 5/9/1994 | Sold | $84,500$68/sqft |
Source: Public Record Report a problem | ||
Public tax history
| Year | Property taxes | Tax assessment |
|---|---|---|
| 2025 | $1,835 +2.1% | $147,074 +2.9% |
| 2024 | $1,797 +2.7% | $142,930 +3% |
| 2023 | $1,750 +1.4% | $138,767 +0.2% |
| 2022 | $1,727 | $138,469 +3% |
| 2021 | -- | $134,436 +1.4% |
| 2020 | $1,711 | $132,580 -0.8% |
| 2019 | $1,711 -4.5% | $133,613 +4.8% |
| 2018 | $1,790 +4.7% | $127,488 +35.8% |
| 2017 | $1,709 -10.9% | $93,850 -24.6% |
| 2016 | $1,917 -23.4% | $124,461 +14.4% |
| 2015 | $2,504 +18.1% | $108,825 +18% |
| 2014 | $2,120 | $92,222 -3.9% |
| 2013 | -- | $96,005 +1.5% |
| 2012 | -- | $94,613 -9.3% |
| 2011 | -- | $104,265 -5.6% |
| 2010 | -- | $110,437 -14.3% |
| 2009 | -- | $128,869 -22.8% |
| 2007 | -- | $166,982 +1.8% |
| 2006 | -- | $164,050 +32% |
| 2005 | -- | $124,269 +9.4% |
| 2004 | -- | $113,563 +7.2% |
| 2003 | -- | $105,906 +4.7% |
| 2002 | -- | $101,167 +21.4% |
| 2001 | -- | $83,331 -8.7% |
| 2000 | -- | $91,226 |
Find assessor info on the county website
Monthly payment
Est. payment
Payment breakdown
Explore the cost of this home by adjusting the details. Changes won't be saved.Climate risks
Neighborhood: Sugar Mill
Nearby schools
GreatSchools rating
- 8/10Chisholm Elementary SchoolGrades: PK-5Distance: 3.4 mi
- 5/10New Smyrna Beach Middle SchoolGrades: 6-8Distance: 4.7 mi
- 5/10New Smyrna Beach High SchoolGrades: PK,9-12Distance: 4.4 mi
Schools provided by the listing agent
- Elementary: Chisholm Elem
- Middle: New Smyrna Beach Middl
- High: New Smyrna Beach High
Source: Stellar MLS. This data may not be complete. We recommend contacting the local school district to confirm school assignments for this home.
- $309,9002 bd2 ba1.7k sqft220 Canterbury Cir, New Smyrna Beach, FL 32168Off Market
- $361,2003 bd2 ba1.7k sqft216 Canterbury Cir, New Smyrna Beach, FL 32168Off Market
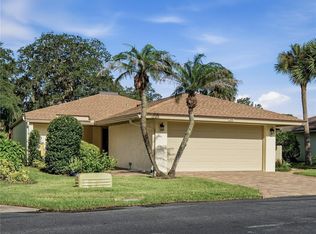
- $329,7002 bd2 ba1.6k sqft222 Canterbury Cir, New Smyrna Beach, FL 32168Off Market
- $459,0003 bd2 ba1.7k sqft214 Canterbury Cir, New Smyrna Beach, FL 32168For Sale
- $329,6002 bd2 ba2.2k sqft224 Canterbury Cir, New Smyrna Beach, FL 32168Off Market
- $293,1002 bd2 ba1.4k sqft260 Canterbury Cir, New Smyrna Beach, FL 32168Off Market
- $319,3002 bd-- ba2.2k sqft256 Canterbury Cir, New Smyrna Beach, FL 32168Off Market
- $296,9002 bd2 ba1.4k sqft212 Canterbury Cir, New Smyrna Beach, FL 32168Off Market
A local agent can set up tours, give advice and negotiate with sellers.
Similar homes
- $459,0003 bd2 ba1.7k sqft214 CANTERBURY CIRCLE, NEW SMYRNA BEACH, FL 32168For Sale
 MLS ID #NS1088820, Lainy McKain, WATSON REALTY CORP. Stellar MLS
 - $309,0003 bd2 ba1k sqft205 PONCE STREET, NEW SMYRNA BEACH, FL 32168For Sale
 MLS ID #V4950648, Matthew Buckley, LPT REALTY, LLC. Stellar MLS
 - $364,0003 bd2 ba1.5k sqft25 ANDREA DRIVE, NEW SMYRNA BEACH, FL 32168For Sale
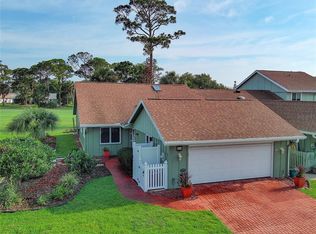 MLS ID #NS1088381, John Vazquez, THE KEYES COMPANY. Stellar MLS
 - $369,0002 bd1 ba1k sqft1931 JUNGLE ROAD, NEW SMYRNA BEACH, FL 32168For Sale
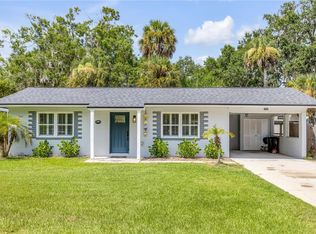 MLS ID #NS1088977, Tara Lyall, THE HIGH TIDE GROUP. Stellar MLS
 - $359,9003 bd2 ba1.7k sqft3241 CARPENTARIA DRIVE, NEW SMYRNA BEACH, FL 32168For SaleMLS ID #O6424845, Drew Kousaie, EXP REALTY LLC. Stellar MLS
- $349,9993 bd2 ba1.4k sqft2820 TATON TRACE, NEW SMYRNA BEACH, FL 32168For SaleMLS ID #NS1087792, Christie ONeal, ENGEL & VOLKERS NEW SMYRNA. Stellar MLS
- $430,0002 bd2 ba1.6k sqft718 TANTALLON COURT, NEW SMYRNA BEACH, FL 32168For SaleMLS ID #NS1088436, Lainy McKain, WATSON REALTY CORP. Stellar MLS
- $344,9003 bd2 ba1.5k sqft485 MERRIMAC DRIVE, PORT ORANGE, FL 32127For SaleMLS ID #V4949936, Cheryl Gray, OCEANS LUXURY REALTY FULL SVC. Stellar MLS
- $350,0003 bd3 ba1.7k sqft133 Cedar Dunes Dr, New Smyrna Beach, FL 32169For Sale
 MLS ID #1229802, Chad Carlton, The Keyes Company. DBAMLS
 - $359,0002 bd3 ba1.3k sqft87 CEDAR DUNES DRIVE, NEW SMYRNA BEACH, FL 32169For SaleMLS ID #O6435420, Carmen Quintana, COLDWELL BANKER REALTY. Stellar MLS
- $295,0002 bd2 ba1.2k sqft44 FORE DRIVE, NEW SMYRNA BEACH, FL 32168For SaleMLS ID #NS1085383, Christopher Schwarz, WHITE WHALE REAL ESTATE. Stellar MLS
- $349,9003 bd3 ba1.8k sqft3621 CASELLO DRIVE, NEW SMYRNA BEACH, FL 32168For SaleMLS ID #NS1087141, Paul O'Brien, LOCAL LIVING REALTY GROUP. Stellar MLS
- $299,0002 bd2 ba1.1k sqft2016 CORNELL PLACE, PORT ORANGE, FL 32128For SaleMLS ID #NS1089094, Tara Lyall, THE HIGH TIDE GROUP. Stellar MLS
- $384,0004 bd3 ba1.8k sqft684 REILLYS ROAD, PORT ORANGE, FL 32127For SaleMLS ID #O6421355, Megan Winslow, WINSLOW HOMES. Stellar MLS
- $450,0003 bd2 ba1.4k sqft2050 MINORCA ROAD, NEW SMYRNA BEACH, FL 32168For SaleMLS ID #V4950745, Tommy Roberts, GLORY INTL. REAL ESTATE CO. Stellar MLS
- $275,0003 bd2 ba1.2k sqft2835 NORDMAN AVENUE, NEW SMYRNA BEACH, FL 32168For SaleMLS ID #NS1086375, Kelley DeSoto, OCEAN PROPERTIES & MANAGEMENT. Stellar MLS
- $349,0002 bd2 ba1.1k sqft451 BOUCHELLE DRIVE #104, NEW SMYRNA BEACH, FL 32169For SaleMLS ID #NS1088205, Andrea Lux, THE KEYES COMPANY. Stellar MLS
- $295,0003 bd2 ba1.3k sqft2627 UNITY TREE DRIVE, EDGEWATER, FL 32141For SaleMLS ID #NS1089102, Rob West, LPT REALTY, LLC. Stellar MLS
- $365,0003 bd3 ba1.4k sqft2824 OAK LEA DRIVE, SOUTH DAYTONA, FL 32119For SaleMLS ID #NS1088229, Dylan Smith, LPT REALTY, LLC. Stellar MLS
- $377,5002 bd2 ba1.1k sqft4214 SUN VILLAGE COURT #380, NEW SMYRNA BEACH, FL 32169For SaleMLS ID #NS1087760, Syndee Yost, THE KEYES COMPANY. Stellar MLS
