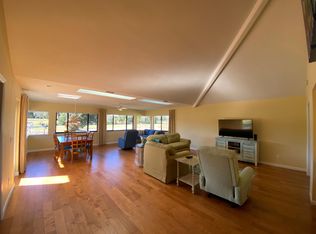
Carefree living in the gated Brae Burn II community of Sugar Mill Country Club! This beautifully updated 3-bedroom, 2-bath home offers breathtaking golf course and pond views with stylish finishes and coastal colors throughout. Luxury vinyl plank flooring flows through the open floor plan featuring skylights, abundant natural light, and a dedicated office space. All new interior with decorative wood board and batten on the living area walls for additional character. The remodeled kitchen boasts stainless steel appliances, brand new decorative refrigerator, natural gas range, decorative tile backsplash, and designer hood vent. Sliders open to a screened lanai with a tongue-and-groove ceiling overlooking the picturesque views. The primary suite features a walk-in closet and updated bath with spacious vanity and walk-in shower. The front guest bedroom enjoys ensuite access to an updated bath with walk-in shower, while the third bedroom offers pocket doors, a built-in Murphy bed, and dual closets for flexible living. Inside laundry room. Community pool is conveniently located just across the street via a walking path. Optional private membership to Sugar Mill Country Club offers 27 holes of pristine golf, tennis, fitness, dining, and more. Roof and Skylights 2023, Water Heater 2011, A/C 2021 w/ AV light installed 2025
For sale
Price cut: $9.9K (8/16)
$459,000
214 CANTERBURY CIRCLE, NEW SMYRNA BEACH, FL 32168
3beds
1,796sqft
Single Family Residence
Built in 1979
7,560 Square Feet Lot
$439,900 Zestimate®
$256/sqft
$336/mo HOA
What's special
Picturesque viewsDedicated office spaceAbundant natural lightNatural gas rangeOpen floor planBrand new decorative refrigeratorLuxury vinyl plank flooring
- 30 days |
- 720 |
- 28 |
Zillow last checked:
Listing updated:
Listed by:
Lainy McKain 386-690-9099,
WATSON REALTY CORP 386-428-7355
Source: Stellar MLS,MLS#: NS1088820 Originating MLS: New Smyrna Beach Board of Realtors
Originating MLS: New Smyrna Beach Board of Realtors
Facts & features
Interior
Bedrooms & bathrooms
- Bedrooms: 3
- Bathrooms: 2
- Full bathrooms: 2
Rooms
- Room types: Den/Library/Office, Utility Room
Primary bedroom
- Features: Ceiling Fan(s), En Suite Bathroom, Shower No Tub, Window/Skylight in Bath, Walk-In Closet(s)
- Level: First
Bedroom 2
- Features: Ceiling Fan(s), En Suite Bathroom, Jack & Jill Bathroom, Shower No Tub, Built-in Closet
- Level: First
Bedroom 3
- Features: Ceiling Fan(s), Built-in Closet
- Level: First
Balcony porch lanai
- Features: Ceiling Fan(s)
- Level: First
Dining room
- Features: Wet Bar
- Level: First
Kitchen
- Features: Stone Counters
- Level: First
Laundry
- Level: First
Living room
- Level: First
Office
- Features: Ceiling Fan(s)
- Level: First
Heating
- Central, Natural Gas
Cooling
- Central Air
Appliances
- Included: Dishwasher, Gas Water Heater, Microwave, Range, Refrigerator, Tankless Water Heater
- Laundry: Inside, Laundry Room
Features
- Built-in Features, Ceiling Fan(s), Eating Space In Kitchen, Open Floorplan, Primary Bedroom Main Floor, Solid Wood Cabinets, Stone Counters, Vaulted Ceiling(s), Wet Bar
- Flooring: Luxury Vinyl
- Doors: Sliding Doors
- Windows: Skylight(s), Window Treatments
- Has fireplace: No
Interior area
- Total structure area: 2,593
- Total interior livable area: 1,796 sqft
Video & virtual tour
Property
Parking
- Total spaces: 2
- Parking features: Garage - Attached
- Attached garage spaces: 2
- Details: Garage Dimensions: 19x23
Features
- Levels: One
- Stories: 1
- Exterior features: Irrigation System
- Has view: Yes
- View description: Golf Course, Water, Pond
- Has water view: Yes
- Water view: Water,Pond
- Waterfront features: Pond, Pond Access
Lot
- Size: 7,560 Square Feet
- Dimensions: 60 x 126
- Features: Landscaped, On Golf Course
- Residential vegetation: Mature Landscaping
Details
- Parcel number: 734207000130
- Zoning: PUD
- Special conditions: None
Construction
Type & style
- Home type: SingleFamily
- Property subtype: Single Family Residence
Materials
- Block, Stucco
- Foundation: Slab
- Roof: Shingle
Condition
- New construction: No
- Year built: 1979
Utilities & green energy
- Sewer: Public Sewer
- Water: Public
- Utilities for property: Natural Gas Connected, Public
Community & HOA
Community
- Features: Fishing, Community Mailbox, Gated Community - Guard, Golf Carts OK, Golf, Pool, Sidewalks, Special Community Restrictions
- Security: Gated Community
- Pet fee: $0 monthly
- Subdivision: BRAE BURN UNIT 02
HOA
- Has HOA: Yes
- Amenities included: Fence Restrictions, Gated, Maintenance, Pool, Security
- Services included: 24-Hour Guard, Common Area Taxes, Community Pool, Maintenance Grounds, Manager, Pool Maintenance, Security
- HOA fee: $336 monthly
- HOA name: Sheri Heckendorn
- Second HOA name: Sugar Mill Association
- Second HOA phone: 386-402-8739
Location
- Region: New Smyrna Beach
Financial & listing details
- Price per square foot: $256/sqft
- Tax assessed value: $268,567
- Annual tax amount: $3,819
- Date on market: 7/27/2026
- Cumulative days on market: 31 days
- Listing terms: Cash,Conventional,FHA,VA Loan
- Ownership: Fee Simple
- Total actual rent: 0
- Road surface type: Paved
Estimated market value
$439,900
$418,000 - $462,000
$2,477/mo
Price history
| Date | Event | Price |
|---|---|---|
| 8/16/2026 | Price change | $459,000-2.1%$256/sqft |
Source:  Stellar MLS #NS1088820 Report a problem Stellar MLS #NS1088820 Report a problem | ||
| 7/27/2026 | Listed for sale | $468,900+40%$261/sqft |
Source: Stellar MLS #NS1088820 Report a problem | ||
| 12/27/2021 | Sold | $335,000+28.8%$187/sqft |
Source: Public Record Report a problem | ||
| 8/23/2007 | Sold | $260,000$145/sqft |
Source: Public Record Report a problem | ||
Public tax history
| Year | Property taxes | Tax assessment |
|---|---|---|
| 2025 | $3,820 -4.8% | $268,567 -2.3% |
| 2024 | $4,013 -1.7% | $274,903 -0.3% |
| 2023 | $4,084 -3.5% | $275,611 +12.4% |
| 2022 | $4,233 | $245,255 +86.6% |
| 2021 | -- | $131,430 +1.4% |
| 2020 | $1,649 | $129,615 +2.3% |
| 2019 | $1,649 -0.3% | $126,701 +1.9% |
| 2018 | $1,653 +0.8% | $124,339 +2.1% |
| 2017 | $1,640 0% | $121,782 +2.1% |
| 2016 | $1,640 -3.1% | $119,277 +0.7% |
| 2015 | $1,694 -3.1% | $118,448 +0.8% |
| 2014 | $1,747 | $117,508 -3.7% |
| 2013 | -- | $122,037 +1.7% |
| 2012 | -- | $119,997 -9.1% |
| 2011 | -- | $132,008 -5.7% |
| 2010 | -- | $139,998 -9.5% |
| 2009 | -- | $154,625 -26.7% |
| 2007 | -- | $210,839 +2.5% |
| 2006 | -- | $205,642 +40.8% |
| 2005 | -- | $146,060 +8.4% |
| 2004 | -- | $134,749 +7.9% |
| 2003 | -- | $124,836 -4.5% |
| 2002 | -- | $130,773 +18.3% |
| 2001 | -- | $110,534 -8.3% |
| 2000 | -- | $120,514 |
Find assessor info on the county website
Monthly payment
Est. payment
Payment breakdown
Explore the cost of this home by adjusting the details. Changes won't be saved.Climate risks
Neighborhood: Sugar Mill
Nearby schools
GreatSchools rating
- 8/10Chisholm Elementary SchoolGrades: PK-5Distance: 3.4 mi
- 5/10New Smyrna Beach Middle SchoolGrades: 6-8Distance: 4.7 mi
- 5/10New Smyrna Beach High SchoolGrades: PK,9-12Distance: 4.4 mi
Schools provided by the listing agent
- Elementary: Chisholm Elem
- Middle: New Smyrna Beach Middl
- High: New Smyrna Beach High
Source: Stellar MLS. This data may not be complete. We recommend contacting the local school district to confirm school assignments for this home.
- $296,9002 bd2 ba1.4k sqft212 Canterbury Cir, New Smyrna Beach, FL 32168Off Market
- $361,2003 bd2 ba1.7k sqft216 Canterbury Cir, New Smyrna Beach, FL 32168Off Market
- $300,1002 bd2 ba1.6k sqft210 Canterbury Cir, New Smyrna Beach, FL 32168Off Market
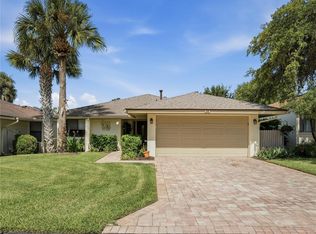
- $350,0003 bd2 ba1.2k sqft218 Canterbury Cir, New Smyrna Beach, FL 32168For Sale
- $293,1002 bd2 ba1.4k sqft260 Canterbury Cir, New Smyrna Beach, FL 32168Off Market
- $344,3003 bd2 ba1.6k sqft262 Canterbury Cir, New Smyrna Beach, FL 32168Off Market
- $309,9002 bd2 ba1.7k sqft220 Canterbury Cir, New Smyrna Beach, FL 32168Off Market
- $320,8002 bd2 ba1.6k sqft208 Canterbury Cir, New Smyrna Beach, FL 32168Off Market
A local agent can set up tours, give advice and negotiate with sellers.
Similar homes
- $430,0002 bd2 ba1.6k sqft718 TANTALLON COURT, NEW SMYRNA BEACH, FL 32168For Sale

 MLS ID #NS1088436, Lainy McKain, WATSON REALTY CORP. Stellar MLS
 - $350,0003 bd2 ba1.2k sqft218 CANTERBURY CIRCLE, NEW SMYRNA BEACH, FL 32168For SaleMLS ID #NS1088824, Lainy McKain, WATSON REALTY CORP. Stellar MLS
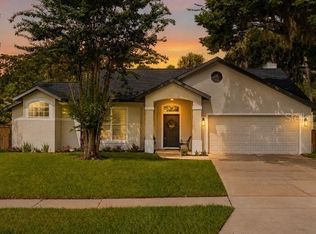
- $459,0003 bd2 ba1.6k sqft427 PENDREY DRIVE, PORT ORANGE, FL 32127For Sale
 MLS ID #O6422285, Cristina Porretto, THE AGENCY FL. Stellar MLS
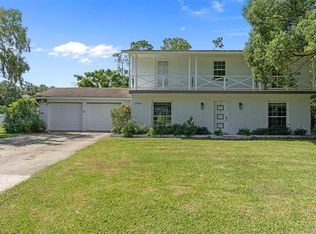
 - $419,0004 bd3 ba1.9k sqft2464 LYDIA WAY, NEW SMYRNA BEACH, FL 32168For Sale
 MLS ID #NS1085757, Dylan Smith, LPT REALTY, LLC. Stellar MLS
 - $499,0004 bd3 ba1.9k sqft2225 JUANITA DRIVE, NEW SMYRNA BEACH, FL 32168For SaleMLS ID #NS1087672, Paul O'Brien, LOCAL LIVING REALTY GROUP. Stellar MLS
- $659,9003 bd3 ba2.6k sqft1107 LOCH LOMOND COURT, NEW SMYRNA BEACH, FL 32168For SaleMLS ID #NS1087907, Lainy McKain, WATSON REALTY CORP. Stellar MLS
- $649,0003 bd2 ba2k sqft625 WILDWOOD DRIVE, NEW SMYRNA BEACH, FL 32168For SaleMLS ID #NS1088922, Megan Guerrero, WHITE WHALE REAL ESTATE. Stellar MLS
- $359,9003 bd2 ba1.7k sqft3241 CARPENTARIA DRIVE, NEW SMYRNA BEACH, FL 32168For SaleMLS ID #O6424845, Drew Kousaie, EXP REALTY LLC. Stellar MLS
- $359,0003 bd2 ba1.6k sqft548 ARMOYAN WAY, NEW SMYRNA BEACH, FL 32168For SaleMLS ID #NS1088652, Franci Davis, COASTAL AND COUNTRY PROPERTIES. Stellar MLS
- $369,0002 bd1 ba1k sqft1931 JUNGLE ROAD, NEW SMYRNA BEACH, FL 32168For SaleMLS ID #NS1088977, Tara Lyall, THE HIGH TIDE GROUP. Stellar MLS
- $399,0004 bd3 ba2.5k sqft265 NEWCOMB STREET, NEW SMYRNA BEACH, FL 32168For SaleMLS ID #V4948232, Ricardo Adames, LA ROSA REALTY CW PROPERTIES L. Stellar MLS
- $375,0004 bd2 ba2.2k sqft5556 S LANCEWOOD CIRCLE, PORT ORANGE, FL 32127For SaleMLS ID #O6431372, Cheryl Core, EXP REALTY LLC. Stellar MLS
- $499,0003 bd2 ba1.7k sqft5300 S ATLANTIC AVENUE #20507, NEW SMYRNA BEACH, FL 32169For SaleMLS ID #NS1089080, Ryan Desmarais, D3 REALTY LLC. Stellar MLS
- $369,0003 bd2 ba1.6k sqft365 CARYOTA COURT, NEW SMYRNA BEACH, FL 32168For SaleMLS ID #V4947829, Matthew Buckley, LPT REALTY, LLC. Stellar MLS
- $475,0003 bd2 ba1.9k sqft117 POINCIANA ROAD, EDGEWATER, FL 32141For SaleMLS ID #NS1088791, Albert Amalfitano, ENGEL & VOLKERS NEW SMYRNA. Stellar MLS
- $344,9003 bd2 ba1.5k sqft485 MERRIMAC DRIVE, PORT ORANGE, FL 32127For SaleMLS ID #V4949936, Cheryl Gray, OCEANS LUXURY REALTY FULL SVC. Stellar MLS
- $423,0003 bd2 ba2.6k sqft1095 E WISCONSIN AVENUE, DELAND, FL 32724For SaleMLS ID #V4950840, Greta Bost, SUMMER WIND REALTY CENTRAL FL. Stellar MLS
- $469,8503 bd2 ba1.2k sqft3607 Surfside Ter, Port Orange, FL 32127For Sale
 MLS ID #1228802, Lynn Byrne, 1st Florida Realty LLC. DBAMLS
 - $599,0003 bd2 ba1.4k sqft6761 Calistoga Cir, Port Orange, FL 32128For SaleMLS ID #1229833, Ignacio Barsottelli, Barsottelli Prime Real Estate. DBAMLS
- $415,0002 bd2 ba1k sqft4303 SEA MIST DRIVE #224, NEW SMYRNA BEACH, FL 32169For SaleMLS ID #NS1088884, Greg Lupinski, GRACE REALTY, INC.. Stellar MLS
