This home included the add'l lot next door. Spacious and inviting, this 3-bedroom, 3-bath home is located within the gated community of Sugar Mill Country Club and offers beautiful water views. Designed with an open-concept living area, the home is perfect for both everyday living and entertaining, featuring abundant natural light and seamless flow between the main living spaces. The split-bedroom floor plan provides privacy and comfort. A generously sized primary suite features 2 full bathrooms both with walk in showers, a hugh walkin closet with built in shelving and 2 add'l closets. Well-appointed guest accommodations with jack and jill bathroom for added privacy. A 2-car garage plus a dedicated golf cart garage adds convenience and add'l closets for ample storage. An exceptional highlight of this property is the additional buildable lot, offering endless possibilities for expansion or investment. Enjoy the tranquility of waterfront living in a secure, sought-after community with easy access to golf, amenities, and nearby conveniences. Roof & Skylights 2018, AC 2025, Natl Gas WH 2022, Ext Pain 2020, Whole House Generator 2017
For sale
$659,900
1107 LOCH LOMOND COURT, NEW SMYRNA BEACH, FL 32168
3beds
2,610sqft
Single Family Residence
Built in 1997
0.41 Acres Lot
$620,400 Zestimate®
$253/sqft
$525/mo HOA
What's special
Abundant natural lightBeautiful water viewsTranquility of waterfront livingGenerously sized primary suiteSpacious and inviting
- 130 days |
- 435 |
- 15 |
Zillow last checked:
Listing updated:
Listed by:
Lainy McKain 386-690-9099,
WATSON REALTY CORP 386-428-7355
Source: Stellar MLS,MLS#: NS1087907 Originating MLS: New Smyrna Beach Board of Realtors
Originating MLS: New Smyrna Beach Board of Realtors
Facts & features
Interior
Bedrooms & bathrooms
- Bedrooms: 3
- Bathrooms: 3
- Full bathrooms: 3
Rooms
- Room types: Breakfast Room Separate, Utility Room
Primary bedroom
- Features: Ceiling Fan(s), En Suite Bathroom, Shower No Tub, Walk-In Closet(s)
- Level: First
- Area: 268.25 Square Feet
- Dimensions: 14.5x18.5
Bedroom 2
- Features: Built-in Closet
- Level: First
- Area: 172.31 Square Feet
- Dimensions: 12.67x13.6
Bedroom 3
- Features: No Closet
- Level: First
- Area: 165.75 Square Feet
- Dimensions: 12.75x13
Balcony porch lanai
- Level: First
- Area: 324.88 Square Feet
- Dimensions: 28.25x11.5
Dinette
- Level: First
- Area: 266.8 Square Feet
- Dimensions: 13.34x20
Dining room
- Features: Ceiling Fan(s)
- Level: First
- Area: 231.88 Square Feet
- Dimensions: 13.25x17.5
Kitchen
- Features: Breakfast Bar, Pantry
- Level: First
- Area: 128.63 Square Feet
- Dimensions: 10.5x12.25
Laundry
- Features: Built-In Shelving
- Level: First
- Area: 52.45 Square Feet
- Dimensions: 5.67x9.25
Living room
- Features: Ceiling Fan(s)
- Level: First
- Area: 576.88 Square Feet
- Dimensions: 17.75x32.5
Heating
- Central, Natural Gas
Cooling
- Central Air
Appliances
- Included: Dishwasher, Disposal, Dryer, Gas Water Heater, Microwave, Range, Refrigerator, Washer
- Laundry: Inside, Laundry Room
Features
- Ceiling Fan(s), Eating Space In Kitchen, Living Room/Dining Room Combo, Open Floorplan, Primary Bedroom Main Floor, Solid Surface Counters, Tray Ceiling(s), Vaulted Ceiling(s), Walk-In Closet(s), Wet Bar
- Flooring: Carpet, Ceramic Tile
- Doors: Sliding Doors
- Windows: Skylight(s), Window Treatments
- Has fireplace: No
Interior area
- Total structure area: 3,656
- Total interior livable area: 2,610 sqft
Video & virtual tour
Property
Parking
- Total spaces: 2
- Parking features: Garage Door Opener, Golf Cart Garage
- Attached garage spaces: 2
- Details: Garage Dimensions: 21x25
Features
- Levels: One
- Stories: 1
- Patio & porch: Rear Porch, Screened
- Exterior features: Irrigation System
- Has view: Yes
- View description: Golf Course, Water, Pond
- Has water view: Yes
- Water view: Water,Pond
Lot
- Size: 0.41 Acres
- Dimensions: 110 x 161
- Features: Near Golf Course
- Residential vegetation: Trees/Landscaped
Details
- Additional parcels included: 7342-16-00-0580
- Parcel number: 734216000570
- Zoning: PUD
- Special conditions: None
Construction
Type & style
- Home type: SingleFamily
- Property subtype: Single Family Residence
- Attached to another structure: Yes
Materials
- Wood Frame, Wood Siding
- Foundation: Slab
- Roof: Shingle
Condition
- New construction: No
- Year built: 1997
Utilities & green energy
- Sewer: Public Sewer
- Water: Public
- Utilities for property: Public
Community & HOA
Community
- Security: Gated Community
- Pet fee: $0 monthly
- Subdivision: MEADOWS SUGAR MILL
HOA
- Has HOA: Yes
- Services included: 24-Hour Guard, Cable TV, Internet, Maintenance Grounds, Manager, Private Road, Security
- HOA fee: $525 monthly
- HOA name: KLGB Inc / Karla Baumann
- HOA phone: 386-402-8739
- Second HOA name: The Meadows
Location
- Region: New Smyrna Beach
Financial & listing details
- Price per square foot: $253/sqft
- Tax assessed value: $451,900
- Annual tax amount: $7,507
- Date on market: 4/15/2026
- Cumulative days on market: 131 days
- Listing terms: Cash,Conventional
- Ownership: Fee Simple
- Total actual rent: 0
- Road surface type: Paved
Estimated market value
$620,400
$589,000 - $651,000
$3,164/mo
Price history
| Date | Event | Price |
|---|---|---|
| 4/16/2026 | Listed for sale | $659,900+1169%$253/sqft |
Source:  Stellar MLS #NS1087907 Report a problem Stellar MLS #NS1087907 Report a problem | ||
| 5/6/1997 | Sold | $52,000$20/sqft |
Source: Public Record Report a problem | ||
Public tax history
| Year | Property taxes | Tax assessment |
|---|---|---|
| 2025 | $7,508 -10.8% | $451,900 -8.7% |
| 2024 | $8,414 +160% | $494,823 +119% |
| 2023 | $3,237 +4.7% | $225,913 +3% |
| 2022 | $3,090 | $219,333 +3% |
| 2021 | -- | $212,945 +1.4% |
| 2020 | $3,090 | $210,005 +2.3% |
| 2019 | $3,090 -0.8% | $205,283 +1.9% |
| 2018 | $3,116 +0.3% | $201,455 +2.1% |
| 2017 | $3,105 -0.6% | $197,311 +2.1% |
| 2016 | $3,122 -3.9% | $193,253 +0.7% |
| 2015 | $3,248 -3.5% | $191,910 +0.8% |
| 2014 | $3,365 | $190,387 +1.5% |
| 2013 | -- | $187,573 +1.7% |
| 2012 | -- | $184,438 +1.5% |
| 2011 | -- | $181,714 +1.5% |
| 2010 | -- | $179,029 -27.2% |
| 2009 | -- | $245,894 +3.1% |
| 2007 | -- | $238,493 -0.5% |
| 2006 | -- | $239,656 +6.1% |
| 2005 | -- | $225,899 +3% |
| 2004 | -- | $219,319 +1.9% |
| 2003 | -- | $215,230 +2.4% |
| 2002 | -- | $210,186 -6% |
| 2001 | -- | $223,635 -1.4% |
| 2000 | -- | $226,896 |
Find assessor info on the county website
Monthly payment
Est. payment
Payment breakdown
Explore the cost of this home by adjusting the details. Changes won't be saved.Climate risks
Neighborhood: Sugar Mill
Nearby schools
GreatSchools rating
- 8/10Chisholm Elementary SchoolGrades: PK-5Distance: 3.4 mi
- 5/10New Smyrna Beach Middle SchoolGrades: 6-8Distance: 4.6 mi
- 5/10New Smyrna Beach High SchoolGrades: PK,9-12Distance: 4.3 mi
Schools provided by the listing agent
- Elementary: Chisholm Elem
- Middle: New Smyrna Beach Middl
- High: New Smyrna Beach High
Source: Stellar MLS. This data may not be complete. We recommend contacting the local school district to confirm school assignments for this home.
- $44,880-- bd-- ba-- sqft1109 Loch Lomond Ct, New Smyrna Beach, FL 32168Off Market
- $482,7002 bd2 ba2.6k sqft1105 Loch Lomond Ct, New Smyrna Beach, FL 32168Off Market
- $698,2003 bd3 ba2.6k sqft1103 Loch Lomond Ct, New Smyrna Beach, FL 32168Off Market
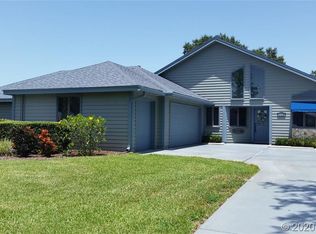
- $85,0009,222 sqftLoch Lomond Ct LOT 79, New Smyrna Beach, FL 32168Sold

- $590,0003 bd2 ba2.5k sqft1111 Loch Lomond Ct, New Smyrna Beach, FL 32168Sold
- $570,1003 bd3 ba2.3k sqft1104 Loch Lomond Ct, New Smyrna Beach, FL 32168Off Market
- $69,9608,712 sqft1102 Loch Lomond Ct, New Smyrna Beach, FL 32168Off Market
- $540,1003 bd2 ba2k sqft1100 Loch Laggan Ct, New Smyrna Beach, FL 32168Off Market
A local agent can set up tours, give advice and negotiate with sellers.
A local lender can help you make sure your offer is ready when you are.
Similar homes
- $675,0005 bd4 ba3k sqft477 Luna Bella Ln, New Smyrna Beach, FL 32168For Sale

 MLS ID #1229946, Lainy McKain, Watson Realty Corporation. DBAMLS
 - $725,0003 bd2 ba2.5k sqft2815 BAY SIDE DRIVE, NEW SMYRNA BEACH, FL 32168For Sale
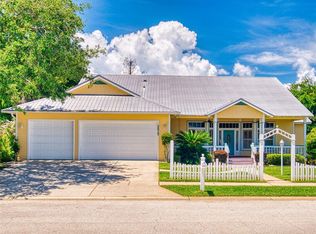
 MLS ID #NS1086555, Terri Jackson, THE KEYES COMPANY. Stellar MLS
 - $599,7003 bd3 ba2.4k sqft3555 Maribella Dr, New Smyrna Beach, FL 32168For Sale
 MLS ID #1228640, Jonathan B Owens, Keller Williams Realty Florida Partners. DBAMLS
 - $459,0003 bd2 ba1.7k sqft214 CANTERBURY CIRCLE, NEW SMYRNA BEACH, FL 32168For Sale
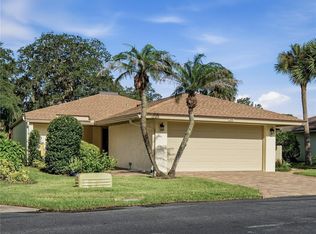 MLS ID #NS1088820, Lainy McKain, WATSON REALTY CORP. Stellar MLS
 - $435,0003 bd2 ba1.8k sqft1858 TURNBULL LAKES DRIVE, NEW SMYRNA BEACH, FL 32168For SaleMLS ID #NS1089002, Ross Wiley, COLLADO REAL ESTATE. Stellar MLS
- $430,0002 bd2 ba1.6k sqft718 TANTALLON COURT, NEW SMYRNA BEACH, FL 32168For SaleMLS ID #NS1088436, Lainy McKain, WATSON REALTY CORP. Stellar MLS
- $499,0004 bd3 ba1.9k sqft2225 JUANITA DRIVE, NEW SMYRNA BEACH, FL 32168For SaleMLS ID #NS1087672, Paul O'Brien, LOCAL LIVING REALTY GROUP. Stellar MLS
- $447,0003 bd2 ba2.3k sqft2626 TURNBULL ESTATES DRIVE, NEW SMYRNA BEACH, FL 32168For SaleMLS ID #NS1084008, Gail Laughlin, ACE REALTY & MANAGEMENT, LLC. Stellar MLS
- $361,9993 bd2 ba1.7k sqft3241 CARPENTARIA DRIVE, NEW SMYRNA BEACH, FL 32168For SaleMLS ID #O6424845, Drew Kousaie, EXP REALTY LLC. Stellar MLS
- $459,9004 bd3 ba1.6k sqft4205 Quail Ranch Rd, New Smyrna Beach, FL 32168For SaleMLS ID #1228618, Lara Boe, Coldwell Banker Coast Realty. DBAMLS
- $399,0004 bd3 ba2.5k sqft265 NEWCOMB STREET, NEW SMYRNA BEACH, FL 32168For SaleMLS ID #V4948232, Ricardo Adames, LA ROSA REALTY CW PROPERTIES L. Stellar MLS
- $419,0004 bd3 ba1.9k sqft2464 LYDIA WAY, NEW SMYRNA BEACH, FL 32168For SaleMLS ID #NS1085757, Dylan Smith, LPT REALTY, LLC. Stellar MLS
- $709,9003 bd2 ba1.4k sqft3001 S ATLANTIC AVE #442, NEW SMYRNA BEACH, FL 32169For SaleMLS ID #O6412184, Elizabeth Corino, PA, LA ROSA REALTY CW PROPERTIES L. Stellar MLS
- $707,0003 bd2 ba1.5k sqft4624 S ATLANTIC AVENUE, NEW SMYRNA BEACH, FL 32169For SaleMLS ID #O6412474, Evania Nichols, COLDWELL BANKER PREMIER. Stellar MLS
- $675,0003 bd3 ba1.6k sqft824 GARFISH AVENUE, NEW SMYRNA BEACH, FL 32169For SaleMLS ID #O6403072, Roger Michaels, R MICHAELS REALTY LLC. Stellar MLS
- $690,0003 bd3 ba2k sqft1395 MAYTOWN ROAD, OSTEEN, FL 32764For SaleMLS ID #O6411770, Paul Sadusky, PREMIUM PROPERTIES R.E. SERVICE. Stellar MLS
- $364,0003 bd2 ba1.5k sqft25 ANDREA DRIVE, NEW SMYRNA BEACH, FL 32168For SaleMLS ID #NS1088381, John Vazquez, THE KEYES COMPANY. Stellar MLS
- $750,0003 bd2 ba1.7k sqft3 RIVERWALK DRIVE #301, NEW SMYRNA BEACH, FL 32169For SaleMLS ID #S5152515, Eddie Rivera, CENTRAL FLORIDA REALTY EXPERTS. Stellar MLS
- $645,0004 bd3 ba2.6k sqft1621 TIMBER HILLS DRIVE, DELAND, FL 32724For SaleMLS ID #V4944853, Joe Napolitano, LPT REALTY LLC. Stellar MLS
- $399,9993 bd3 ba2.1k sqft2266 Hawks Cove Cir, New Smyrna Beach, FL 32168For Sale By Owner
