Enjoy easy golf course living in this beautifully maintained 2-bedroom, 2-bath home with a dedicated office in the desirable St. Andrews community at Sugar Mill Country Club. This light-filled home features soaring vaulted ceilings, skylights, and an open floor plan centered around a cozy wood-burning fireplace and wet bar—perfect for entertaining. The updated kitchen offers a breakfast bar, ample cabinetry, and generous workspace. Pocket doors, abundant storage throughout, and a spacious office add flexibility and functionality. Relax on the screened, pavered patio overlooking the golf course, complete with a large storage closet with A/C and nat'l gas connection for grill could make the perfect outdoor kitchen. Additional features include natural gas heat and water heater for efficiency and comfort. Don't miss this opportunity to enjoy peaceful golf course views in one of New Smyrna Beach's most sought-after communities. Roof 2010, WH 2024, AC 2023, Generac 2018 Residents of St. Andrews enjoy access to a community pool and a low-maintenance lifestyle in one of the area's most sought-after golf course communities. Conveniently located near shopping, dining, medical facilities, and the beaches of New Smyrna Beach, this home is ideal as a full-time residence, seasonal retreat, or investment opportunity. Sugar Mill CC offers 27 holes of prestine golf, dining, raquets, fitness and pool by separate membership.
For sale
Price cut: $5K (8/17)
$430,000
718 TANTALLON COURT, NEW SMYRNA BEACH, FL 32168
2beds
1,634sqft
Single Family Residence
Built in 1981
7,809 Square Feet Lot
$411,300 Zestimate®
$263/sqft
$442/mo HOA
What's special
Breakfast barDedicated officePeaceful golf course viewsAbundant storage throughoutGenerous workspaceOpen floor planSpacious office
- 81 days |
- 262 |
- 6 |
Zillow last checked:
Listing updated:
Listed by:
Lainy McKain 386-690-9099,
WATSON REALTY CORP 386-428-7355
Source: Stellar MLS,MLS#: NS1088436 Originating MLS: New Smyrna Beach Board of Realtors
Originating MLS: New Smyrna Beach Board of Realtors
Facts & features
Interior
Bedrooms & bathrooms
- Bedrooms: 2
- Bathrooms: 2
- Full bathrooms: 2
Rooms
- Room types: Storage Rooms
Primary bedroom
- Features: Ceiling Fan(s), En Suite Bathroom, Walk-In Closet(s)
- Level: First
- Area: 214.95 Square Feet
- Dimensions: 15x14.33
Bedroom 2
- Features: Built-in Closet
- Level: First
- Area: 138 Square Feet
- Dimensions: 12x11.5
Balcony porch lanai
- Level: First
- Area: 142.14 Square Feet
- Dimensions: 7.75x18.34
Dining room
- Level: First
- Area: 135 Square Feet
- Dimensions: 13.5x10
Kitchen
- Level: First
- Area: 179.71 Square Feet
- Dimensions: 14.67x12.25
Living room
- Level: First
- Area: 418.75 Square Feet
- Dimensions: 25x16.75
Office
- Level: First
- Area: 167.75 Square Feet
- Dimensions: 11x15.25
Heating
- Central, Natural Gas
Cooling
- Central Air
Appliances
- Included: Dishwasher, Dryer, Gas Water Heater, Microwave, Range, Refrigerator, Washer
- Laundry: In Garage
Features
- Built-in Features, Ceiling Fan(s), Eating Space In Kitchen, High Ceilings, Open Floorplan, Primary Bedroom Main Floor, Vaulted Ceiling(s), Walk-In Closet(s), Wet Bar
- Flooring: Ceramic Tile
- Windows: Skylight(s), Window Treatments
- Has fireplace: Yes
- Fireplace features: Wood Burning
Interior area
- Total structure area: 2,616
- Total interior livable area: 1,634 sqft
Video & virtual tour
Property
Parking
- Total spaces: 1
- Parking features: Garage - Attached
- Attached garage spaces: 1
Features
- Levels: One
- Stories: 1
- Patio & porch: Patio, Screened, Side Porch
- Exterior features: Irrigation System, Rain Gutters
- Has view: Yes
- View description: Golf Course
Lot
- Size: 7,809 Square Feet
- Dimensions: 57 x 137
Details
- Parcel number: 734211000600
- Zoning: 10PUD
- Special conditions: None
Construction
Type & style
- Home type: SingleFamily
- Property subtype: Single Family Residence
Materials
- Wood Frame, Wood Siding
- Foundation: Slab
- Roof: Shingle
Condition
- New construction: No
- Year built: 1981
Utilities & green energy
- Sewer: Public Sewer
- Water: Public
- Utilities for property: Natural Gas Connected, Public
Community & HOA
Community
- Features: Fishing, Community Mailbox, Gated Community - Guard, Golf Carts OK, Golf, Special Community Restrictions
- Security: Gated Community
- Pet fee: $0 monthly
- Subdivision: ST ANDREWS
HOA
- Has HOA: Yes
- Amenities included: Cable TV, Gated, Pool
- Services included: 24-Hour Guard, Cable TV, Community Pool, Maintenance Grounds, Manager, Pool Maintenance, Private Road, Security
- HOA fee: $442 monthly
- HOA name: St Andrews / Karla Baumann
- HOA phone: 386-402-8739
- Second HOA name: Sugar Mill Assoc
Location
- Region: New Smyrna Beach
Financial & listing details
- Price per square foot: $263/sqft
- Tax assessed value: $268,680
- Annual tax amount: $1,960
- Date on market: 6/4/2026
- Cumulative days on market: 82 days
- Listing terms: Cash,Conventional,FHA
- Ownership: Fee Simple
- Total actual rent: 0
- Road surface type: Paved
Estimated market value
$411,300
$391,000 - $432,000
$2,525/mo
Price history
| Date | Event | Price |
|---|---|---|
| 8/17/2026 | Price change | $430,000-1.1%$263/sqft |
Source:  Stellar MLS #NS1088436 Report a problem Stellar MLS #NS1088436 Report a problem | ||
| 6/5/2026 | Listed for sale | $435,000+123.2%$266/sqft |
Source: Stellar MLS #NS1088436 Report a problem | ||
| 11/8/2007 | Sold | $194,900+55.3%$119/sqft |
Source: Public Record Report a problem | ||
| 11/4/1996 | Sold | $125,500$77/sqft |
Source: Public Record Report a problem | ||
Public tax history
| Year | Property taxes | Tax assessment |
|---|---|---|
| 2025 | $1,961 +2.1% | $159,780 +2.9% |
| 2024 | $1,920 +2.7% | $155,277 +3% |
| 2023 | $1,869 +1% | $150,755 +3% |
| 2022 | $1,851 | $146,364 +3% |
| 2021 | -- | $142,101 +1.4% |
| 2020 | $1,836 | $140,139 +2.3% |
| 2019 | $1,836 -0.4% | $136,988 +1.9% |
| 2018 | $1,844 +0.7% | $134,434 +2.1% |
| 2017 | $1,831 -0.1% | $131,669 +2.1% |
| 2016 | $1,833 -3.3% | $128,961 +0.7% |
| 2015 | $1,896 -3.1% | $128,065 +0.8% |
| 2014 | $1,957 | $127,049 +1.5% |
| 2013 | -- | $125,171 -10% |
| 2012 | -- | $139,035 +3% |
| 2011 | -- | $134,985 +1.5% |
| 2010 | -- | $132,990 -11.6% |
| 2009 | -- | $150,384 +24.6% |
| 2007 | -- | $120,658 -0.5% |
| 2006 | -- | $121,246 +6.1% |
| 2005 | -- | $114,286 +3% |
| 2004 | -- | $110,957 +1.9% |
| 2003 | -- | $108,888 +2.4% |
| 2002 | -- | $106,336 +1.6% |
| 2001 | -- | $104,662 +3.5% |
| 2000 | -- | $101,111 |
Find assessor info on the county website
Monthly payment
Est. payment
Payment breakdown
Explore the cost of this home by adjusting the details. Changes won't be saved.Climate risks
Neighborhood: Sugar Mill
Nearby schools
GreatSchools rating
- 8/10Chisholm Elementary SchoolGrades: PK-5Distance: 3.6 mi
- 5/10New Smyrna Beach Middle SchoolGrades: 6-8Distance: 4.9 mi
- 5/10New Smyrna Beach High SchoolGrades: PK,9-12Distance: 4.6 mi
Schools provided by the listing agent
- Elementary: Chisholm Elem
- Middle: New Smyrna Beach Middl
- High: New Smyrna Beach High
Source: Stellar MLS. This data may not be complete. We recommend contacting the local school district to confirm school assignments for this home.
- $320,0002 bd2 ba1.1k sqft716 Tantallon Ct, New Smyrna Beach, FL 32168Sold

- $316,4002 bd2 ba2.1k sqft720 Tantallon Ct, New Smyrna Beach, FL 32168Off Market
- $319,1002 bd2 ba1.6k sqft714 Tantallon Ct, New Smyrna Beach, FL 32168Off Market
- $338,8002 bd2 ba1.6k sqft722 Saint Andrews Cir, New Smyrna Beach, FL 32168Off Market

- $345,0002 bd3 ba2k sqft712 Tantallon Ct, New Smyrna Beach, FL 32168Sold
- $335,3002 bd2 ba1.7k sqft724 Saint Andrews Cir, New Smyrna Beach, FL 32168Off Market
- $262,6002 bd2 ba2k sqft710 Tantallon Ct, New Smyrna Beach, FL 32168Off Market
- $399,9002 bd2 ba2.8k sqft702 Tantallon Ct, New Smyrna Beach, FL 32168Off Market
A local agent can set up tours, give advice and negotiate with sellers.
Similar homes
- $459,0003 bd2 ba1.7k sqft214 CANTERBURY CIRCLE, NEW SMYRNA BEACH, FL 32168For Sale
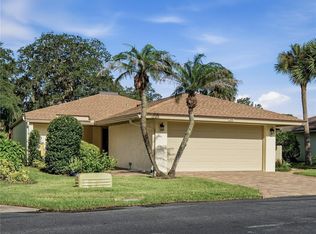
 MLS ID #NS1088820, Lainy McKain, WATSON REALTY CORP. Stellar MLS
 - $450,0003 bd3 ba2k sqft507 BOXWOOD LANE, NEW SMYRNA BEACH, FL 32168For Sale
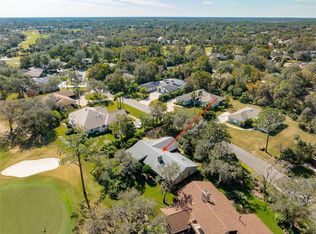 MLS ID #NS1083705, Stephen Zeh, LOCAL LIVING REALTY GROUP. Stellar MLS
 - $350,0003 bd2 ba1.2k sqft218 CANTERBURY CIRCLE, NEW SMYRNA BEACH, FL 32168For Sale
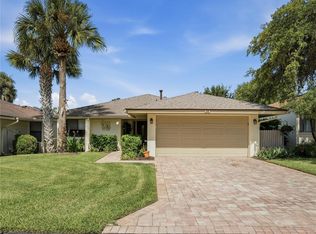 MLS ID #NS1088824, Lainy McKain, WATSON REALTY CORP. Stellar MLS
 - $419,0004 bd3 ba1.9k sqft2464 LYDIA WAY, NEW SMYRNA BEACH, FL 32168For Sale
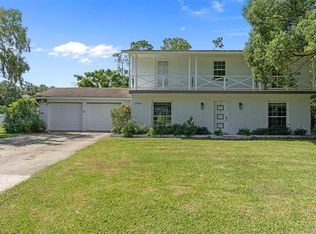 MLS ID #NS1085757, Dylan Smith, LPT REALTY, LLC. Stellar MLS
 - $359,9003 bd2 ba1.7k sqft3241 CARPENTARIA DRIVE, NEW SMYRNA BEACH, FL 32168For SaleMLS ID #O6424845, Drew Kousaie, EXP REALTY LLC. Stellar MLS
- $364,0003 bd2 ba1.5k sqft25 ANDREA DRIVE, NEW SMYRNA BEACH, FL 32168For SaleMLS ID #NS1088381, John Vazquez, THE KEYES COMPANY. Stellar MLS
- $499,0004 bd3 ba1.9k sqft2225 JUANITA DRIVE, NEW SMYRNA BEACH, FL 32168For SaleMLS ID #NS1087672, Paul O'Brien, LOCAL LIVING REALTY GROUP. Stellar MLS
- $384,0004 bd3 ba1.8k sqft684 REILLYS ROAD, PORT ORANGE, FL 32127For SaleMLS ID #O6421355, Megan Winslow, WINSLOW HOMES. Stellar MLS
- $455,0004 bd2 ba1.7k sqft1754 TRIBUTORY LN, PORT ORANGE, FL 32128For SaleMLS ID #O6420624, Kiki Kosmas, ORCHARD BROKERAGE, LLC. Stellar MLS
- $375,0004 bd2 ba2.2k sqft5556 S LANCEWOOD CIRCLE, PORT ORANGE, FL 32127For SaleMLS ID #O6431372, Cheryl Core, EXP REALTY LLC. Stellar MLS
- $350,0003 bd3 ba1.7k sqft133 Cedar Dunes Dr, New Smyrna Beach, FL 32169For Sale
 MLS ID #1229802, Chad Carlton, The Keyes Company. DBAMLS
 - $415,0003 bd3 ba1.5k sqft24 OAK STREET, PORT ORANGE, FL 32127For SaleMLS ID #V4944392, Danyel Beavers, COLDWELL BANKER COAST REALTY. Stellar MLS
- $415,0002 bd2 ba1k sqft4303 SEA MIST DRIVE #224, NEW SMYRNA BEACH, FL 32169For SaleMLS ID #NS1088884, Greg Lupinski, GRACE REALTY, INC.. Stellar MLS
- $350,0003 bd2 ba1.4k sqft311 ACACIA DRIVE, PORT ORANGE, FL 32127AuctionMLS ID #TB8536817, Kevin Weinsheimer, TRANZON DRIGGERS. Stellar MLS
- $344,9003 bd2 ba1.5k sqft485 MERRIMAC DRIVE, PORT ORANGE, FL 32127For SaleMLS ID #V4949936, Cheryl Gray, OCEANS LUXURY REALTY FULL SVC. Stellar MLS
- $295,0002 bd2 ba1.2k sqft44 FORE DRIVE, NEW SMYRNA BEACH, FL 32168For SaleMLS ID #NS1085383, Christopher Schwarz, WHITE WHALE REAL ESTATE. Stellar MLS
- $359,0002 bd3 ba1.3k sqft87 CEDAR DUNES DRIVE, NEW SMYRNA BEACH, FL 32169For SaleMLS ID #O6435420, Carmen Quintana, COLDWELL BANKER REALTY. Stellar MLS
- $389,0003 bd2 ba1.2k sqft402 BOUCHELLE DRIVE #206, NEW SMYRNA BEACH, FL 32169For SaleMLS ID #O6397802, Carmell Patterson, KELLER WILLIAMS REALTY AT THE PARKS. Stellar MLS
- $434,5003 bd2 ba1.6k sqft1312 2ND STREET, EDGEWATER, FL 32132For SaleMLS ID #O6351234, Rick Price, KARICK PRICE & ASSOCIATES. Stellar MLS
- $449,9002 bd2 ba1.1k sqft2100 N PENINSULA AVENUE #1050, NEW SMYRNA BEACH, FL 32169For SaleMLS ID #NS1088024, Steven Weaver, EXIT REAL ESTATE PROPERTY SOL. Stellar MLS
