Welcome to your dream home in the highly sought-after Corbin Park neighborhood of New Smyrna Beach! This well maintained 4-bedroom, 3-bathroom residence offers the perfect blend of comfort, space, and Florida lifestyle living. Situated on a .34-acre lot, this property provides plenty of room to relax, entertain, and enjoy the outdoors. The spacious layout features generous living areas, a well-appointed kitchen, and a split-bedroom floor plan ideal for both privacy and functionality. The two-car garage adds convenience and ample storage. Step outside to your private backyard, complete with a fiberglass shell pool, perfect for cooling off on warm days or hosting gatherings with family and friends. The large yard offers additional space for gardening, play, or simply soaking in the sunshine. Enjoy peace of mind knowing this home has never experienced any water issues from any storms and sits on a lot that is high and dry. Located just minutes from New Smyrna Beach’s pristine shoreline, dining, and shopping, this home combines tranquility with accessibility. Don’t miss this rare opportunity to own a slice of paradise in one of the area’s most desirable neighborhoods!
For sale
$499,000
2225 JUANITA DRIVE, NEW SMYRNA BEACH, FL 32168
4beds
1,984sqft
Single Family Residence
Built in 1998
0.34 Acres Lot
$-- Zestimate®
$252/sqft
$-- HOA
What's special
Two-car garageFiberglass shell poolPrivate backyardLarge yardSplit-bedroom floor planWell-appointed kitchenSpacious layout
- 165 days
- 1,014
- 59
Zillow last checked:
Listing updated:
Listed by:
Paul O'Brien 386-847-1609,
LOCAL LIVING REALTY GROUP 386-314-5458,
Stephen Zeh 386-689-5184,
LOCAL LIVING REALTY GROUP
Source: Stellar MLS,MLS#: NS1087672 Originating MLS: New Smyrna Beach Board of Realtors
Originating MLS: New Smyrna Beach Board of Realtors
Facts & features
Interior
Bedrooms & bathrooms
- Bedrooms: 4
- Bathrooms: 3
- Full bathrooms: 3
Primary bedroom
- Features: Walk-In Closet(s)
- Level: First
- Area: 240.87 Square Feet
- Dimensions: 11.1x21.7
Bedroom 2
- Features: Built-in Closet
- Level: First
- Area: 133.4 Square Feet
- Dimensions: 11.5x11.6
Bedroom 3
- Features: Walk-In Closet(s)
- Level: First
- Area: 243.26 Square Feet
- Dimensions: 15.1x16.11
Bedroom 4
- Features: Built-in Closet
- Level: First
- Area: 173.03 Square Feet
- Dimensions: 14.3x12.1
Dining room
- Level: First
- Area: 125.66 Square Feet
- Dimensions: 10.3x12.2
Kitchen
- Level: First
- Area: 153.39 Square Feet
- Dimensions: 11.7x13.11
Living room
- Level: First
- Area: 227.29 Square Feet
- Dimensions: 19.1x11.9
Heating
- Central, Electric, Propane
Cooling
- Central Air
Appliances
- Included: Dishwasher, Dryer, Electric Water Heater, Microwave, Range, Range Hood, Washer
- Laundry: In Garage
Features
- Cathedral Ceiling(s), Ceiling Fan(s), High Ceilings, Living Room/Dining Room Combo, Primary Bedroom Main Floor, Split Bedroom, Walk-In Closet(s)
- Flooring: Carpet, Laminate
- Doors: Sliding Doors
- Has fireplace: No
Interior area
- Total structure area: 2,520
- Total interior livable area: 1,984 sqft
Property
Parking
- Total spaces: 2
- Parking features: Garage - Attached
- Attached garage spaces: 2
Features
- Levels: One
- Stories: 1
- Exterior features: Private Mailbox
- Has private pool: Yes
- Pool features: Fiberglass, In Ground
Lot
- Size: 0.34 Acres
- Dimensions: 100 x 150
Details
- Parcel number: 734403001810
- Zoning: 01R4
- Special conditions: None
Construction
Type & style
- Home type: SingleFamily
- Property subtype: Single Family Residence
Materials
- Stucco, Wood Frame
- Foundation: Slab
- Roof: Shingle
Condition
- New construction: No
- Year built: 1998
Utilities & green energy
- Sewer: Septic Tank
- Water: None
- Utilities for property: Cable Connected, Electricity Connected, Water Connected
Community & HOA
Community
- Pet fee: $0 monthly
- Subdivision: CORBIN PARK UNIT 03
HOA
- Has HOA: No
Location
- Region: New Smyrna Beach
Financial & listing details
- Price per square foot: $252/sqft
- Tax assessed value: $432,966
- Annual tax amount: $2,782
- Date on market: 3/21/2026
- Cumulative days on market: 150 days
- Ownership: Fee Simple
- Total actual rent: 0
- Electric utility on property: Yes
- Road surface type: Asphalt
Estimated market value
Not available
Estimated sales range
Not available
Not available
Price history
| Date | Event | Price |
|---|---|---|
| 8/2/2026 | Listed for sale | $499,000$252/sqft |
Source:  Stellar MLS #NS1087672 Report a problem Stellar MLS #NS1087672 Report a problem | ||
| 7/27/2026 | Pending sale | $499,000$252/sqft |
Source: Stellar MLS #NS1087672 Report a problem | ||
| 3/22/2026 | Listed for sale | $499,000+253.9%$252/sqft |
Source: Stellar MLS #NS1087672 Report a problem | ||
| 10/15/1997 | Sold | $141,000+781.3%$71/sqft |
Source: Public Record Report a problem | ||
| 8/14/1995 | Sold | $16,000+3.2%$8/sqft |
Source: Public Record Report a problem | ||
| 9/19/1994 | Sold | $15,500$8/sqft |
Source: Public Record Report a problem | ||
Public tax history
| Year | Property taxes | Tax assessment |
|---|---|---|
| 2025 | $2,782 -0.5% | $201,578 +2.9% |
| 2024 | $2,796 +2.8% | $195,897 +3% |
| 2023 | $2,721 +1.8% | $190,192 +3% |
| 2022 | $2,673 | $184,652 +3% |
| 2021 | -- | $179,274 +1.4% |
| 2020 | $2,704 | $176,799 +2.3% |
| 2019 | $2,704 -6.3% | $172,824 +1.9% |
| 2018 | $2,884 -3.2% | $169,602 +2.1% |
| 2017 | $2,981 +0.3% | $166,114 +2.1% |
| 2016 | $2,971 -2.6% | $162,697 +0.7% |
| 2015 | $3,050 -1% | $161,566 +0.8% |
| 2014 | $3,081 | $160,284 +2% |
| 2013 | -- | $157,131 +1.7% |
| 2012 | -- | $154,504 +3% |
| 2011 | -- | $150,004 +1.5% |
| 2010 | -- | $147,787 +2.7% |
| 2009 | -- | $143,902 +3.1% |
| 2007 | -- | $139,571 -0.1% |
| 2006 | -- | $139,767 +6.1% |
| 2005 | -- | $131,744 +11.7% |
| 2004 | -- | $117,947 +1.9% |
| 2003 | -- | $115,748 +2.4% |
| 2002 | -- | $113,035 +1.6% |
| 2001 | -- | $111,255 +3% |
| 2000 | -- | $108,015 |
Find assessor info on the county website
Monthly payment
Est. payment
Payment breakdown
Explore the cost of this home by adjusting the details. Changes won't be saved.Climate risks
Neighborhood: Glencoe
Nearby schools
Schools provided by the listing agent
- Middle: New Smyrna Beach Middl
- High: New Smyrna Beach High
Source: Stellar MLS. This data may not be complete. We recommend contacting the local school district to confirm school assignments for this home.
- $364,2003 bd2 ba1.3k sqft2229 Juanita Dr, New Smyrna Beach, FL 32168Off Market

- $518,1004 bd3 ba2.5k sqft2221 Juanita Dr, New Smyrna Beach, FL 32168Off Market
- $595,0003 bd3 ba2.4k sqft2250 Swoope Dr, New Smyrna Beach, FL 32168Sold
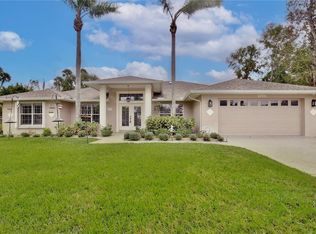
- $451,4003 bd2 ba2.2k sqft2246 Swoope Dr, New Smyrna Beach, FL 32168Off Market
Similar homes
- $415,0003 bd2 ba1.8k sqft1004 STAGGERBUSH PLACE, NEW SMYRNA BEACH, FL 32168For Sale
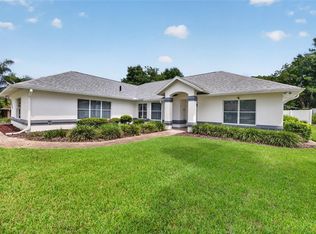
 MLS ID #NS1089081, Stephen Zeh, LOCAL LIVING REALTY GROUP. Stellar MLS
 - $649,0003 bd2 ba2k sqft625 WILDWOOD DRIVE, NEW SMYRNA BEACH, FL 32168For Sale
 MLS ID #NS1088922, Megan Guerrero, WHITE WHALE REAL ESTATE. Stellar MLS
 - $490,0004 bd2 ba2k sqft1529 SABAL PALM DRIVE, EDGEWATER, FL 32132For Sale
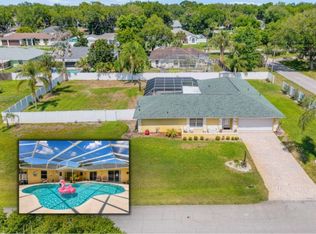 MLS ID #NS1088127, Hayley Vezza, LOCAL LIVING REALTY GROUP. Stellar MLS
 - $440,0003 bd2 ba1.4k sqft2050 MINORCA ROAD, NEW SMYRNA BEACH, FL 32168For Sale
 MLS ID #V4950745, Tommy Roberts, GLORY INTL. REAL ESTATE CO. Stellar MLS
 - $435,0003 bd2 ba1.8k sqft1858 TURNBULL LAKES DRIVE, NEW SMYRNA BEACH, FL 32168For SaleMLS ID #NS1089002, Ross Wiley, COLLADO REAL ESTATE. Stellar MLS
- $299,9004 bd2 ba1.2k sqft240 NEWCOMB STREET, NEW SMYRNA BEACH, FL 32168For SaleMLS ID #NS1087893, Larry Brinson, THE BARNETT GROUP, INC.. Stellar MLS
- $499,0003 bd2 ba1.7k sqft5300 S ATLANTIC AVENUE #20507, NEW SMYRNA BEACH, FL 32169For SaleMLS ID #NS1089080, Ryan Desmarais, D3 REALTY LLC. Stellar MLS
- $359,0003 bd2 ba1.6k sqft548 ARMOYAN WAY, NEW SMYRNA BEACH, FL 32168For SaleMLS ID #NS1088652, Franci Davis, COASTAL AND COUNTRY PROPERTIES. Stellar MLS
- $539,9004 bd3 ba2.2k sqft847 Stony Point Dr, Port Orange, FL 32128For Sale
 MLS ID #1229883, Alex Rodriguez, Coldwell Banker Coast Realty. DBAMLS
 - $479,9003 bd3 ba1.9k sqft1910 Marilyn St, Daytona Beach, FL 32118For SaleMLS ID #1230258, Stacey Mathews Johnson, Keller Williams Realty Florida Partners. DBAMLS
- $429,0003 bd2 ba1.8k sqft3580 CASALTA CIRCLE, NEW SMYRNA BEACH, FL 32168For SaleMLS ID #NS1088781, Janine McGowan, COLLADO REAL ESTATE. Stellar MLS
- $459,0003 bd2 ba1.6k sqft427 PENDREY DRIVE, PORT ORANGE, FL 32127For SaleMLS ID #O6422285, Cristina Porretto, THE AGENCY FL. Stellar MLS
- $349,9993 bd2 ba1.4k sqft2820 TATON TRACE, NEW SMYRNA BEACH, FL 32168For SaleMLS ID #NS1087792, Christie ONeal, ENGEL & VOLKERS NEW SMYRNA. Stellar MLS
- $295,0003 bd2 ba1k sqft205 PONCE STREET, NEW SMYRNA BEACH, FL 32168For SaleMLS ID #V4950648, Matthew Buckley, LPT REALTY, LLC. Stellar MLS
- $350,0003 bd2 ba1.2k sqft218 CANTERBURY CIRCLE, NEW SMYRNA BEACH, FL 32168For SaleMLS ID #NS1088824, Lainy McKain, WATSON REALTY CORP. Stellar MLS
- $449,9994 bd2 ba1.7k sqft1754 TRIBUTORY LN, PORT ORANGE, FL 32128For SaleMLS ID #O6420624, Kiki Kosmas, ORCHARD BROKERAGE, LLC. Stellar MLS
- $499,9993 bd2 ba1.6k sqft3929 S PENINSULA DRIVE, PORT ORANGE, FL 32127For SaleMLS ID #NS1088599, Zach Marks, RE/MAX SIGNATURE. Stellar MLS
- $437,0003 bd2 ba1.6k sqft5300 S ATLANTIC AVENUE #9-204, NEW SMYRNA BEACH, FL 32169For SaleMLS ID #NS1087850, Nicholas Thiel, GREAT OCEAN REALTY. Stellar MLS
- $510,0004 bd3 ba1.9k sqft128 N LAKEVIEW DRIVE, LAKE HELEN, FL 32744For SaleMLS ID #V4949744, Matthew Buckley, LPT REALTY, LLC. Stellar MLS
- $318,0002 bd3 ba2.1k sqft2236 DEERWOOD DRIVE, NEW SMYRNA BEACH, FL 32168For SaleMLS ID #V4949254, Heather Travis, LOCAL LIVING REALTY GROUP. Stellar MLS
