THIS ONE’S GOT IT ALL... AND IT’S PRICED BELOW CURRENT PROFESSIONAL APPRAISAL! Quality Johnson Group construction, exceptional one-owner care, a whole-house Generac generator, thoughtfully updated major systems, privacy, and a setting that captures the New Smyrna Beach lifestyle. Built by the Johnson Group and meticulously maintained by its original owner, this 3-bedroom, 2-bath home in Turnbull Bay Estates has the kind of quality and condition that is increasingly hard to find. From the moment you step inside, it feels open, comfortable and exceptionally well cared for. The expansive main living area brings the living room, dining area and kitchen together beneath cathedral ceilings, with real wood floors adding warmth and character throughout the space. It's a layout equally suited for a quiet night at home or a house full of family and friends. The kitchen sits at the center of it all with granite countertops, generous cabinetry, a brand-new white stainless refrigerator and a natural gas range for the chef in the family. The adjoining Florida room gives you even more space to relax, while the home's split-bedroom design creates privacy where you want it. The primary suite is a retreat of its own, with two walk-in closets and a spacious bath featuring dual vanities, a jetted tub and separate walk-in shower. One of the closets was thoughtfully designed by the Johnson Group as a safe room, a unique feature that fits perfectly with one of this home's greatest strengths: peace of mind. French doors on the second bedroom also provide the flexibility for a beautiful home office without sacrificing a bedroom when you need it. That peace of mind continues throughout the home. The Generac whole-house generator, installed in 2018, is powered by natural gas already connected to the property, the same gas that supplies the kitchen range and tankless water heater. Add custom hurricane shutters, a 2019 HVAC system, 2026 irrigation system and a roof replaced around 2012, and you have a home where many of the major systems and Florida-specific considerations have already been addressed. The home is well positioned on the lot to maximize the space between neighboring homes, giving you an added sense of openness and privacy that's immediately noticeable. A beautiful corner view of the lake adds to the setting, and there's room for a future pool to create your own outdoor Florida retreat. Tucked away in the mature, established surroundings of Turnbull Bay Estates, you get quiet New Smyrna Beach living with golf right in your neighborhood. Turnbull Bay's Toptracer driving range adds another dimension, whether you're working on your game or spending an afternoon having fun with family and friends. Well built. Meticulously maintained. Updated where it matters. Prepared for Florida living. Come see why 1858 Turnbull Lakes Drive feels like the kind of home you can simply move into, settle in, and enjoy. ***Current professional appraisal available upon request***
For sale
$435,000
1858 TURNBULL LAKES DRIVE, NEW SMYRNA BEACH, FL 32168
3beds
1,890sqft
Single Family Residence
Built in 2004
10,375 Square Feet Lot
$415,900 Zestimate®
$230/sqft
$38/mo HOA
What's special
Split-bedroom design creates privacyNatural gas rangeAdjoining florida roomJetted tubCustom hurricane shuttersWhole-house generac generatorSeparate walk-in shower
- 17 days
- 811
- 17
Likely to sell faster than
Zillow last checked:
Listing updated:
Listed by:
Ross Wiley 386-690-5811,
COLLADO REAL ESTATE 386-427-0002
Source: Stellar MLS,MLS#: NS1089002 Originating MLS: New Smyrna Beach Board of Realtors
Originating MLS: New Smyrna Beach Board of Realtors
Facts & features
Interior
Bedrooms & bathrooms
- Bedrooms: 3
- Bathrooms: 2
- Full bathrooms: 2
Rooms
- Room types: Florida Room, Utility Room
Primary bedroom
- Features: Walk-In Closet(s)
- Level: First
- Area: 238 Square Feet
- Dimensions: 17x14
Bedroom 2
- Features: Built-in Closet
- Level: First
- Area: 156 Square Feet
- Dimensions: 12x13
Bedroom 3
- Features: Built-in Closet
- Level: First
- Area: 180 Square Feet
- Dimensions: 12x15
Dining room
- Level: First
- Area: 144 Square Feet
- Dimensions: 12x12
Florida room
- Level: First
- Area: 135 Square Feet
- Dimensions: 15x9
Kitchen
- Level: First
- Area: 126 Square Feet
- Dimensions: 14x9
Laundry
- Level: First
- Area: 60 Square Feet
- Dimensions: 10x6
Living room
- Level: First
- Area: 450 Square Feet
- Dimensions: 18x25
Heating
- Central, Electric
Cooling
- Central Air
Appliances
- Included: Cooktop, Dishwasher, Dryer, Gas Water Heater, Microwave, Range, Refrigerator, Tankless Water Heater, Washer
- Laundry: Laundry Room
Features
- Cathedral Ceiling(s), Ceiling Fan(s), Open Floorplan, Primary Bedroom Main Floor, Split Bedroom, Stone Counters, Walk-In Closet(s)
- Flooring: Carpet, Tile, Hardwood
- Windows: Hurricane Shutters
- Has fireplace: No
Interior area
- Total structure area: 2,697
- Total interior livable area: 1,890 sqft
Video & virtual tour
Property
Parking
- Total spaces: 2
- Parking features: Driveway, Garage Door Opener
- Attached garage spaces: 2
- Has uncovered spaces: Yes
- Details: Garage Dimensions: 20x25
Features
- Levels: One
- Stories: 1
- Patio & porch: Enclosed
- Exterior features: Irrigation System, Private Mailbox, Rain Gutters, Sidewalk
Lot
- Size: 10,375 Square Feet
- Dimensions: 83 x 125
- Features: Near Golf Course, Sidewalk
Details
- Parcel number: 730209000550
- Zoning: PUD
- Special conditions: None
Construction
Type & style
- Home type: SingleFamily
- Property subtype: Single Family Residence
Materials
- Block
- Foundation: Slab
- Roof: Shingle
Condition
- New construction: No
- Year built: 2004
Details
- Builder name: Johnson Group Homes
Utilities & green energy
- Sewer: Public Sewer
- Water: Public
- Utilities for property: Cable Available, Electricity Connected, Natural Gas Connected, Public, Sewer Connected, Water Connected
Community & HOA
Community
- Features: Golf Carts OK, Golf, Pool
- Pet fee: $0 monthly
- Subdivision: TURNBULL BAY COUNTRY CLUB ESTATE
HOA
- Has HOA: Yes
- Amenities included: Golf Course
- HOA fee: $38 monthly
- HOA name: Coast to Coast Assoc. Mgmt
- HOA phone: 386-352-6278
Location
- Region: New Smyrna Beach
Financial & listing details
- Price per square foot: $230/sqft
- Tax assessed value: $414,934
- Annual tax amount: $2,543
- Date on market: 8/16/2026
- Cumulative days on market: 135 days
- Listing terms: Cash,Conventional
- Ownership: Fee Simple
- Total actual rent: 0
- Electric utility on property: Yes
- Road surface type: Asphalt
Estimated market value
$415,900
$395,000 - $437,000
$2,650/mo
Price history
| Date | Event | Price |
|---|---|---|
| 8/16/2026 | Listed for sale | $435,000$230/sqft |
Source:  Stellar MLS #NS1089002 Report a problem Stellar MLS #NS1089002 Report a problem | ||
| 8/11/2026 | Listing removed | $435,000$230/sqft |
Source: Stellar MLS #NS1087974 Report a problem | ||
| 7/16/2026 | Price change | $435,000-2.2%$230/sqft |
Source:  DBAMLS #1225336 Report a problem DBAMLS #1225336 Report a problem | ||
| 4/16/2026 | Listed for sale | $445,000+126.6%$235/sqft |
Source: DBAMLS #1225336 Report a problem | ||
| 1/22/2004 | Sold | $196,400$104/sqft |
Source: Public Record Report a problem | ||
Public tax history
| Year | Property taxes | Tax assessment |
|---|---|---|
| 2025 | $2,544 +1.6% | $195,465 +2.9% |
| 2024 | $2,503 +2.4% | $189,957 +3% |
| 2023 | $2,444 +1.7% | $184,425 +3% |
| 2022 | $2,403 | $179,053 +3% |
| 2021 | -- | $173,838 +1.4% |
| 2020 | $2,394 | $171,438 +2.3% |
| 2019 | $2,394 -1% | $167,584 +1.9% |
| 2018 | $2,419 +0.5% | $164,459 +2.1% |
| 2017 | $2,407 -0.4% | $161,076 +2.1% |
| 2016 | $2,416 -3.6% | $157,763 +0.7% |
| 2015 | $2,507 -3.3% | $156,666 +0.8% |
| 2014 | $2,594 | $155,423 +1.5% |
| 2013 | -- | $153,126 +1.7% |
| 2012 | -- | $150,566 +3% |
| 2011 | -- | $146,181 -5% |
| 2010 | -- | $153,907 -15% |
| 2009 | -- | $180,985 +3.1% |
| 2007 | -- | $175,538 -0.5% |
| 2006 | -- | $176,395 +6.1% |
| 2005 | -- | $166,269 +226% |
| 2004 | -- | $51,000 +1604% |
| 2003 | -- | $2,993 |
Find assessor info on the county website
Monthly payment
Est. payment
Payment breakdown
Explore the cost of this home by adjusting the details. Changes won't be saved.Climate risks
Neighborhood: North Mainland
- $544,7003 bd3 ba2.1k sqft1856 Turnbull Lakes Dr, New Smyrna Beach, FL 32168Off Market
- $325,0003 bd2 ba1.6k sqft1860 Turnbull Lakes Dr, New Smyrna Beach, FL 32168Sold

- $490,1003 bd2 ba1.9k sqft2749 Turnbull Cove Dr, New Smyrna Beach, FL 32168Off Market
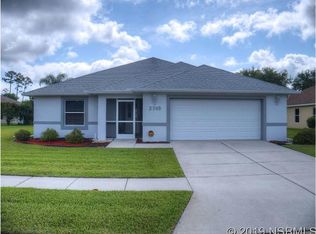
- $470,0003 bd2 ba1.9k sqft1854 Turnbull Lakes Dr, New Smyrna Beach, FL 32168Sold
Similar homes
- $415,0003 bd2 ba1.8k sqft1004 STAGGERBUSH PLACE, NEW SMYRNA BEACH, FL 32168For Sale
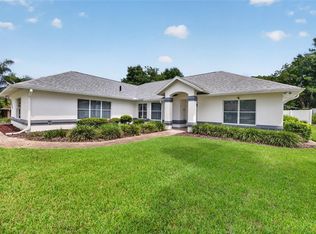
 MLS ID #NS1089081, Stephen Zeh, LOCAL LIVING REALTY GROUP. Stellar MLS
 - $447,0003 bd2 ba2.3k sqft2626 TURNBULL ESTATES DRIVE, NEW SMYRNA BEACH, FL 32168For Sale
 MLS ID #NS1084008, Gail Laughlin, ACE REALTY & MANAGEMENT, LLC. Stellar MLS
 - $429,0003 bd2 ba1.8k sqft3580 CASALTA CIRCLE, NEW SMYRNA BEACH, FL 32168For Sale
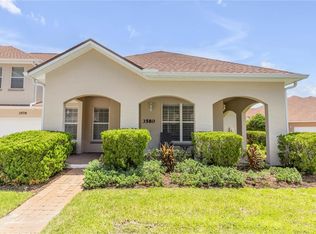 MLS ID #NS1088781, Janine McGowan, COLLADO REAL ESTATE. Stellar MLS
 - $379,9003 bd2 ba1.9k sqft725 GREEN ROAD, NEW SMYRNA BEACH, FL 32168For Sale
 MLS ID #NS1088674, Chad Erickson, COLLADO REAL ESTATE. Stellar MLS
 - $365,0003 bd2 ba1.6k sqft2624 NEVERLAND DRIVE, NEW SMYRNA BEACH, FL 32168For SaleMLS ID #NS1088893, Jamie Mason, LOCAL LIVING REALTY GROUP. Stellar MLS
- $334,9003 bd2 ba1.4k sqft550 AEOLIAN DRIVE, NEW SMYRNA BEACH, FL 32168For SaleMLS ID #NS1088867, Brittany Scarborough, THE HIGH TIDE GROUP. Stellar MLS
- $325,0003 bd2 ba1.6k sqft3004 NEVERLAND DRIVE, NEW SMYRNA BEACH, FL 32168For SaleMLS ID #O6429506, Todd Schroth, PA, EXP REALTY LLC. Stellar MLS
- $499,0004 bd3 ba1.9k sqft2225 JUANITA DRIVE, NEW SMYRNA BEACH, FL 32168For SaleMLS ID #NS1087672, Paul O'Brien, LOCAL LIVING REALTY GROUP. Stellar MLS
- $364,0003 bd2 ba1.7k sqft2612 STAR CORAL LANE, NEW SMYRNA BEACH, FL 32168For SaleMLS ID #NS1087307, Lori Schmerler, BEACHSIDE REALTY OF VOLUSIA. Stellar MLS
- $405,0004 bd2 ba1.8k sqft2648 NEVERLAND DRIVE, NEW SMYRNA BEACH, FL 32168For SaleMLS ID #O6420927, Kayla Mcclean, COMPASS FLORIDA LLC. Stellar MLS
- $354,0004 bd2 ba1.9k sqft2952 GIBRALTAR BOULEVARD, NEW SMYRNA BEACH, FL 32168For SaleMLS ID #NS1087562, Lori Schmerler, BEACHSIDE REALTY OF VOLUSIA. Stellar MLS
- $348,5004 bd2 ba1.8k sqft402 PINK CORAL LANE, NEW SMYRNA BEACH, FL 32168For SaleMLS ID #NS1087398, Syndee Yost, THE KEYES COMPANY. Stellar MLS
- $449,9903 bd2 ba2k sqft3354 MONACO BOULEVARD, NEW SMYRNA BEACH, FL 32168New ConstructionStellar MLS
- $295,0003 bd2 ba1k sqft205 PONCE STREET, NEW SMYRNA BEACH, FL 32168For SaleMLS ID #V4950648, Matthew Buckley, LPT REALTY, LLC. Stellar MLS
- $343,5003 bd3 ba1.9k sqft424 LUNA BELLA LANE #231, NEW SMYRNA BEACH, FL 32168For SaleMLS ID #NS1088282, Donna Concannon, NSB HOMES LLC. Stellar MLS
- $349,9993 bd2 ba1.4k sqft2820 TATON TRACE, NEW SMYRNA BEACH, FL 32168For SaleMLS ID #NS1087792, Christie ONeal, ENGEL & VOLKERS NEW SMYRNA. Stellar MLS
- $299,9004 bd2 ba1.2k sqft240 NEWCOMB STREET, NEW SMYRNA BEACH, FL 32168For SaleMLS ID #NS1087893, Larry Brinson, THE BARNETT GROUP, INC.. Stellar MLS
- $339,0003 bd2 ba1.6k sqft1055 ACEE DRIVE, NEW SMYRNA BEACH, FL 32168For SaleMLS ID #NS1088289, Larry Brinson, THE BARNETT GROUP, INC.. Stellar MLS
- $415,0004 bd4 ba2.3k sqft3446 MEDICI BOULEVARD, NEW SMYRNA BEACH, FL 32168For SaleMLS ID #V4947795, Ashley Davis, LOCAL LIVING REALTY GROUP. Stellar MLS
