PRICE IMPROVEMENT! Beautifully updated and move-in ready, this spacious 2-bedroom, 2.5-bath townhome in the desirable Hidden Pines community offers comfort, style, and low-maintenance coastal living in the heart of New Smyrna Beach. Featuring two private en-suite bedrooms and a bright, open-concept layout, this home provides both functionality and flexibility with additional space that could easily serve as a home office, guest area, media room, or potential third bedroom. The light-filled main living area creates a warm and inviting atmosphere with seamless flow between the living, dining, and kitchen spaces, making everyday living and entertaining effortless. Private outdoor space offers the perfect spot to relax, unwind, or enjoy the coastal lifestyle. The beautifully remodeled kitchen, updated in 2022, is designed with both style and convenience in mind and features upgraded 42" cabinetry, stone countertops, a farmhouse-style sink, touchless kitchen faucet, stainless steel appliances, and a reverse osmosis water filtration system. The thoughtful updates continue throughout the home with a newer roof, hurricane shutters, no flood history, and a brand-new HVAC system installed in 2025, offering peace of mind for years to come. Hidden Pines is conveniently located just minutes from New Smyrna Beach’s beautiful coastline, popular restaurants, shopping, golf, marinas, and the local charm of Canal Street and Flagler Avenue. Whether you are searching for a full-time residence or seasonal getaway, this property offers the ideal blend of location, updates, and easy Florida living. Schedule your private showing today!
For sale
Price cut: $2K (7/24)
$318,000
2236 DEERWOOD DRIVE, NEW SMYRNA BEACH, FL 32168
2beds
2,115sqft
Townhouse
Built in 2002
3,259 Square Feet Lot
$309,300 Zestimate®
$150/sqft
$470/mo HOA
What's special
Farmhouse-style sinkTwo private en-suite bedroomsBeautifully remodeled kitchenPrivate outdoor spaceWarm and inviting atmosphereBright open-concept layoutNewer roof
- 99 days
- 110
- 3
Zillow last checked:
Listing updated:
Listed by:
Heather Travis 770-265-7192,
LOCAL LIVING REALTY GROUP 386-314-5458
Source: Stellar MLS,MLS#: V4949254 Originating MLS: New Smyrna Beach Board of Realtors
Originating MLS: New Smyrna Beach Board of Realtors
Facts & features
Interior
Bedrooms & bathrooms
- Bedrooms: 2
- Bathrooms: 3
- Full bathrooms: 2
- 1/2 bathrooms: 1
Primary bedroom
- Features: Walk-In Closet(s)
- Level: First
- Area: 182 Square Feet
- Dimensions: 13x14
Other
- Features: Walk-In Closet(s)
- Level: Second
- Area: 273 Square Feet
- Dimensions: 13x21
Primary bathroom
- Level: First
- Area: 104 Square Feet
- Dimensions: 8x13
Bathroom 2
- Level: Second
- Area: 104 Square Feet
- Dimensions: 8x13
Great room
- Level: First
- Area: 240 Square Feet
- Dimensions: 15x16
Kitchen
- Level: First
- Area: 120 Square Feet
- Dimensions: 8x15
Living room
- Level: First
- Area: 176 Square Feet
- Dimensions: 11x16
Heating
- Central
Cooling
- Central Air
Appliances
- Included: Dishwasher, Disposal, Electric Water Heater, Kitchen Reverse Osmosis System, Microwave, Range, Refrigerator, Touchless Faucet
- Laundry: In Garage
Features
- Ceiling Fan(s), High Ceilings, Open Floorplan, Stone Counters
- Flooring: Ceramic Tile, Vinyl
- Has fireplace: No
Interior area
- Total structure area: 2,763
- Total interior livable area: 2,115 sqft
Video & virtual tour
Property
Parking
- Total spaces: 2
- Parking features: Garage - Attached
- Attached garage spaces: 2
Features
- Levels: Two
- Stories: 2
- Exterior features: Irrigation System, Tennis Court(s)
Lot
- Size: 3,259 Square Feet
Details
- Parcel number: 734313260060
- Zoning: R4
- Special conditions: None
Construction
Type & style
- Home type: Townhouse
- Property subtype: Townhouse
Materials
- Concrete
- Foundation: Slab
- Roof: Shingle
Condition
- New construction: No
- Year built: 2002
Utilities & green energy
- Sewer: Public Sewer
- Water: Public
- Utilities for property: Electricity Connected, Sewer Connected, Street Lights, Water Connected
Community & HOA
Community
- Features: Clubhouse, Community Mailbox, Pool, Sidewalks, Tennis Court(s)
- Pet fee: $0 monthly
- Subdivision: HIDDEN PINES PH 03
HOA
- Has HOA: Yes
- Services included: Community Pool, Maintenance Structure, Maintenance Grounds, Pest Control, Pool Maintenance, Recreational Facilities
- HOA fee: $470 monthly
- HOA name: Jennifer Mooser
- HOA phone: 386-756-3032
Location
- Region: New Smyrna Beach
Financial & listing details
- Price per square foot: $150/sqft
- Tax assessed value: $320,565
- Annual tax amount: $2,549
- Date on market: 5/26/2026
- Cumulative days on market: 215 days
- Listing terms: Cash,Conventional,FHA
- Ownership: Fee Simple
- Total actual rent: 0
- Electric utility on property: Yes
- Road surface type: Paved
Estimated market value
$309,300
$294,000 - $325,000
$2,649/mo
Price history
| Date | Event | Price |
|---|---|---|
| 7/24/2026 | Price change | $318,000-0.6%$150/sqft |
Source:  Stellar MLS #V4949254 Report a problem Stellar MLS #V4949254 Report a problem | ||
| 5/26/2026 | Listed for sale | $320,000-2.1%$151/sqft |
Source: Stellar MLS #V4949254 Report a problem | ||
| 5/18/2026 | Listing removed | $327,000$155/sqft |
Source: Stellar MLS #OM716006 Report a problem | ||
| 4/16/2026 | Price change | $327,000-0.9%$155/sqft |
Source: Stellar MLS #OM716006 Report a problem | ||
| 2/18/2026 | Price change | $329,999-1.7%$156/sqft |
Source: Stellar MLS #OM716006 Report a problem | ||
| 2/11/2026 | Price change | $335,750-0.9%$159/sqft |
Source: Stellar MLS #OM716006 Report a problem | ||
| 1/7/2026 | Listed for sale | $338,750-0.2%$160/sqft |
Source: Stellar MLS #OM716006 Report a problem | ||
| 11/12/2024 | Listing removed | $339,500$161/sqft |
Source: Stellar MLS #OM686796 Report a problem | ||
| 11/6/2024 | Price change | $339,500-3%$161/sqft |
Source: Stellar MLS #OM686796 Report a problem | ||
| 10/18/2024 | Price change | $349,943-2.8%$165/sqft |
Source: Stellar MLS #OM686796 Report a problem | ||
| 9/29/2024 | Listed for sale | $360,050+2.9%$170/sqft |
Source: Stellar MLS #OM686796 Report a problem | ||
| 5/30/2023 | Listing removed | -- |
Source:  The Keyes Company/Realtors Report a problem The Keyes Company/Realtors Report a problem | ||
| 5/10/2023 | Price change | $349,999-5.1%$165/sqft |
Source:  NSBBOR #1074619 Report a problem NSBBOR #1074619 Report a problem | ||
| 5/6/2023 | Listed for sale | $369,000+85.4%$174/sqft |
Source: NSBBOR #1074619 Report a problem | ||
| 5/13/2019 | Sold | $199,000-0.5%$94/sqft |
Source: Public Record Report a problem | ||
| 4/2/2019 | Pending sale | $199,900$95/sqft |
Source: The Keyes Company/Realtors #1038300 Report a problem | ||
| 2/26/2019 | Price change | $199,900-2.4%$95/sqft |
Source: The Keyes Company/Realtors #1038300 Report a problem | ||
| 1/30/2019 | Price change | $204,900-2.4%$97/sqft |
Source: New Smyrna Beach #1038300 Report a problem | ||
| 1/3/2019 | Price change | $209,900-2.8%$99/sqft |
Source: New Smyrna Beach #1038300 Report a problem | ||
| 11/19/2018 | Price change | $215,900-5.3%$102/sqft |
Source: New Smyrna Beach #1038300 Report a problem | ||
| 11/13/2018 | Pending sale | $227,900$108/sqft |
Source: New Smyrna Beach #1038300 Report a problem | ||
| 10/29/2018 | Price change | $227,900-5%$108/sqft |
Source: New Smyrna Beach #1038300 Report a problem | ||
| 9/11/2018 | Listed for sale | $239,900+48.1%$113/sqft |
Source: New Smyrna Beach #1038300 Report a problem | ||
| 10/30/2002 | Sold | $162,000$77/sqft |
Source: Public Record Report a problem | ||
Public tax history
| Year | Property taxes | Tax assessment |
|---|---|---|
| 2025 | $2,549 +1.5% | $190,781 +2.9% |
| 2024 | $2,510 +2.3% | $185,405 +3% |
| 2023 | $2,454 +4.9% | $180,005 +3% |
| 2022 | $2,339 | $174,762 +3% |
| 2021 | -- | $169,672 +1.4% |
| 2020 | $2,330 | $167,329 +24% |
| 2019 | $2,330 +29% | $134,978 +1.9% |
| 2018 | $1,806 +0.7% | $132,461 +2.1% |
| 2017 | $1,794 -0.1% | $129,737 +2.1% |
| 2016 | $1,796 -3.3% | $127,069 +0.7% |
| 2015 | $1,856 -3.1% | $126,186 +0.8% |
| 2014 | $1,916 | $125,185 +1.5% |
| 2013 | -- | $123,335 +1.4% |
| 2012 | -- | $121,657 -4.3% |
| 2011 | -- | $127,118 +1.5% |
| 2010 | -- | $125,239 -17.3% |
| 2009 | -- | $151,465 -0.6% |
| 2007 | -- | $152,318 -0.5% |
| 2006 | -- | $153,061 +6.1% |
| 2005 | -- | $144,275 +3% |
| 2004 | -- | $140,073 +1.9% |
| 2003 | -- | $137,461 +957.4% |
| 2002 | -- | $13,000 |
| 2001 | -- | $13,000 |
| 2000 | -- | $13,000 |
Find assessor info on the county website
Monthly payment
Est. payment
Payment breakdown
Explore the cost of this home by adjusting the details. Changes won't be saved.Climate risks
Neighborhood: State Road 44 Corridor
Nearby schools
Schools provided by the listing agent
- Elementary: Read Pattillo Elem
- Middle: New Smyrna Beach Middl
- High: New Smyrna Beach High
Source: Stellar MLS. This data may not be complete. We recommend contacting the local school district to confirm school assignments for this home.
- $293,2002 bd2 ba1.3k sqft2240 Deerwood Dr, New Smyrna Beach, FL 32168Off Market
- $150,0352 bd2 ba1.8k sqft2232 Deerwood Dr, New Smyrna Beach, FL 32168Off Market
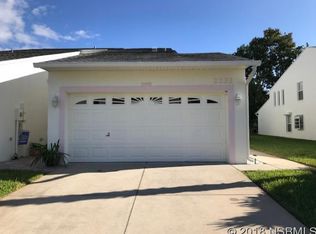
- $291,6002 bd2 ba1.3k sqft2232 Deerwood Dr, New Smyrna Beach, FL 32168Off Market
- $270,6002 bd2 ba1.3k sqft2244 Deerwood Dr, New Smyrna Beach, FL 32168Off Market
Similar homes
- $399,9993 bd3 ba2.1k sqft2266 Hawks Cove Cir, New Smyrna Beach, FL 32168For Sale By Owner

- $309,0002 bd2 ba1.1k sqft163 Breezeway Ct, New Smyrna Beach, FL 32169For Sale

 MLS ID #1230249, Stacey Mathews Johnson, Keller Williams Realty Florida Partners. DBAMLS
 - $339,0004 bd2 ba1.7k sqft2420 HAZEL BISHOP DRIVE, NEW SMYRNA BEACH, FL 32168For Sale

 MLS ID #NS1088809, Mark Valerien, BEACH TOWNE REALTORS. Stellar MLS
 - $343,5003 bd3 ba1.9k sqft424 LUNA BELLA LANE #231, NEW SMYRNA BEACH, FL 32168For Sale
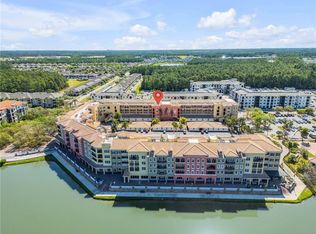 MLS ID #NS1088282, Donna Concannon, NSB HOMES LLC. Stellar MLS
 - $349,9003 bd3 ba1.8k sqft3621 CASELLO DRIVE, NEW SMYRNA BEACH, FL 32168For SaleMLS ID #NS1087141, Paul O'Brien, LOCAL LIVING REALTY GROUP. Stellar MLS
- $375,0002 bd2 ba1k sqft101 SEA STREET, NEW SMYRNA BEACH, FL 32168For SaleMLS ID #NS1089062, Elliott Hagood, HOME & FAMILY REAL ESTATE & PROPERTY MANAGEMENT. Stellar MLS
- $348,5004 bd2 ba1.8k sqft402 PINK CORAL LANE, NEW SMYRNA BEACH, FL 32168For SaleMLS ID #NS1087398, Syndee Yost, THE KEYES COMPANY. Stellar MLS
- $415,0003 bd2 ba1.8k sqft1004 STAGGERBUSH PLACE, NEW SMYRNA BEACH, FL 32168For SaleMLS ID #NS1089081, Stephen Zeh, LOCAL LIVING REALTY GROUP. Stellar MLS
- $359,0003 bd2 ba1.6k sqft548 ARMOYAN WAY, NEW SMYRNA BEACH, FL 32168For SaleMLS ID #NS1088652, Franci Davis, COASTAL AND COUNTRY PROPERTIES. Stellar MLS
- $349,9993 bd2 ba1.4k sqft2820 TATON TRACE, NEW SMYRNA BEACH, FL 32168For SaleMLS ID #NS1087792, Christie ONeal, ENGEL & VOLKERS NEW SMYRNA. Stellar MLS
- $379,9003 bd2 ba1.9k sqft725 GREEN ROAD, NEW SMYRNA BEACH, FL 32168For SaleMLS ID #NS1088674, Chad Erickson, COLLADO REAL ESTATE. Stellar MLS
- $364,0003 bd2 ba1.7k sqft2612 STAR CORAL LANE, NEW SMYRNA BEACH, FL 32168For SaleMLS ID #NS1087307, Lori Schmerler, BEACHSIDE REALTY OF VOLUSIA. Stellar MLS
- $299,0002 bd2 ba1.1k sqft2016 CORNELL PLACE, PORT ORANGE, FL 32128For SaleMLS ID #NS1089094, Tara Lyall, THE HIGH TIDE GROUP. Stellar MLS
- $429,0003 bd2 ba1.8k sqft3580 CASALTA CIRCLE, NEW SMYRNA BEACH, FL 32168For SaleMLS ID #NS1088781, Janine McGowan, COLLADO REAL ESTATE. Stellar MLS
- $215,5002 bd2 ba1.2k sqft530 MILL RUN DRIVE, NEW SMYRNA BEACH, FL 32168For SaleMLS ID #NS1088520, Hayley Vezza, LOCAL LIVING REALTY GROUP. Stellar MLS
- $245,0002 bd2 ba1.2k sqft16 EAGLE LANE, NEW SMYRNA BEACH, FL 32168For SaleMLS ID #NS1087964, Greg Lupinski, GRACE REALTY, INC.. Stellar MLS
- $335,0003 bd2 ba1.7k sqft1870 QUEEN PALM DRIVE, EDGEWATER, FL 32141For SaleMLS ID #NS1089032, Kloe Thomas, LOCAL LIVING REALTY GROUP. Stellar MLS
- $415,0004 bd4 ba2.3k sqft3446 MEDICI BOULEVARD, NEW SMYRNA BEACH, FL 32168For SaleMLS ID #V4947795, Ashley Davis, LOCAL LIVING REALTY GROUP. Stellar MLS
- $365,0003 bd2 ba1.6k sqft2624 NEVERLAND DRIVE, NEW SMYRNA BEACH, FL 32168For SaleMLS ID #NS1088893, Jamie Mason, LOCAL LIVING REALTY GROUP. Stellar MLS
- $275,0003 bd2 ba1.2k sqft2835 NORDMAN AVENUE, NEW SMYRNA BEACH, FL 32168For SaleMLS ID #NS1086375, Kelley DeSoto, OCEAN PROPERTIES & MANAGEMENT. Stellar MLS
