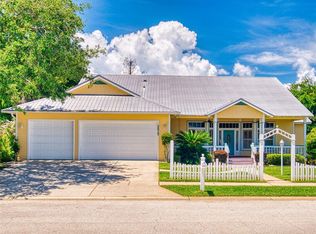
Beautifully maintained 5-bedroom, 4-bath, two-story home designed for comfortable living and entertaining. Four bedrooms are conveniently located on the main level, including a private guest suite, while the fifth bedroom upstairs features a wet bar and can easily serve as a bonus room, media room or flex space. The primary suite offers double sinks, relaxing garden tub, separate walk-in shower and generous space. The kitchen showcases crisp white cabinetry, stainless steel appliances, an eat-in area, breakfast bar and abundant storage. The inviting living room features hardwood flooring and decorative stone wall accents. Plantation shutters and crown molding throughout add to the charm. A dedicated laundry room adds convenience. Step outside to enjoy the screened, heated in-ground pool, complete with sunshelf and spa with waterfall --perfect for year-round Florida living. Residents also have access to a separate community pool in The Villas subdivision.
Active
$675,000
477 Luna Bella Ln, New Smyrna Beach, FL 32168
5beds
3,002sqft
Single Family Residence, Residential
Built in 2007
7,405 Square Feet Lot
$643,900 Zestimate®
$225/sqft
$108/mo HOA
What's special
Breakfast barScreened heated in-ground poolSpa with waterfallAbundant storageEat-in areaRelaxing garden tubPrivate guest suite
- 2 days |
- 196 |
- 9 |
Likely to sell faster than
Zillow last checked:
Listing updated:
Listed by:
Lainy McKain 386-690-9099,
Watson Realty Corporation
Source: DBAMLS,MLS#: 1229946
Facts & features
Interior
Bedrooms & bathrooms
- Bedrooms: 5
- Bathrooms: 4
- Full bathrooms: 4
Bedroom 1
- Level: Main
- Area: 308.04 Square Feet
- Dimensions: 25.67 x 12.00
Bedroom 2
- Level: Main
- Area: 121.5 Square Feet
- Dimensions: 11.75 x 10.34
Bedroom 3
- Level: Main
- Area: 154 Square Feet
- Dimensions: 14.00 x 11.00
Bedroom 4
- Level: Main
- Area: 129.25 Square Feet
- Dimensions: 11.75 x 11.00
Bedroom 5
- Level: Upper
- Area: 382.4 Square Feet
- Dimensions: 18.50 x 20.67
Kitchen
- Level: Main
- Area: 139.5 Square Feet
- Dimensions: 15.50 x 9.00
Kitchen
- Level: Main
- Area: 122 Square Feet
- Dimensions: 12.20 x 10.00
Laundry
- Level: Main
- Area: 70.89 Square Feet
- Dimensions: 8.50 x 8.34
Living room
- Level: Main
- Area: 425.7 Square Feet
- Dimensions: 24.75 x 17.20
Heating
- Central, Electric
Cooling
- Central Air, Electric
Appliances
- Included: Washer, Refrigerator, Microwave, Electric Water Heater, Electric Oven, Electric Cooktop, Dryer, Dishwasher
Features
- Breakfast Bar, His and Hers Closets, Open Floorplan, Pantry, Primary Bathroom -Tub with Separate Shower, Walk-In Closet(s), Wet Bar
- Flooring: Carpet, Wood
Interior area
- Total structure area: 3,701
- Total interior livable area: 3,002 sqft
Property
Parking
- Total spaces: 2
- Parking features: Garage
- Garage spaces: 2
Features
- Levels: Two
- Stories: 2
- Pool features: In Ground, Gas Heat, Salt Water
- Has spa: Yes
- Spa features: Heated, In Ground, Private
- Has view: Yes
- View description: Trees/Woods
Lot
- Size: 7,405 Square Feet
- Dimensions: 60.0 ft x 130.0 ft
- Features: Wooded
Details
- Parcel number: 730606002270
- Zoning description: Residential
Construction
Type & style
- Home type: SingleFamily
- Property subtype: Single Family Residence, Residential
Materials
- Block, Stucco
- Foundation: Slab
- Roof: Tile
Condition
- New construction: No
- Year built: 2007
Utilities & green energy
- Sewer: Public Sewer
- Water: Public
- Utilities for property: Electricity Connected, Sewer Connected
Community & HOA
Community
- Subdivision: Venetian Bay
HOA
- Has HOA: Yes
- Amenities included: Golf Course, Pool
- Services included: Other
- HOA fee: $950 annually
- Second HOA fee: $350 annually
Location
- Region: New Smyrna Beach
Financial & listing details
- Price per square foot: $225/sqft
- Tax assessed value: $632,760
- Annual tax amount: $5,714
- Date on market: 8/21/2026
- Listing terms: Cash,Conventional,FHA,VA Loan
- Electric utility on property: Yes
- Road surface type: Paved
Estimated market value
$643,900
$612,000 - $676,000
$4,127/mo
Price history
| Date | Event | Price |
|---|---|---|
| 8/10/2026 | Listed for sale | $675,000+73.1%$225/sqft |
Source:  Stellar MLS #NS1088899 Report a problem Stellar MLS #NS1088899 Report a problem | ||
| 6/11/2019 | Listing removed | $389,900$130/sqft |
Source: RE/MAX Signature #1051762 Report a problem | ||
| 4/20/2019 | Price change | $389,900-1%$130/sqft |
Source: RE/MAX Signature #1051762 Report a problem | ||
| 4/12/2019 | Price change | $394,000-1.1%$131/sqft |
Source: RE/MAX Signature #1051762 Report a problem | ||
| 3/29/2019 | Price change | $398,500-0.4%$133/sqft |
Source: RE/MAX Signature #1051762 Report a problem | ||
| 12/20/2018 | Listed for sale | $399,900+49.3%$133/sqft |
Source: RE/MAX Signature #1051762 Report a problem | ||
| 2/23/2017 | Sold | $267,850-10.7%$89/sqft |
Source:  DBAMLS #1018029 Report a problem DBAMLS #1018029 Report a problem | ||
| 12/14/2016 | Listed for sale | $300,000+13.2%$100/sqft |
Source: RE/MAX Signature #1018029 Report a problem | ||
| 9/1/2016 | Listing removed | $265,000$88/sqft |
Source: RE/MAX Signature #1018029 Report a problem | ||
| 8/25/2016 | Price change | $265,000-3.6%$88/sqft |
Source: RE/MAX Signature #1018029 Report a problem | ||
| 8/15/2016 | Price change | $275,000-3.5%$92/sqft |
Source: RE/MAX Signature #1018029 Report a problem | ||
| 8/3/2016 | Price change | $284,900-5%$95/sqft |
Source: RE/MAX Signature #1018029 Report a problem | ||
| 7/7/2016 | Listed for sale | $299,900-16.3%$100/sqft |
Source: RE/MAX Signature #1018029 Report a problem | ||
| 12/31/2007 | Sold | $358,376$119/sqft |
Source: Public Record Report a problem | ||
Public tax history
| Year | Property taxes | Tax assessment |
|---|---|---|
| 2025 | $5,714 +0.7% | $384,541 +2.9% |
| 2024 | $5,672 +1.8% | $373,704 +3% |
| 2023 | $5,571 +4.5% | $362,820 +3% |
| 2022 | $5,331 | $352,252 +15% |
| 2021 | -- | $306,197 +1.4% |
| 2020 | $4,728 | $301,969 +2.3% |
| 2019 | $4,728 -1.1% | $295,180 +1.9% |
| 2018 | $4,778 +0.2% | $289,676 +0.3% |
| 2017 | $4,770 -16.6% | $288,932 +4.7% |
| 2016 | $5,720 -0.5% | $276,005 +8.3% |
| 2015 | $5,746 +15.3% | $254,933 +14.8% |
| 2014 | $4,984 | $222,122 +8.9% |
| 2013 | -- | $204,043 +3.4% |
| 2012 | -- | $197,319 +0.1% |
| 2011 | -- | $197,067 +1.5% |
| 2010 | -- | $194,155 -8.4% |
| 2009 | -- | $212,031 +131.7% |
| 2007 | -- | $91,500 |
| 2006 | -- | $91,500 +120.5% |
| 2005 | -- | $41,500 +461.6% |
| 2004 | -- | $7,390 |
Find assessor info on the county website
Monthly payment
Est. payment
Payment breakdown
Explore the cost of this home by adjusting the details. Changes won't be saved.Climate risks
Neighborhood: North Village
Nearby schools
GreatSchools rating
- 8/10Chisholm Elementary SchoolGrades: PK-5Distance: 6 mi
- 5/10New Smyrna Beach Middle SchoolGrades: 6-8Distance: 6.9 mi
- 5/10New Smyrna Beach High SchoolGrades: PK,9-12Distance: 6.5 mi
Schools provided by the listing agent
- Elementary: Read-Patillo
- Middle: New Smyrna Beach
- High: New Smyrna Beach
Source: DBAMLS. This data may not be complete. We recommend contacting the local school district to confirm school assignments for this home.
- $560,8005 bd3 ba3.9k sqft479 Luna Bella Ln, New Smyrna Beach, FL 32168Off Market
- $499,3003 bd2 ba1.8k sqft475 Luna Bella Ln, New Smyrna Beach, FL 32168Off Market

- $553,2004 bd3 ba2.4k sqft481 Luna Bella Ln, New Smyrna Beach, FL 32168Off Market

- $657,3004 bd3 ba2.9k sqft473 Luna Bella Ln, New Smyrna Beach, FL 32168Off Market
- $583,5004 bd4 ba3.3k sqft483 Luna Bella Ln, New Smyrna Beach, FL 32168Off Market
- $630,3004 bd3 ba3k sqft471 Luna Bella Ln, New Smyrna Beach, FL 32168Off Market
- $633,2005 bd3 ba2.9k sqft474 Luna Bella Ln, New Smyrna Beach, FL 32168Off Market
- $634,2005 bd3 ba3k sqft472 Luna Bella Ln, New Smyrna Beach, FL 32168Off Market
A local agent can set up tours, give advice and negotiate with sellers.
A local lender can help you make sure your offer is ready when you are.
Similar homes
- $599,7003 bd3 ba2.4k sqft3555 Maribella Dr, New Smyrna Beach, FL 32168For Sale

 MLS ID #1228640, Jonathan B Owens, Keller Williams Realty Florida Partners. DBAMLS
 - $659,9003 bd3 ba2.6k sqft1107 LOCH LOMOND COURT, NEW SMYRNA BEACH, FL 32168For Sale

 MLS ID #NS1087907, Lainy McKain, WATSON REALTY CORP. Stellar MLS
 - $725,0003 bd2 ba2.5k sqft2815 BAY SIDE DRIVE, NEW SMYRNA BEACH, FL 32168For Sale
 MLS ID #NS1086555, Terri Jackson, THE KEYES COMPANY. Stellar MLS
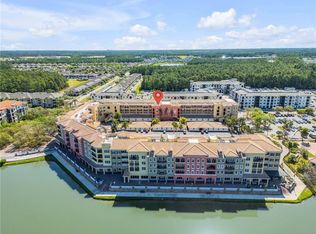
 - $355,0003 bd3 ba1.9k sqft424 LUNA BELLA LANE #231, NEW SMYRNA BEACH, FL 32168For Sale
 MLS ID #NS1088282, Donna Concannon, NSB HOMES LLC. Stellar MLS
 - $435,0003 bd2 ba1.8k sqft1858 TURNBULL LAKES DRIVE, NEW SMYRNA BEACH, FL 32168For SaleMLS ID #NS1089002, Ross Wiley, COLLADO REAL ESTATE. Stellar MLS
- $459,9004 bd3 ba1.6k sqft4205 Quail Ranch Rd, New Smyrna Beach, FL 32168For SaleMLS ID #1228618, Lara Boe, Coldwell Banker Coast Realty. DBAMLS
- $499,0004 bd3 ba1.9k sqft2225 JUANITA DRIVE, NEW SMYRNA BEACH, FL 32168For SaleMLS ID #NS1087672, Paul O'Brien, LOCAL LIVING REALTY GROUP. Stellar MLS
- $349,9003 bd3 ba1.8k sqft3621 CASELLO DRIVE, NEW SMYRNA BEACH, FL 32168For SaleMLS ID #NS1087141, Paul O'Brien, LOCAL LIVING REALTY GROUP. Stellar MLS
- $459,0003 bd2 ba1.7k sqft214 CANTERBURY CIRCLE, NEW SMYRNA BEACH, FL 32168For SaleMLS ID #NS1088820, Lainy McKain, WATSON REALTY CORP. Stellar MLS
- $361,9993 bd2 ba1.7k sqft3241 CARPENTARIA DRIVE, NEW SMYRNA BEACH, FL 32168For SaleMLS ID #O6424845, Drew Kousaie, EXP REALTY LLC. Stellar MLS
- $365,0003 bd2 ba1.6k sqft2624 NEVERLAND DRIVE, NEW SMYRNA BEACH, FL 32168For SaleMLS ID #NS1088893, Jamie Mason, LOCAL LIVING REALTY GROUP. Stellar MLS
- $549,9005 bd3 ba3k sqft204 BUTTER HILL, DELAND, FL 32724For SaleMLS ID #G5116408, Nancy McCloskey, WATSON REALTY CORP. Stellar MLS
- $707,0003 bd2 ba1.5k sqft4624 S ATLANTIC AVENUE, NEW SMYRNA BEACH, FL 32169For SaleMLS ID #O6412474, Evania Nichols, COLDWELL BANKER PREMIER. Stellar MLS
- $354,0004 bd2 ba1.9k sqft2952 GIBRALTAR BOULEVARD, NEW SMYRNA BEACH, FL 32168For SaleMLS ID #NS1087562, Lori Schmerler, PA, BEACHSIDE REALTY OF VOLUSIA. Stellar MLS
- $449,9903 bd2 ba2k sqft3354 MONACO BOULEVARD, NEW SMYRNA BEACH, FL 32168New ConstructionStellar MLS
- $365,0003 bd2 ba1.6k sqft2635 NEVERLAND DRIVE, NEW SMYRNA BEACH, FL 32168For SaleMLS ID #NS1088527, Timothy Loomis, WHITE WHALE REAL ESTATE. Stellar MLS
- $749,9004 bd3 ba2.5k sqft922 VOLUSIA TIMBER COURT, LAKE HELEN, FL 32744For SaleMLS ID #V4949612, Bee Powell, BEE REALTY CORP. Stellar MLS
- $599,0004 bd2 ba2.2k sqft3040 BUTLER RIDGE ROAD, DELTONA, FL 32738For SaleMLS ID #V4949793, Lance McKinnon, RE/MAX SIGNATURE. Stellar MLS
- $750,0003 bd2 ba1.7k sqft3 RIVERWALK DRIVE #301, NEW SMYRNA BEACH, FL 32169For SaleMLS ID #S5152515, Eddie Rivera, CENTRAL FLORIDA REALTY EXPERTS. Stellar MLS
- $670,0006 bd4 ba4.2k sqft1778 WATERSIDE OAKS DRIVE, ORANGE CITY, FL 32763For SaleMLS ID #O6375253, Jason Ricks, COLDWELL BANKER REALTY. Stellar MLS
