Welcome to this beautiful 3-bedroom, 2-bath home in the desirable community of Coastal Woods! Built just five years ago, this move-in-ready residence offers the perfect blend of comfort, functionality, and outdoor living. The true highlight of the home is the expansive screened lanai, complete with dual ceiling fans and tranquil pond views—an ideal space for morning coffee, evening cocktails, or entertaining family and friends. The backyard is fully enclosed with black aluminum fencing and features three access gates, including direct access to the pond area. Inside, you'll find a bright and open floor plan enhanced by upgraded ceiling fans in every room, providing comfort and energy efficiency throughout. Additional improvements include a water softener system, upgraded irrigation system (2025), gutters, and an attic ladder for added convenience and storage access. Situated on a quiet street where neighbors enjoy a peaceful lifestyle, this home offers a relaxing retreat while remaining close to shopping, dining, beaches, and everything New Smyrna Beach has to offer. Whether you're looking for your first home, a growing family home, or the perfect place to enjoy retirement, this property delivers the Florida lifestyle you've been dreaming of.
For sale
$365,000
2635 NEVERLAND DRIVE, NEW SMYRNA BEACH, FL 32168
3beds
1,690sqft
Single Family Residence
Built in 2022
2,597 Square Feet Lot
$354,800 Zestimate®
$216/sqft
$54/mo HOA
What's special
Expansive screened lanaiWater softener systemTranquil pond viewsDual ceiling fansUpgraded irrigation system
- 64 days
- 292
- 21
Zillow last checked:
Listing updated:
Listed by:
Timothy Loomis 386-690-3423,
WHITE WHALE REAL ESTATE 386-689-5171
Source: Stellar MLS,MLS#: NS1088527 Originating MLS: New Smyrna Beach Board of Realtors
Originating MLS: New Smyrna Beach Board of Realtors
Facts & features
Interior
Bedrooms & bathrooms
- Bedrooms: 3
- Bathrooms: 2
- Full bathrooms: 2
Primary bedroom
- Features: Walk-In Closet(s)
- Level: First
- Dimensions: 14.8x13
Primary bathroom
- Level: First
- Dimensions: 10.7x11.9
Kitchen
- Level: First
- Dimensions: 10.7x11.9
Living room
- Level: First
- Dimensions: 16x12
Heating
- Central, Electric, Heat Pump
Cooling
- Central Air
Appliances
- Included: Disposal, Dryer, Electric Water Heater, Range
- Laundry: Inside
Features
- Split Bedroom
- Flooring: Carpet, Tile
- Has fireplace: No
Interior area
- Total structure area: 2,597
- Total interior livable area: 1,690 sqft
Video & virtual tour
Property
Parking
- Total spaces: 2
- Parking features: Garage - Attached
- Attached garage spaces: 2
Features
- Levels: One
- Stories: 1
- Exterior features: Private Yard, Rain Gutters, Sidewalk
Lot
- Size: 2,597 Square Feet
- Dimensions: 50 x 125
- Features: City Lot
Details
- Parcel number: 730901000887
- Zoning: RES
- Special conditions: None
Construction
Type & style
- Home type: SingleFamily
- Property subtype: Single Family Residence
Materials
- Concrete, Stucco
- Foundation: Concrete Perimeter, Slab
- Roof: Shingle
Condition
- New construction: No
- Year built: 2022
Utilities & green energy
- Sewer: Public Sewer
- Water: See Remarks
- Utilities for property: Cable Connected, Electricity Connected, Sewer Connected, Water Connected
Community & HOA
Community
- Features: Pool
- Pet fee: $0 monthly
- Subdivision: COASTAL WOODS UN D
HOA
- Has HOA: Yes
- Services included: Maintenance Grounds
- HOA fee: $54 monthly
- HOA name: South Atlantic Communities
- HOA phone: 386-871-8654
Location
- Region: New Smyrna Beach
Financial & listing details
- Price per square foot: $216/sqft
- Tax assessed value: $323,042
- Annual tax amount: $4,120
- Date on market: 6/30/2026
- Cumulative days on market: 23 days
- Listing terms: Cash,Conventional,FHA,VA Loan
- Ownership: Fee Simple
- Total actual rent: 0
- Electric utility on property: Yes
- Road surface type: Asphalt
Estimated market value
$354,800
$337,000 - $373,000
$2,431/mo
Price history
| Date | Event | Price |
|---|---|---|
| 6/30/2026 | Listed for sale | $365,000+2.8%$216/sqft |
Source:  Stellar MLS #NS1088527 Report a problem Stellar MLS #NS1088527 Report a problem | ||
| 7/1/2022 | Sold | $355,000+1.4%$210/sqft |
Source: Public Record Report a problem | ||
| 2/21/2022 | Pending sale | $349,990$207/sqft |
Source:  NSBBOR #1067686 Report a problem NSBBOR #1067686 Report a problem | ||
| 2/17/2022 | Listed for sale | $349,990$207/sqft |
Source: NSBBOR #1067686 Report a problem | ||
Public tax history
| Year | Property taxes | Tax assessment |
|---|---|---|
| 2025 | $4,120 +1% | $311,965 +2.9% |
| 2024 | $4,078 +5.7% | $303,173 +5.8% |
| 2023 | $3,857 +860.6% | $286,540 +1491.9% |
| 2022 | $402 | $18,000 +196% |
| 2021 | -- | $6,082 |
Find assessor info on the county website
Monthly payment
Est. payment
Payment breakdown
Explore the cost of this home by adjusting the details. Changes won't be saved.Climate risks
Neighborhood: Glencoe
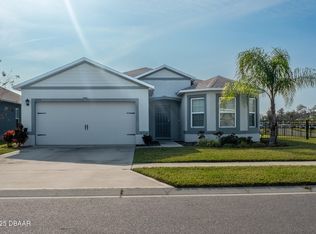
- $339,0003 bd2 ba1.7k sqft2633 Neverland Dr, New Smyrna Beach, FL 32168Sold
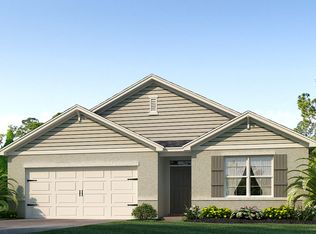
- $411,7004 bd2 ba2.8k sqft3280 Carpentaria Dr, New Smyrna Beach, FL 32168Off Market
- $404,0004 bd2 ba2.3k sqft2641 Neverland Dr, New Smyrna Beach, FL 32168Off Market

- $354,3003 bd2 ba1.6k sqft2632 Neverland Dr, New Smyrna Beach, FL 32168Off Market
Similar homes
- $390,0003 bd2 ba1.7k sqft2694 NEVERLAND DRIVE, NEW SMYRNA BEACH, FL 32168For Sale
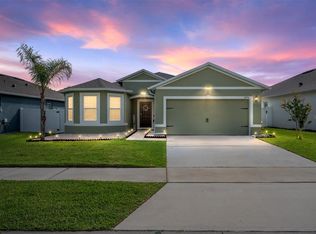
 MLS ID #O6436736, Janelle Cobb, INTEGRITY REALTY SERVICES LLC. Stellar MLS
 - $359,0003 bd2 ba1.6k sqft548 ARMOYAN WAY, NEW SMYRNA BEACH, FL 32168For Sale
 MLS ID #NS1088652, Franci Davis, COASTAL AND COUNTRY PROPERTIES. Stellar MLS
 - $354,9004 bd2 ba1.6k sqft3320 MARSILI AVENUE, NEW SMYRNA BEACH, FL 32168For Sale
 MLS ID #O6420619, Ashley Allan, KGV REALTY GROUP. Stellar MLS
 - $359,0004 bd2 ba1.8k sqft2989 GIBRALTAR BOULEVARD, NEW SMYRNA BEACH, FL 32168For Sale
 MLS ID #NS1088858, Elliott Hagood, HOME & FAMILY REAL ESTATE & PROPERTY MANAGEMENT. Stellar MLS
 - $325,0003 bd2 ba1.6k sqft3004 NEVERLAND DRIVE, NEW SMYRNA BEACH, FL 32168For SaleMLS ID #O6429506, Todd Schroth, PA, EXP REALTY LLC. Stellar MLS
- $349,0003 bd2 ba1.5k sqft281 CARYOTA COURT, NEW SMYRNA BEACH, FL 32168For SaleMLS ID #TB8530772, Jonathan Minerick, HOMECOIN.COM. Stellar MLS
- $369,0003 bd2 ba1.6k sqft365 CARYOTA COURT, NEW SMYRNA BEACH, FL 32168For SaleMLS ID #V4947829, Matthew Buckley, LPT REALTY, LLC. Stellar MLS
- $354,0004 bd2 ba1.9k sqft2952 GIBRALTAR BOULEVARD, NEW SMYRNA BEACH, FL 32168For SaleMLS ID #NS1087562, Lori Schmerler, BEACHSIDE REALTY OF VOLUSIA. Stellar MLS
- $350,0003 bd3 ba1.7k sqft2916 Meleto Blvd, New Smyrna Beach, FL 32168For Sale
 MLS ID #1213693, Buzzy Porter, Realty Pros Assured. DBAMLS
 - $310,0003 bd2 ba1.5k sqft3098 NEVERLAND DRIVE, NEW SMYRNA BEACH, FL 32168For SaleMLS ID #O6398484, Veronica Figueroa, EXP REALTY LLC. Stellar MLS
- $352,0003 bd3 ba1.7k sqft2912 MELETO BOULEVARD, NEW SMYRNA BEACH, FL 32168For SaleMLS ID #V4946910, Natalya Falcone, LIVELY REAL ESTATE. Stellar MLS
- $324,9903 bd3 ba1.7k sqft2910 MELETO BOULEVARD, NEW SMYRNA BEACH, FL 32168For SaleMLS ID #A4685766, Loukas Masouras, REALTY ONE GROUP MVP. Stellar MLS
- $315,0003 bd3 ba1.6k sqft3049 MELETO BOULEVARD, NEW SMYRNA BEACH, FL 32168For SaleMLS ID #O6390353, Megan Winslow, WINSLOW HOMES. Stellar MLS
- $365,0004 bd2 ba1.5k sqft2025 HAVASU FALLS AVENUE, DELAND, FL 32724For SaleMLS ID #O6438151, Ray Sobhani, EASY STREET REALTY FLORIDA,INC. Stellar MLS
- $354,9004 bd2 ba1.8k sqft1802 MYRTLEBROOKE DRIVE, EDGEWATER, FL 32141For SaleMLS ID #NS1088973, Janine McGowan, COLLADO REAL ESTATE. Stellar MLS
- $350,0003 bd2 ba1.6k sqft3545 Treetop St, Deland, FL 32724For SaleMLS ID #1230344, Lorry Robles, EXP Realty LLC. DBAMLS
- $309,9003 bd2 ba1.6k sqft483 Spruceview Dr, Port Orange, FL 32127For SaleMLS ID #1229901, Jennifer Clark, Glory International Real Estate. DBAMLS
- $429,9004 bd2 ba2k sqft1545 DELPHI WAY, NEW SMYRNA BEACH, FL 32168For SaleMLS ID #O6431490, Paul Giles, COMPASS FLORIDA LLC. Stellar MLS
- $399,9004 bd2 ba1.8k sqft5303 Caladesi St, Port Orange, FL 32128For SaleMLS ID #1229790, Kelley Desoto, Ocean Properties and Mgmt., Inc.. DBAMLS
