**New Price** Don't miss this one!!! Nearly new 4BR/2BA block home on a pond, move-in ready and full of upgrades. Just 15 minutes to New Smyrna Beach, offering coastal convenience without the coastal price tag. Open-concept layout features a custom kitchen pantry, quartz counters in kitchen and bathrooms, upgraded lighting and ceiling fans, motorized screens on the rear patio/porch, and a shark-coated garage floor. Located in the only gated section of Oak Leaf Preserve, providing added privacy within a sought-after community. HOA dues include lawn care. Schedule your private showing today.
For sale
Price cut: $20K (10/21)
$399,900
1545 DELPHI WAY, NEW SMYRNA BEACH, FL 32168
4beds
2,059sqft
Single Family Residence
Built in 2024
6,026 Square Feet Lot
$-- Zestimate®
$194/sqft
$255/mo HOA
What's special
On a pondShark-coated garage floorOpen-concept layoutCustom kitchen pantry
- 79 days
- 610
- 39
Zillow last checked:
Listing updated:
Listed by:
Paul Giles 407-467-1587,
COMPASS FLORIDA LLC 407-203-9441
Source: Stellar MLS,MLS#: O6431490 Originating MLS: Osceola
Originating MLS: Osceola
Facts & features
Interior
Bedrooms & bathrooms
- Bedrooms: 4
- Bathrooms: 2
- Full bathrooms: 2
Rooms
- Room types: Great Room, Utility Room
Primary bedroom
- Features: Walk-In Closet(s)
- Level: First
- Area: 255 Square Feet
- Dimensions: 17x15
Bedroom 2
- Features: Built-in Closet
- Level: First
- Area: 132 Square Feet
- Dimensions: 12x11
Bedroom 3
- Features: Built-in Closet
- Level: First
- Area: 132 Square Feet
- Dimensions: 12x11
Bedroom 4
- Features: Built-in Closet
- Level: First
- Area: 132 Square Feet
- Dimensions: 12x11
Dinette
- Level: First
- Area: 121 Square Feet
- Dimensions: 11x11
Foyer
- Level: First
- Area: 55 Square Feet
- Dimensions: 10x5.5
Great room
- Level: First
- Area: 391.5 Square Feet
- Dimensions: 27x14.5
Kitchen
- Level: First
- Area: 221 Square Feet
- Dimensions: 17x13
Laundry
- Level: First
- Area: 51.59 Square Feet
- Dimensions: 7.7x6.7
Heating
- Central, Electric
Cooling
- Central Air
Appliances
- Included: Dishwasher, Dryer, Electric Water Heater, Microwave, Range, Refrigerator, Washer
- Laundry: Inside, Laundry Room
Features
- Ceiling Fan(s), Eating Space In Kitchen, Open Floorplan, Solid Surface Counters, Thermostat, Walk-In Closet(s)
- Flooring: Carpet, Ceramic Tile
- Windows: Window Treatments, Hurricane Shutters
- Has fireplace: No
Interior area
- Total structure area: 2,756
- Total interior livable area: 2,059 sqft
Property
Parking
- Total spaces: 2
- Parking features: Garage Door Opener
- Attached garage spaces: 2
- Details: Garage Dimensions: 21x20
Features
- Levels: One
- Stories: 1
- Patio & porch: Covered, Patio, Rear Porch, Screened
- Exterior features: Irrigation System, Sidewalk
- Has view: Yes
- View description: Water
- Water view: Water
- Waterfront features: Pond
Lot
- Size: 6,026 Square Feet
- Residential vegetation: Trees/Landscaped
Details
- Parcel number: 734414002680
- Zoning: RES
- Special conditions: None
Construction
Type & style
- Home type: SingleFamily
- Architectural style: Contemporary
- Property subtype: Single Family Residence
Materials
- Block, Stone, Stucco
- Foundation: Slab
- Roof: Shingle
Condition
- Completed
- New construction: No
- Year built: 2024
Details
- Builder model: Delray
- Builder name: DR Horton
Utilities & green energy
- Sewer: Public Sewer
- Water: Public
- Utilities for property: BB/HS Internet Available, Electricity Connected, Public, Water Connected
Green energy
- Water conservation: Irrigation-Reclaimed Water
Community & HOA
Community
- Features: Gated Community - No Guard, Pool
- Security: Gated Community, Security System
- Pet fee: $0 monthly
- Subdivision: OAK LEAF PRESERVE PH 3B
HOA
- Has HOA: Yes
- Amenities included: Gated, Pool
- Services included: Community Pool, Maintenance Grounds
- HOA fee: $255 monthly
- HOA name: Oak Leaf Preserve/ Rosie Mainsonet
- HOA phone: 407-480-4200
- Second HOA name: Oak Leaf Preserve Master
Location
- Region: New Smyrna Beach
Financial & listing details
- Price per square foot: $194/sqft
- Tax assessed value: $339,817
- Annual tax amount: $3,091
- Date on market: 8/7/2026
- Cumulative days on market: 80 days
- Listing terms: Cash,Conventional,FHA,VA Loan
- Ownership: Fee Simple
- Total actual rent: 0
- Electric utility on property: Yes
- Road surface type: Paved, Asphalt
Estimated market value
Not available
Estimated sales range
Not available
Not available
Price history
| Date | Event | Price |
|---|---|---|
| 10/21/2026 | Price change | $399,900-4.8%$194/sqft |
Source:  Stellar MLS #O6431490 Report a problem Stellar MLS #O6431490 Report a problem | ||
| 9/7/2026 | Price change | $419,900-2.3%$204/sqft |
Source: Stellar MLS #O6431490 Report a problem | ||
| 8/13/2026 | Price change | $429,900-2.3%$209/sqft |
Source: Stellar MLS #O6431490 Report a problem | ||
| 8/7/2026 | Listed for sale | $439,900+7%$214/sqft |
Source: Stellar MLS #O6431490 Report a problem | ||
| 4/10/2024 | Sold | $410,971-0.6%$200/sqft |
Source: Stellar MLS #J974346 Report a problem | ||
| 3/5/2024 | Pending sale | $413,486$201/sqft |
Source:  DBAMLS #1118394 Report a problem DBAMLS #1118394 Report a problem | ||
| 3/4/2024 | Price change | $413,486+1.1%$201/sqft |
Source: DBAMLS #1118394 Report a problem | ||
| 2/13/2024 | Pending sale | $408,991$199/sqft |
Source: DBAMLS #1118394 Report a problem | ||
| 1/31/2024 | Price change | $408,991-1.2%$199/sqft |
Source:  DR Horton Report a problem DR Horton Report a problem | ||
| 1/10/2024 | Price change | $413,991-2.4%$201/sqft |
Source: DR Horton Report a problem | ||
| 12/28/2023 | Price change | $423,991-2.3%$206/sqft |
Source: DR Horton Report a problem | ||
| 12/22/2023 | Listed for sale | $433,991$211/sqft |
Source: DR Horton Report a problem | ||
Public tax history
| Year | Property taxes | Tax assessment |
|---|---|---|
| 2025 | $3,091 +220.6% | $216,766 +316.9% |
| 2024 | $964 +21.8% | $52,000 +23.8% |
| 2023 | $792 | $42,000 |
Find assessor info on the county website
Monthly payment
Est. payment
Payment breakdown
Explore the cost of this home by adjusting the details. Changes won't be saved.Climate risks
Neighborhood: 32168
Nearby schools
Schools provided by the listing agent
- Elementary: Edgewater Public School
- Middle: New Smyrna Beach Middl
- High: New Smyrna Beach High
Source: Stellar MLS. This data may not be complete. We recommend contacting the local school district to confirm school assignments for this home.
- $420,0003 bd2 ba1.6k sqft1547 Delphi Way, New Smyrna Beach, FL 32168Sold

- $4,962-- bd-- ba-- sqft1614 Great Osprey Way, New Smyrna Beach, FL 32168Off Market
- $4,962-- bd-- ba-- sqft1524 Great Osprey Way, New Smyrna Beach, FL 32168Off Market
- $4,962-- bd-- ba-- sqft1520 Great Osprey Way, New Smyrna Beach, FL 32168Off Market
Similar homes
- $460,0004 bd2 ba1.7k sqft830 S DUSS STREET, NEW SMYRNA BEACH, FL 32168For Sale
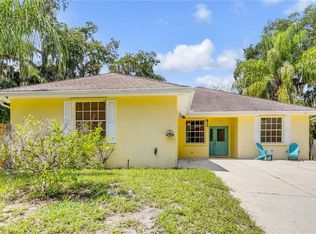
 MLS ID #NS1089121, Janine McGowan, COLLADO REAL ESTATE. Stellar MLS
 - $399,9993 bd3 ba2.1k sqft2266 Hawks Cove Cir, New Smyrna Beach, FL 32168For Sale By Owner

- $390,0003 bd2 ba1.7k sqft2694 NEVERLAND DRIVE, NEW SMYRNA BEACH, FL 32168For Sale
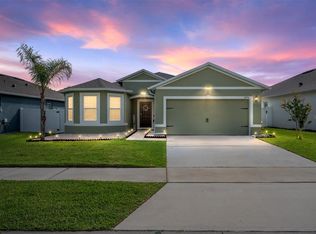 MLS ID #O6436736, Janelle Cobb, INTEGRITY REALTY SERVICES LLC. Stellar MLS
 - $375,0003 bd2 ba1.6k sqft279 CARYOTA COURT, NEW SMYRNA BEACH, FL 32168For Sale
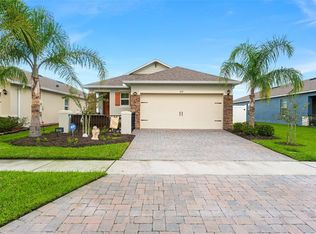 MLS ID #NS1089065, Martha Miranda, ENGEL & VOLKERS NEW SMYRNA. Stellar MLS
 - $435,0003 bd2 ba1.8k sqft1858 TURNBULL LAKES DRIVE, NEW SMYRNA BEACH, FL 32168For SaleMLS ID #NS1089002, Ross Wiley, COLLADO REAL ESTATE. Stellar MLS
- $380,0003 bd3 ba1.7k sqft524 VENETIAN PALMS BOULEVARD, NEW SMYRNA BEACH, FL 32168For SaleMLS ID #O6438166, David Liu, JC PREMIUM REALTY LLC. Stellar MLS
- $340,0004 bd2 ba1.9k sqft2952 GIBRALTAR BOULEVARD, NEW SMYRNA BEACH, FL 32168For SaleMLS ID #NS1087562, Lori Schmerler, BEACHSIDE REALTY OF VOLUSIA. Stellar MLS
- $399,9903 bd2 ba1.9k sqft123 VENETIAN PALMS BOULEVARD, NEW SMYRNA BEACH, FL 32168New ConstructionMLS ID #W7887313, Bill Maltbie, MALTBIE REALTY GROUP. Stellar MLS
- $325,0003 bd2 ba1.5k sqft3006 NEVERLAND DRIVE, NEW SMYRNA BEACH, FL 32168For SaleMLS ID #V4951139, Heather Travis, LOCAL LIVING REALTY GROUP. Stellar MLS
- $365,0003 bd2 ba1.6k sqft2635 NEVERLAND DRIVE, NEW SMYRNA BEACH, FL 32168For SaleMLS ID #NS1088527, Timothy Loomis, WHITE WHALE REAL ESTATE. Stellar MLS
- $364,0003 bd2 ba1.7k sqft2612 STAR CORAL LANE, NEW SMYRNA BEACH, FL 32168For SaleMLS ID #NS1087307, Lori Schmerler, BEACHSIDE REALTY OF VOLUSIA. Stellar MLS
- $365,0003 bd2 ba1.6k sqft2624 NEVERLAND DRIVE, NEW SMYRNA BEACH, FL 32168For SaleMLS ID #NS1088893, Jamie Mason, LOCAL LIVING REALTY GROUP. Stellar MLS
- $320,0003 bd2 ba1.6k sqft3004 NEVERLAND DRIVE, NEW SMYRNA BEACH, FL 32168For SaleMLS ID #O6429506, Todd Schroth, PA, EXP REALTY LLC. Stellar MLS
- $349,9002 bd3 ba1.8k sqft3643 CASALTA CIRCLE, NEW SMYRNA BEACH, FL 32168For SaleMLS ID #NS1089535, Marcia Negrin, OCEANBREEZE PROPERTIES. Stellar MLS
- $549,9994 bd3 ba2.4k sqft481 LUNA BELLA LANE, NEW SMYRNA BEACH, FL 32168For SaleMLS ID #NS1089521, Paul O'Brien, LOCAL LIVING REALTY GROUP. Stellar MLS
- $503,4183 bd2 ba2k sqft692 Junonia Blvd, New Smyrna Beach, FL 32168New Construction
 DBAMLS
 - $300,0003 bd2 ba1.5k sqft3098 NEVERLAND DRIVE, NEW SMYRNA BEACH, FL 32168For SaleMLS ID #O6398484, Veronica Figueroa, EXP REALTY LLC. Stellar MLS
- $352,0003 bd3 ba1.7k sqft2912 MELETO BOULEVARD, NEW SMYRNA BEACH, FL 32168For SaleMLS ID #V4946910, Natalya Falcone, LIVELY REAL ESTATE. Stellar MLS
