Welcome to this well maintained corner-lot home in the Coastal Woods community of New Smyrna Beach! This 3-bedroom, 2-bathroom residence offers a bright and open floor plan designed for both everyday living and entertaining. The kitchen is the heart of the home, featuring stone countertops, stainless steel appliances, and a spacious center island with additional seating—perfect for casual dining or gathering with guests. The open layout flows seamlessly into the living and dining areas, creating a comfortable and inviting space. Enjoy a split-bedroom floor plan that provides added privacy, with the primary suite tucked away at the back of the home. The owner’s retreat includes a generous walk-in closet and a private bathroom with a standalone shower. Two additional bedrooms are located on the opposite side of the home and share a full guest bathroom. Additional highlights include an inside laundry room with washer and dryer hookups, sliding glass doors that open to a covered lanai—ideal for relaxing or outdoor dining—and a 2-car garage. Perfectly positioned just minutes from I-95, shopping, dining, and the stunning Florida coastline, this home offers the perfect blend of comfort, convenience, and coastal living. Don’t miss the opportunity to make it yours!
For sale
Price cut: $9.9K (7/30)
$310,000
3098 NEVERLAND DRIVE, NEW SMYRNA BEACH, FL 32168
3beds
1,522sqft
Single Family Residence
Built in 2019
8,125 Square Feet Lot
$307,500 Zestimate®
$204/sqft
$56/mo HOA
What's special
Corner-lot homeComfortable and inviting spaceSplit-bedroom floor planStone countertopsStainless steel appliancesGenerous walk-in closet
- 137 days
- 539
- 43
Zillow last checked:
Listing updated:
Listed by:
Veronica Figueroa 407-519-3980,
EXP REALTY LLC 888-883-8509,
Karen Whitt 407-432-1305,
EXP REALTY LLC
Source: Stellar MLS,MLS#: O6398484 Originating MLS: Orlando Regional
Originating MLS: Orlando Regional
Facts & features
Interior
Bedrooms & bathrooms
- Bedrooms: 3
- Bathrooms: 2
- Full bathrooms: 2
Primary bedroom
- Features: Walk-In Closet(s)
- Level: First
- Area: 196 Square Feet
- Dimensions: 14x14
Bedroom 2
- Features: Built-in Closet
- Level: First
- Area: 110 Square Feet
- Dimensions: 10x11
Bedroom 3
- Features: Built-in Closet
- Level: First
- Area: 110 Square Feet
- Dimensions: 10x11
Dining room
- Level: First
- Area: 208 Square Feet
- Dimensions: 13x16
Kitchen
- Level: First
- Area: 144 Square Feet
- Dimensions: 9x16
Living room
- Level: First
- Area: 180 Square Feet
- Dimensions: 15x12
Heating
- Electric
Cooling
- Central Air
Appliances
- Included: Dishwasher, Microwave, Range, Refrigerator
- Laundry: Inside
Features
- Kitchen/Family Room Combo, Open Floorplan, Split Bedroom, Stone Counters, Walk-In Closet(s)
- Flooring: Carpet, Laminate
- Doors: Sliding Doors
- Has fireplace: No
Interior area
- Total structure area: 1,942
- Total interior livable area: 1,522 sqft
Video & virtual tour
Property
Parking
- Total spaces: 2
- Parking features: Garage - Attached
- Attached garage spaces: 2
Features
- Levels: One
- Stories: 1
- Patio & porch: Covered, Patio
- Exterior features: Sidewalk
Lot
- Size: 8,125 Square Feet
- Dimensions: 60 x 125
- Features: Corner Lot
Details
- Parcel number: 17331509003620
- Zoning: SFR
- Special conditions: None
Construction
Type & style
- Home type: SingleFamily
- Property subtype: Single Family Residence
Materials
- Block, Concrete, Stucco
- Foundation: Slab
- Roof: Shingle
Condition
- New construction: No
- Year built: 2019
Utilities & green energy
- Sewer: Public Sewer
- Water: Public
- Utilities for property: Public
Community & HOA
Community
- Features: Pool
- Pet fee: $0 monthly
- Subdivision: COASTAL WOODS UN B1
HOA
- Has HOA: Yes
- HOA fee: $56 monthly
- HOA name: South Atlantic Communities
- HOA phone: 386-871-8654
Location
- Region: New Smyrna Beach
Financial & listing details
- Price per square foot: $204/sqft
- Tax assessed value: $290,658
- Annual tax amount: $4,873
- Date on market: 4/16/2026
- Cumulative days on market: 128 days
- Listing terms: Cash,Conventional,FHA,VA Loan
- Ownership: Fee Simple
- Total actual rent: 0
- Road surface type: Asphalt
Estimated market value
$307,500
$292,000 - $323,000
$2,302/mo
Price history
| Date | Event | Price |
|---|---|---|
| 8/28/2026 | Listed for sale | $310,000$204/sqft |
Source: eXp Realty #O6398484 Report a problem | ||
| 8/19/2026 | Contingent | $310,000$204/sqft |
Source: eXp Realty #O6398484 Report a problem | ||
| 7/30/2026 | Price change | $310,000-3.1%$204/sqft |
Source:  Stellar MLS #O6398484 Report a problem Stellar MLS #O6398484 Report a problem | ||
| 7/10/2026 | Price change | $319,900-1.6%$210/sqft |
Source: eXp Realty #O6398484 Report a problem | ||
| 6/12/2026 | Price change | $325,000-2.3%$214/sqft |
Source: Stellar MLS #O6398484 Report a problem | ||
| 5/22/2026 | Price change | $332,500-0.7%$218/sqft |
Source: Stellar MLS #O6398484 Report a problem | ||
| 4/16/2026 | Listed for sale | $335,000$220/sqft |
Source: eXp Realty #O6398484 Report a problem | ||
| 2/12/2026 | Listing removed | $2,140$1/sqft |
Source: Zillow Rentals Report a problem | ||
| 1/24/2026 | Price change | $2,140-2.3%$1/sqft |
Source: Zillow Rentals Report a problem | ||
| 1/10/2026 | Price change | $2,190-2.2%$1/sqft |
Source: Zillow Rentals Report a problem | ||
| 12/22/2025 | Listed for rent | $2,240+2.1%$1/sqft |
Source: Zillow Rentals Report a problem | ||
| 2/3/2024 | Listing removed | -- |
Source: Zillow Rentals Report a problem | ||
| 1/20/2024 | Price change | $2,195-4.4%$1/sqft |
Source: Zillow Rentals Report a problem | ||
| 1/4/2024 | Listed for rent | $2,295+7.7%$2/sqft |
Source: Zillow Rentals Report a problem | ||
| 12/28/2022 | Listing removed | -- |
Source: Zillow Rentals Report a problem | ||
| 11/12/2022 | Listed for rent | $2,130-4.1%$1/sqft |
Source: Zillow Rental Network Premium Report a problem | ||
| 4/27/2022 | Listing removed | -- |
Source: Zillow Rental Network Premium Report a problem | ||
| 4/22/2022 | Listed for rent | $2,220$1/sqft |
Source: Zillow Rental Network Premium Report a problem | ||
Public tax history
| Year | Property taxes | Tax assessment |
|---|---|---|
| 2025 | $4,873 +3.1% | $290,658 +7.3% |
| 2024 | $4,726 +6.4% | $270,896 +10% |
| 2023 | $4,444 +11.5% | $246,269 +10% |
| 2022 | $3,984 | $223,881 +10% |
| 2021 | -- | $203,528 +2.8% |
| 2020 | $3,618 | $197,943 +837% |
| 2019 | $3,618 +826% | $21,125 +247.6% |
| 2018 | $391 | $6,077 |
Find assessor info on the county website
Monthly payment
Est. payment
Payment breakdown
Explore the cost of this home by adjusting the details. Changes won't be saved.Climate risks
Neighborhood: Glencoe
- $303,1003 bd2 ba1.4k sqft3096 Neverland Dr, New Smyrna Beach, FL 32168Off Market
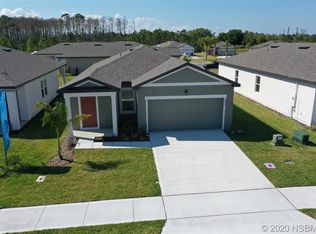
- $347,9003 bd2 ba1.6k sqft3108 Nova Scotia Way, New Smyrna Beach, FL 32168Off Market
- $321,6003 bd2 ba1.6k sqft3094 Neverland Dr, New Smyrna Beach, FL 32168Off Market
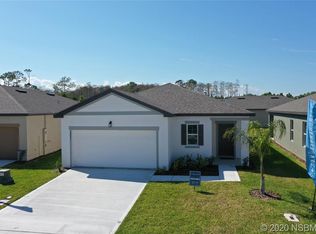
- $330,9003 bd2 ba1.5k sqft3103 Nova Scotia Way, New Smyrna Beach, FL 32168Off Market
Similar homes
- $334,0003 bd2 ba1.6k sqft3075 GIBRALTAR Boulevard, New Smyrna Beach, FL 32168For Sale
 MLS ID #2140940, Michael Morris. realMLS
 - $325,0003 bd2 ba1.6k sqft3004 NEVERLAND DRIVE, NEW SMYRNA BEACH, FL 32168For Sale

 MLS ID #O6429506, Todd Schroth, PA, EXP REALTY LLC. Stellar MLS
 - $334,9003 bd2 ba1.4k sqft550 AEOLIAN DRIVE, NEW SMYRNA BEACH, FL 32168For Sale
 MLS ID #NS1088867, Brittany Scarborough, THE HIGH TIDE GROUP. Stellar MLS
 - $359,0004 bd2 ba1.8k sqft2989 GIBRALTAR BOULEVARD, NEW SMYRNA BEACH, FL 32168For Sale
 MLS ID #NS1088858, Elliott Hagood, HOME & FAMILY REAL ESTATE & PROPERTY MANAGEMENT. Stellar MLS
 - $323,0003 bd3 ba1.7k sqft538 VENETIAN PALMS BOULEVARD, NEW SMYRNA BEACH, FL 32168For SaleMLS ID #O6432872, Karen Albright, OPENDOOR BROKERAGE LLC. Stellar MLS
- $390,0003 bd2 ba1.7k sqft2694 NEVERLAND DRIVE, NEW SMYRNA BEACH, FL 32168For SaleMLS ID #O6436736, Janelle Cobb, INTEGRITY REALTY SERVICES LLC. Stellar MLS
- $324,9903 bd3 ba1.7k sqft2910 MELETO BOULEVARD, NEW SMYRNA BEACH, FL 32168For SaleMLS ID #A4685766, Loukas Masouras, REALTY ONE GROUP MVP. Stellar MLS
- $354,0004 bd2 ba1.9k sqft2952 GIBRALTAR BOULEVARD, NEW SMYRNA BEACH, FL 32168For SaleMLS ID #NS1087562, Lori Schmerler, BEACHSIDE REALTY OF VOLUSIA. Stellar MLS
- $315,0003 bd3 ba1.6k sqft3049 MELETO BOULEVARD, NEW SMYRNA BEACH, FL 32168For SaleMLS ID #O6390353, Megan Winslow, WINSLOW HOMES. Stellar MLS
- $349,0003 bd2 ba1.5k sqft281 CARYOTA COURT, NEW SMYRNA BEACH, FL 32168For SaleMLS ID #TB8530772, Jonathan Minerick, HOMECOIN.COM. Stellar MLS
- $365,0003 bd2 ba1.6k sqft2635 NEVERLAND DRIVE, NEW SMYRNA BEACH, FL 32168For SaleMLS ID #NS1088527, Timothy Loomis, WHITE WHALE REAL ESTATE. Stellar MLS
- $364,0003 bd2 ba1.7k sqft2612 STAR CORAL LANE, NEW SMYRNA BEACH, FL 32168For SaleMLS ID #NS1087307, Lori Schmerler, BEACHSIDE REALTY OF VOLUSIA. Stellar MLS
- $354,9004 bd2 ba1.6k sqft3320 MARSILI AVENUE, NEW SMYRNA BEACH, FL 32168For SaleMLS ID #O6420619, Ashley Allan, KGV REALTY GROUP. Stellar MLS
- $350,0003 bd3 ba1.7k sqft2916 Meleto Blvd, New Smyrna Beach, FL 32168For Sale
 MLS ID #1213693, Buzzy Porter, Realty Pros Assured. DBAMLS
 - $352,0003 bd3 ba1.7k sqft2912 MELETO BOULEVARD, NEW SMYRNA BEACH, FL 32168For SaleMLS ID #V4946910, Natalya Falcone, LIVELY REAL ESTATE. Stellar MLS
- $309,9003 bd2 ba1.6k sqft483 Spruceview Dr, Port Orange, FL 32127For SaleMLS ID #1229901, Jennifer Clark, Glory International Real Estate. DBAMLS
- $294,9993 bd3 ba1.8k sqft390 N AIRPORT ROAD, NEW SMYRNA BEACH, FL 32168For SaleMLS ID #TB8512918, Philip Bach, PA, IMPACT REALTY TAMPA BAY. Stellar MLS
- $299,0003 bd2 ba1.2k sqft410 RUBY AVENUE, DELAND, FL 32724For SaleMLS ID #O6435283, Christopher Dunlop, CALL IT CLOSED INTL REALTY. Stellar MLS
- $284,9003 bd2 ba1.2k sqft3307 PINE TREE DRIVE, EDGEWATER, FL 32141For SaleMLS ID #V4950871, Jennifer Clark, GLORY INTL. REAL ESTATE CO. Stellar MLS
