Welcome to this beautifully maintained home in Venetian Bay, New Smyrna Beach. Step inside to an inviting open floor plan with tall ceilings and captivating water views throughout. The main level seamlessly blends living and dining spaces, while the gourmet kitchen offers espresso wood cabinets, granite countertops, stainless steel appliances, recessed lighting, an eat-in area, and a walk-in pantry, all with serene water views. Upstairs, enjoy a versatile loft and a spacious primary suite with a spa-like bathroom featuring dual sinks, a soaking tub with water views, and a glass-enclosed shower. Two additional bedrooms share a full bath with granite-topped vanities. The HOA maintains the landscaping, allowing you to enjoy Venetian Bay's outstanding amenities: pickleball, tennis, basketball courts, golf course, pool, fitness center, spa, and dining. Only 15 minutes from the beach, this home perfectly blends luxury with convenience in a resort-style community. Square footage received from tax rolls. All information recorded in the MLS intended to be accurate but cannot be guaranteed.
Active
$350,000
2916 Meleto Blvd, New Smyrna Beach, FL 32168
3beds
1,754sqft
Single Family Residence, Residential
Built in 2020
3,484 Square Feet Lot
$332,800 Zestimate®
$200/sqft
$178/mo HOA
What's special
Versatile loftGranite countertopsGranite-topped vanitiesTall ceilingsSpa-like bathroomInviting open floor planEat-in area
- 467 days
- 173
- 7
Zillow last checked:
Listing updated:
Listed by:
Buzzy Porter 386-547-5545,
Realty Pros Assured
Source: DBAMLS,MLS#: 1213693
Facts & features
Interior
Bedrooms & bathrooms
- Bedrooms: 3
- Bathrooms: 3
- Full bathrooms: 2
- 1/2 bathrooms: 1
Bedroom 1
- Level: Upper
- Area: 216 Square Feet
- Dimensions: 12.00 x 18.00
Bedroom 2
- Level: Upper
- Area: 120 Square Feet
- Dimensions: 10.00 x 12.00
Bedroom 3
- Level: Upper
- Area: 132 Square Feet
- Dimensions: 11.00 x 12.00
Bonus room
- Level: Upper
- Area: 130 Square Feet
- Dimensions: 10.00 x 13.00
Kitchen
- Level: Main
- Area: 104 Square Feet
- Dimensions: 8.00 x 13.00
Laundry
- Level: Main
- Area: 30 Square Feet
- Dimensions: 5.00 x 6.00
Living room
- Description: Living / Dining Combo
- Level: Main
- Area: 374 Square Feet
- Dimensions: 17.00 x 22.00
Heating
- Central
Cooling
- Central Air
Appliances
- Included: Refrigerator, Microwave, Electric Water Heater, Electric Range, Dishwasher
- Laundry: In Unit
Features
- Ceiling Fan(s), Eat-in Kitchen, Pantry, Primary Bathroom -Tub with Separate Shower, Walk-In Closet(s)
- Flooring: Carpet, Tile
Interior area
- Total structure area: 2,063
- Total interior livable area: 1,754 sqft
Video & virtual tour
Property
Parking
- Total spaces: 2
- Parking features: Attached, Garage, Off Street
- Attached garage spaces: 2
Features
- Levels: Two
- Stories: 2
- Patio & porch: Covered, Front Porch
- Has view: Yes
- View description: Water
- Has water view: Yes
- Water view: Water
- Waterfront features: Pond
Lot
- Size: 3,484 Square Feet
Details
- Parcel number: 731705003930
Construction
Type & style
- Home type: SingleFamily
- Architectural style: Traditional
- Property subtype: Single Family Residence, Residential
Materials
- Block, Stucco
- Foundation: Slab
- Roof: Shingle
Condition
- New construction: No
- Year built: 2020
Utilities & green energy
- Sewer: Public Sewer
- Water: Public
- Utilities for property: Electricity Connected, Water Connected
Community & HOA
Community
- Subdivision: Venetian Bay
HOA
- Has HOA: Yes
- Amenities included: Basketball Court, Clubhouse, Pickleball, Pool, Tennis Court(s)
- Services included: Maintenance Grounds
- HOA fee: $1,000 annually
- Second HOA fee: $95 monthly
Location
- Region: New Smyrna Beach
Financial & listing details
- Price per square foot: $200/sqft
- Tax assessed value: $287,338
- Annual tax amount: $3,406
- Date on market: 5/22/2025
- Listing terms: Cash,Conventional,FHA
- Electric utility on property: Yes
Estimated market value
$332,800
$316,000 - $349,000
$2,179/mo
Price history
| Date | Event | Price |
|---|---|---|
| 5/22/2025 | Listed for sale | $350,000-6.7%$200/sqft |
Source:  Stellar MLS #V4942853 Report a problem Stellar MLS #V4942853 Report a problem | ||
| 2/19/2025 | Listing removed | $375,000$214/sqft |
Source: Stellar MLS #V4939271 Report a problem | ||
| 10/28/2024 | Listed for sale | $375,000-7.4%$214/sqft |
Source:  DBAMLS #1205297 Report a problem DBAMLS #1205297 Report a problem | ||
| 7/11/2024 | Listing removed | $405,000$231/sqft |
Source: Stellar MLS #V4933903 Report a problem | ||
| 4/8/2024 | Price change | $405,000+4.1%$231/sqft |
Source: Stellar MLS #V4933903 Report a problem | ||
| 1/24/2024 | Price change | $389,000-1.5%$222/sqft |
Source: Stellar MLS #V4933903 Report a problem | ||
| 1/3/2024 | Listed for sale | $395,000+32.2%$225/sqft |
Source: Stellar MLS #V4933903 Report a problem | ||
| 8/12/2021 | Listing removed | -- |
Source: DBAMLS #1083819 Report a problem | ||
| 6/6/2021 | Contingent | $298,900$170/sqft |
Source: DBAMLS #1083819 Report a problem | ||
| 5/13/2021 | Listed for sale | $298,900+4.9%$170/sqft |
Source: DBAMLS #1083819 Report a problem | ||
| 3/1/2021 | Listing removed | -- |
Source: DBAMLS #1078580 Report a problem | ||
| 1/16/2021 | Price change | $284,900+4%$162/sqft |
Source: DBAMLS #1078580 Report a problem | ||
| 1/2/2021 | Listed for sale | $273,900+8.1%$156/sqft |
Source: DBAMLS #1078580 Report a problem | ||
| 7/6/2020 | Sold | $253,390$144/sqft |
Source: Public Record Report a problem | ||
Public tax history
| Year | Property taxes | Tax assessment |
|---|---|---|
| 2025 | $3,446 +1.2% | $245,684 +2.9% |
| 2024 | $3,406 +2.1% | $238,760 +3% |
| 2023 | $3,337 +4.7% | $231,806 +3% |
| 2022 | $3,187 | $225,054 +3% |
| 2021 | -- | $218,499 +593.6% |
| 2020 | $561 | $31,500 |
Find assessor info on the county website
Monthly payment
Est. payment
Payment breakdown
Explore the cost of this home by adjusting the details. Changes won't be saved.Climate risks
Neighborhood: North Village
- $352,0003 bd3 ba1.7k sqft2912 Meleto Blvd, New Smyrna Beach, FL 32168For Sale

- $365,0004 bd3 ba2k sqft2920 Meleto Blvd, New Smyrna Beach, FL 32168Sold

- $359,0004 bd3 ba2k sqft2914 Meleto Blvd, New Smyrna Beach, FL 32168Sold

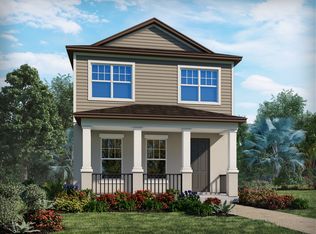
- $354,4003 bd2 ba1.7k sqft526 Venetian Palms Blvd, New Smyrna Beach, FL 32168Off Market
Similar homes
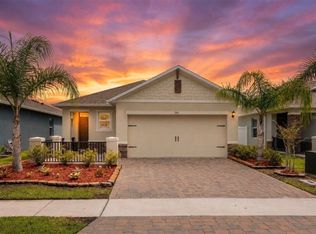
- $349,0003 bd2 ba1.5k sqft281 CARYOTA COURT, NEW SMYRNA BEACH, FL 32168For Sale
 MLS ID #TB8530772, Jonathan Minerick, HOMECOIN.COM. Stellar MLS
 - $324,9903 bd3 ba1.7k sqft2910 MELETO BOULEVARD, NEW SMYRNA BEACH, FL 32168For Sale
 MLS ID #A4685766, Loukas Masouras, REALTY ONE GROUP MVP. Stellar MLS
 - $369,0003 bd2 ba1.6k sqft365 CARYOTA COURT, NEW SMYRNA BEACH, FL 32168For Sale
 MLS ID #V4947829, Matthew Buckley, LPT REALTY, LLC. Stellar MLS
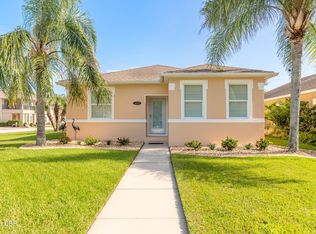
 - $349,8883 bd2 ba1.4k sqft3371 Medici Blvd, New Smyrna Beach, FL 32168For Sale
 MLS ID #1228657, Carl Vasile, EXIT Real Estate Property Solutions. DBAMLS
 - $315,0003 bd3 ba1.6k sqft3049 MELETO BOULEVARD, NEW SMYRNA BEACH, FL 32168For SaleMLS ID #O6390353, Megan Winslow, WINSLOW HOMES. Stellar MLS
- $359,0003 bd2 ba1.6k sqft548 ARMOYAN WAY, NEW SMYRNA BEACH, FL 32168For SaleMLS ID #NS1088652, Franci Davis, COASTAL AND COUNTRY PROPERTIES. Stellar MLS
- $303,9003 bd3 ba1.6k sqft3006 Meleto Blvd, New Smyrna Beach, FL 32168For SaleMLS ID #1229472, Margaret McGovern, Keller Williams Realty Florida Partners. DBAMLS
- $359,0004 bd2 ba1.8k sqft2989 GIBRALTAR BOULEVARD, NEW SMYRNA BEACH, FL 32168For SaleMLS ID #NS1088858, Elliott Hagood, HOME & FAMILY REAL ESTATE & PROPERTY MANAGEMENT. Stellar MLS
- $390,0003 bd2 ba1.7k sqft2694 NEVERLAND DRIVE, NEW SMYRNA BEACH, FL 32168For SaleMLS ID #O6436736, Janelle Cobb, INTEGRITY REALTY SERVICES LLC. Stellar MLS
- $365,0003 bd2 ba1.6k sqft2635 NEVERLAND DRIVE, NEW SMYRNA BEACH, FL 32168For SaleMLS ID #NS1088527, Timothy Loomis, WHITE WHALE REAL ESTATE. Stellar MLS
- $365,0004 bd2 ba1.5k sqft2025 HAVASU FALLS AVENUE, DELAND, FL 32724For SaleMLS ID #O6438151, Ray Sobhani, EASY STREET REALTY FLORIDA,INC. Stellar MLS
- $354,9004 bd2 ba1.8k sqft1802 MYRTLEBROOKE DRIVE, EDGEWATER, FL 32141For SaleMLS ID #NS1088973, Janine McGowan, COLLADO REAL ESTATE. Stellar MLS
- $369,9004 bd2 ba1.8k sqft1814 PALMETTO SCRUB CIRCLE, PORT ORANGE, FL 32128For SaleMLS ID #NS1088224, Scott Steger, EXIT REAL ESTATE PROPERTY SOL. Stellar MLS
- $340,0004 bd2 ba1.9k sqft1065 CHELAN FALLS DRIVE, DELAND, FL 32724For SaleMLS ID #O6435423, Ana Quiroz, LPT REALTY, LLC. Stellar MLS
- $335,0003 bd2 ba1.2k sqft3172 PARMA DRIVE, DELTONA, FL 32738For SaleMLS ID #V4950739, Delta Schrade, ADAMS, CAMERON & CO., REALTORS. Stellar MLS
- $349,9003 bd2 ba1.5k sqft1395 RILEY CIRCLE, DELAND, FL 32724For SaleMLS ID #V4949439, Bee Powell, BEE REALTY CORP. Stellar MLS
- $349,9003 bd3 ba2.2k sqft1525 PLAYWRIGHT DRIVE, DELAND, FL 32720For SaleMLS ID #V4950223, Bee Powell, BEE REALTY CORP. Stellar MLS
- $429,9004 bd2 ba2k sqft1545 DELPHI WAY, NEW SMYRNA BEACH, FL 32168For SaleMLS ID #O6431490, Paul Giles, COMPASS FLORIDA LLC. Stellar MLS
- $360,0003 bd3 ba1.9k sqft1338 RILEY CIRCLE, DELAND, FL 32724For SaleMLS ID #S5139240, Kim Beers, LA ROSA REALTY LLC. Stellar MLS
- $365,0003 bd2 ba2.1k sqft1955 LINDHURST AVENUE, DELTONA, FL 32725For SaleMLS ID #O6433745, Chadwick Tejada, WEICHERT REALTORS HALLMARK PRO. Stellar MLS
