This nearly new 3-bedroom, 2.5-bath home has been exceptionally cared for and offers a fresh, modern feel with a floor plan that gives you room to live, relax, and enjoy life all year round. The front of the home is designed with privacy in mind, featuring two bedrooms with a full bathroom tucked between them. Continue into the main living area and the space opens up with a bright, comfortable feel. Luxury vinyl flooring runs through most of the home, creating a clean and easy-to-maintain finish, while the bedrooms offer the cozy touch of carpet underfoot. The living room and reading nook provide separate spaces to unwind, while the laundry room is conveniently tucked away to the side, close enough to be practical, but not the first thing you see when guests arrive (because laundry deserves its own little corner). The kitchen brings a crisp, modern look with bright white quartz countertops, a large island with bar seating, nice sized pantry and plenty of room for preparing meals. The dining area sits toward the back of the home, creating a comfortable connection between the indoor living spaces and the peaceful views beyond. A nearby half bath adds convenience for guests. Tucked just off the kitchen, the primary suite offers a generous layout with an added bonus area that gives you options. Use it as a private office, a cozy lounge space, a nursery, a reading area, or whatever fits your lifestyle. The en-suite bathroom features dual sinks, an oversized walk-in shower, and a large walk-in closet with plenty of room to stay organized. When it’s time to enjoy the outdoors, sliding doors lead from the living room to the covered patio and backyard garden area overlooking the pond. The home’s elevated position provides added peace of mind during storm season while still allowing you to enjoy the relaxing views and outdoor space. Beyond your front door, the community offers a pool for those warm Florida afternoons, and downtown DeLand is close by with local restaurants, boutique shopping, coffee shops, and plenty of places to enjoy an evening out. Modern finishes, a functional layout, and a peaceful setting come together in this well-kept home, offering a comfortable place to settle in and enjoy the DeLand lifestyle.
For sale
Price cut: $10K (8/29)
$349,900
1525 PLAYWRIGHT DRIVE, DELAND, FL 32720
3beds
2,214sqft
Single Family Residence
Built in 2022
6,000 Square Feet Lot
$347,500 Zestimate®
$158/sqft
$59/mo HOA
What's special
Modern finishesBright comfortable feelFunctional layoutFresh modern feelCovered patioOversized walk-in showerNice sized pantry
- 53 days
- 550
- 28
Zillow last checked:
Listing updated:
Listed by:
Bee Powell 386-490-0915,
BEE REALTY CORP 386-279-7522
Source: Stellar MLS,MLS#: V4950223 Originating MLS: West Volusia
Originating MLS: West Volusia
Facts & features
Interior
Bedrooms & bathrooms
- Bedrooms: 3
- Bathrooms: 3
- Full bathrooms: 2
- 1/2 bathrooms: 1
Primary bedroom
- Features: Ceiling Fan(s), Dual Sinks, En Suite Bathroom, Walk-In Closet(s)
- Level: First
- Area: 182 Square Feet
- Dimensions: 13x14
Bedroom 2
- Features: Ceiling Fan(s), Built-in Closet
- Level: First
- Area: 121 Square Feet
- Dimensions: 11x11
Bedroom 3
- Features: Ceiling Fan(s), Built-in Closet
- Level: First
- Area: 132 Square Feet
- Dimensions: 11x12
Dining room
- Level: First
- Area: 130 Square Feet
- Dimensions: 10x13
Kitchen
- Features: Granite Counters, Kitchen Island, Pantry
- Level: First
- Area: 180 Square Feet
- Dimensions: 12x15
Living room
- Features: Ceiling Fan(s)
- Level: First
- Area: 264 Square Feet
- Dimensions: 12x22
Heating
- Central
Cooling
- Central Air
Appliances
- Included: Dishwasher, Microwave, Range, Refrigerator
- Laundry: Electric Dryer Hookup, Inside, Laundry Room, Washer Hookup
Features
- Ceiling Fan(s), Living Room/Dining Room Combo, Open Floorplan, Solid Surface Counters, Split Bedroom, Walk-In Closet(s)
- Flooring: Carpet, Vinyl
- Doors: Sliding Doors
- Has fireplace: No
- Furnished: Yes
Interior area
- Total structure area: 2,820
- Total interior livable area: 2,214 sqft
Video & virtual tour
Property
Parking
- Total spaces: 2
- Parking features: Driveway
- Attached garage spaces: 2
- Has uncovered spaces: Yes
- Details: Garage Dimensions: 19x20
Features
- Levels: One
- Stories: 1
- Patio & porch: Covered, Front Porch, Rear Porch
- Exterior features: Sidewalk
- Has view: Yes
- View description: Water, Pond
- Has water view: Yes
- Water view: Water,Pond
- Waterfront features: Pond
Lot
- Size: 6,000 Square Feet
- Features: City Lot, Level, Sidewalk, Above Flood Plain
- Residential vegetation: Trees/Landscaped
Details
- Parcel number: 700509002450
- Zoning: RES
- Special conditions: None
Construction
Type & style
- Home type: SingleFamily
- Architectural style: Contemporary,Florida
- Property subtype: Single Family Residence
Materials
- Block, Stucco
- Foundation: Slab
- Roof: Shingle
Condition
- Completed
- New construction: No
- Year built: 2022
Utilities & green energy
- Sewer: Public Sewer
- Water: Public
- Utilities for property: Cable Available
Green energy
- Energy efficient items: Insulation, Lighting
- Water conservation: Low-Flow Fixtures
Community & HOA
Community
- Features: Community Mailbox, Deed Restrictions, Pool, Sidewalks
- Security: Fire Resistant Exterior
- Pet fee: $0 monthly
- Subdivision: LINCOLN OAKS
HOA
- Has HOA: Yes
- HOA fee: $59 monthly
- HOA name: PMI PROPERTY MANAGEMENT
- HOA phone: 407-476-9246
Location
- Region: Deland
Financial & listing details
- Price per square foot: $158/sqft
- Tax assessed value: $352,995
- Annual tax amount: $5,646
- Date on market: 7/17/2026
- Cumulative days on market: 54 days
- Listing terms: Cash,Conventional,FHA,VA Loan
- Ownership: Fee Simple
- Total actual rent: 0
- Road surface type: Paved, Asphalt
Estimated market value
$347,500
$330,000 - $365,000
$2,424/mo
Price history
| Date | Event | Price |
|---|---|---|
| 8/29/2026 | Price change | $349,900-2.8%$158/sqft |
Source:  Stellar MLS #V4950223 Report a problem Stellar MLS #V4950223 Report a problem | ||
| 8/12/2026 | Price change | $359,900-2.7%$163/sqft |
Source: Stellar MLS #V4950223 Report a problem | ||
| 7/17/2026 | Listed for sale | $369,900-2.4%$167/sqft |
Source: Stellar MLS #V4950223 Report a problem | ||
| 11/2/2022 | Sold | $379,000-2.7%$171/sqft |
Source: Public Record Report a problem | ||
| 10/20/2022 | Pending sale | $389,690$176/sqft |
Source: Stellar MLS #O6033845 Report a problem | ||
| 10/18/2022 | Price change | $389,690-2.6%$176/sqft |
Source: Stellar MLS #O6033845 Report a problem | ||
| 9/15/2022 | Price change | $399,990-7.3%$181/sqft |
Source: Stellar MLS #O6033845 Report a problem | ||
| 6/27/2022 | Price change | $431,708+0.1%$195/sqft |
Source: Stellar MLS #O6033845 Report a problem | ||
| 6/13/2022 | Listed for sale | $431,317$195/sqft |
Source: Stellar MLS #O6033845 Report a problem | ||
Public tax history
| Year | Property taxes | Tax assessment |
|---|---|---|
| 2025 | $5,646 -3.1% | $352,995 -1.7% |
| 2024 | $5,824 -1.6% | $359,090 +0.2% |
| 2023 | $5,916 +715.5% | $358,277 +842.8% |
| 2022 | $725 | $38,000 +26.7% |
| 2021 | -- | $30,000 |
Find assessor info on the county website
Monthly payment
Est. payment
Payment breakdown
Explore the cost of this home by adjusting the details. Changes won't be saved.Climate risks
Neighborhood: 32720
Nearby schools
Schools provided by the listing agent
- Elementary: Citrus Grove Elementary
- Middle: Deland Middle
- High: Deland High
Source: Stellar MLS. This data may not be complete. We recommend contacting the local school district to confirm school assignments for this home.


Similar homes
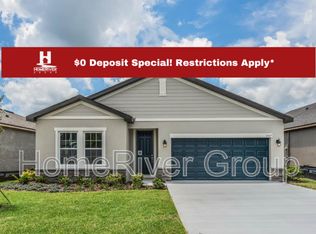
- $355,0004 bd2 ba1.8k sqft2004 BUCKHANON TRL, DELAND, FL 32720For Sale
 MLS ID #G5112025, Bradley Gruber, WHEATLEY REALTY GROUP. Stellar MLS
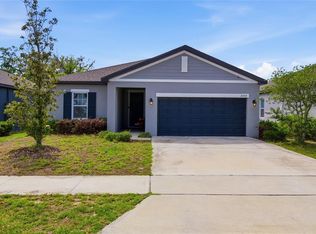
 - $295,0003 bd2 ba1.1k sqft2059 CADES COVE WAY, DELAND, FL 32720For Sale
 MLS ID #V4950125, Brandon Kephart, LPT REALTY LLC. Stellar MLS
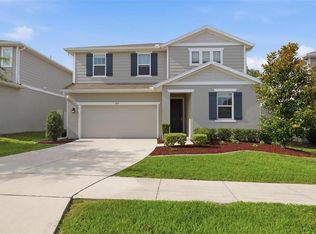
 - $399,9004 bd3 ba2.4k sqft1037 RIVER OTTER WAY, DELAND, FL 32720For Sale
 MLS ID #V4949636, Virginia Clifton, CHARLES RUTENBERG REALTY ORLANDO. Stellar MLS
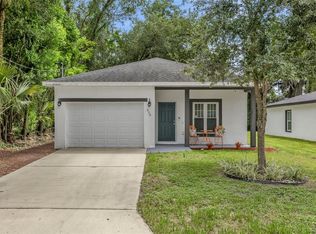
 - $269,9003 bd2 ba1.3k sqft430 W WALTS AVENUE, DELAND, FL 32720For Sale
 MLS ID #O6437646, Jorge Perez Gonzalez, TBRO REALTY LLC. Stellar MLS
 - $340,0004 bd2 ba1.9k sqft1065 CHELAN FALLS DRIVE, DELAND, FL 32724For SaleMLS ID #O6435423, Ana Quiroz, LPT REALTY, LLC. Stellar MLS
- $419,0004 bd3 ba2.5k sqft609 RHODES DRIVE, DELAND, FL 32720For SaleMLS ID #V4950068, Jennifer Rhodes, BEE REALTY CORP. Stellar MLS
- $420,0005 bd3 ba2.5k sqft1029 RIVER OTTER WAY, DELAND, FL 32720For SaleMLS ID #V4950651, Jourdan Hoover, WATSON REALTY CORP. Stellar MLS
- $394,9904 bd2 ba1.8k sqft683 CHAMPIONS GATE BOULEVARD, DELAND, FL 32724For SaleMLS ID #O6437861, Rosana Colon Lopez, EXP REALTY LLC. Stellar MLS
- $375,0004 bd2 ba1.9k sqft665 CARYA COURT, DELAND, FL 32724For SaleMLS ID #S5152434, Kevin Oliveras, COLDWELL BANKER SOLOMON. Stellar MLS
- $385,0004 bd2 ba1.8k sqft1733 CARNELIAN STREET, DELAND, FL 32720For SaleMLS ID #V4949693, J. Todd Swann, SWANN REAL ESTATE INC. Stellar MLS
- $469,9004 bd3 ba2.8k sqft875 HONEY PETAL LANE, DELAND, FL 32720For SaleMLS ID #V4951085, Colleen Kurczi, CARDINAL ROW REAL ESTATE. Stellar MLS
- $380,0003 bd2 ba2k sqft695 CHAMPIONS GATE BOULEVARD, DELAND, FL 32724For SaleMLS ID #V4949480, Tommy Roberts, GLORY INTL. REAL ESTATE CO. Stellar MLS
- $351,0003 bd2 ba1.6k sqft505 LADY IRELYN COURT, DELAND, FL 32724For SaleMLS ID #TB8511981, Marleny Salavarrieta, HOME SEARCH REALTY. Stellar MLS
- $350,0003 bd2 ba1.6k sqft3545 Treetop St, Deland, FL 32724For Sale
 MLS ID #1230344, Lorry Robles, EXP Realty LLC. DBAMLS
 - $349,9003 bd2 ba1.5k sqft1395 RILEY CIRCLE, DELAND, FL 32724For SaleMLS ID #V4949439, Bee Powell, BEE REALTY CORP. Stellar MLS
- $360,0003 bd3 ba1.9k sqft1338 RILEY CIRCLE, DELAND, FL 32724For SaleMLS ID #S5139240, Kim Beers, LA ROSA REALTY LLC. Stellar MLS
- $334,0003 bd2 ba1.6k sqft479 PELHAM PARK DRIVE, DELAND, FL 32720For SaleMLS ID #TB8506013, Sonja Knowles, ELEVATED REALTY. Stellar MLS
- $394,0004 bd3 ba2.6k sqft1995 5TH AVENUE, DELAND, FL 32724For SaleMLS ID #O6423587, Vonda Fields, CHARLES RUTENBERG REALTY ORLANDO. Stellar MLS
