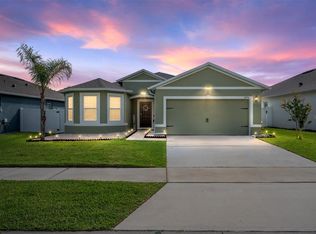
Under contract-accepting backup offers. Welcome to your slice of coastal paradise in New Smyrna Beach! Built in 2022, this beautifully maintained 3-bedroom, 2-bath single-family home offers modern comfort, thoughtful design, and an unbeatable location. Step inside to an inviting open floor plan filled with natural light, creating a seamless flow between the living, dining, and kitchen areas—perfect for both everyday living and entertaining. The stylish kitchen features sleek countertops, ample cabinetry, and a spacious island that anchors the heart of the home. The primary suite provides a relaxing retreat with a well-appointed en-suite bathroom and generous closet space, while two additional bedrooms offer flexibility for guests, family, or a home office. Outdoors, enjoy your own private oasis with a newly added hot tub set on a paved patio—ideal for unwinding under the stars or hosting friends. The home is also located near a scenic nature preserve, offering peaceful surroundings and opportunities to enjoy Florida’s natural beauty. Conveniently situated just about 20 minutes from both the vibrant shops and restaurants of Flagler Avenue and the area’s stunning beaches, this home delivers the perfect balance of tranquility and accessibility. Whether you're searching for a full-time residence, vacation home, or investment property, this move-in-ready gem captures the very best of Florida coastal living.
Accepting backups
Price cut: $14.9K (7/17)
$335,000
2636 NEVERLAND DRIVE, NEW SMYRNA BEACH, FL 32168
3beds
1,697sqft
Single Family Residence
Built in 2022
6,249 Square Feet Lot
$-- Zestimate®
$197/sqft
$56/mo HOA
What's special
Well-appointed en-suite bathroomSleek countertopsStylish kitchenGenerous closet spaceAmple cabinetry
- 158 days
- 312
- 22
Zillow last checked:
Listing updated:
Listed by:
Cristina Ireland 407-970-7796,
THE SIMON SIMAAN GROUP 407-558-1396
Source: Stellar MLS,MLS#: O6393564 Originating MLS: Orlando Regional
Originating MLS: Orlando Regional
Facts & features
Interior
Bedrooms & bathrooms
- Bedrooms: 3
- Bathrooms: 2
- Full bathrooms: 2
Rooms
- Room types: Great Room
Primary bedroom
- Features: En Suite Bathroom, Walk-In Closet(s)
- Level: First
- Area: 292.5 Square Feet
- Dimensions: 13x22.5
Bedroom 2
- Features: Built-in Closet
- Level: First
- Area: 125.19 Square Feet
- Dimensions: 11.7x10.7
Primary bathroom
- Features: Dual Sinks, Shower No Tub, Water Closet/Priv Toilet
- Level: First
- Area: 132.66 Square Feet
- Dimensions: 9.9x13.4
Bathroom 3
- Features: Built-in Closet
- Level: First
- Area: 127.33 Square Feet
- Dimensions: 11.9x10.7
Dining room
- Level: First
- Area: 174.27 Square Feet
- Dimensions: 11.1x15.7
Kitchen
- Features: Pantry
- Level: First
- Area: 111.1 Square Feet
- Dimensions: 10x11.11
Living room
- Level: First
- Area: 271.76 Square Feet
- Dimensions: 15.8x17.2
Heating
- Electric
Cooling
- Central Air
Appliances
- Included: Dishwasher, Microwave, Range, Refrigerator
- Laundry: Inside, Laundry Room
Features
- Eating Space In Kitchen, Kitchen/Family Room Combo, Open Floorplan, Primary Bedroom Main Floor, Smart Home, Split Bedroom, Thermostat, Walk-In Closet(s)
- Flooring: Carpet, Tile
- Doors: Sliding Doors
- Has fireplace: No
Interior area
- Total structure area: 2,266
- Total interior livable area: 1,697 sqft
Property
Parking
- Total spaces: 2
- Parking features: Driveway
- Garage spaces: 2
- Has uncovered spaces: Yes
Features
- Levels: One
- Stories: 1
- Patio & porch: Covered, Front Porch, Patio
- Exterior features: Irrigation System, Private Mailbox, Private Yard, Sidewalk
- Has spa: Yes
- Spa features: Above Ground, Heated
- Fencing: Vinyl
Lot
- Size: 6,249 Square Feet
- Residential vegetation: Trees/Landscaped
Details
- Parcel number: 09173301000830
- Zoning: RESI
- Special conditions: None
Construction
Type & style
- Home type: SingleFamily
- Architectural style: Contemporary
- Property subtype: Single Family Residence
Materials
- Block, Concrete
- Foundation: Slab
- Roof: Shingle
Condition
- New construction: No
- Year built: 2022
Details
- Builder model: Aria
- Builder name: D.R. Horton
Utilities & green energy
- Sewer: Public Sewer
- Water: Public
- Utilities for property: Cable Available, Electricity Available
Green energy
- Energy efficient items: Windows
Community & HOA
Community
- Features: Association Recreation - Owned, Park, Playground, Pool
- Pet fee: $0 monthly
- Subdivision: COASTAL WOODS UN D
HOA
- Has HOA: Yes
- Amenities included: Playground, Pool, Recreation Facilities
- Services included: Community Pool, Recreational Facilities
- HOA fee: $56 monthly
- HOA name: Cynthia Valdez
- HOA phone: 386-871-8654
Location
- Region: New Smyrna Beach
Financial & listing details
- Price per square foot: $197/sqft
- Tax assessed value: $305,279
- Annual tax amount: $4,750
- Date on market: 3/28/2026
- Cumulative days on market: 152 days
- Listing terms: Cash,Conventional,FHA,VA Loan
- Ownership: Fee Simple
- Total actual rent: 0
- Electric utility on property: Yes
- Road surface type: Paved, Asphalt
Estimated market value
Not available
Estimated sales range
Not available
Not available
Price history
| Date | Event | Price |
|---|---|---|
| 7/17/2026 | Price change | $335,000-4.3%$197/sqft |
Source:  Stellar MLS #O6393564 Report a problem Stellar MLS #O6393564 Report a problem | ||
| 3/28/2026 | Listed for sale | $349,900+1.4%$206/sqft |
Source: Stellar MLS #O6393564 Report a problem | ||
| 1/26/2026 | Listing removed | $344,900$203/sqft |
Source: Stellar MLS #G5094393 Report a problem | ||
| 11/26/2025 | Price change | $344,900-1.4%$203/sqft |
Source: Stellar MLS #G5094393 Report a problem | ||
| 7/21/2025 | Price change | $349,900-1.4%$206/sqft |
Source: Stellar MLS #G5094393 Report a problem | ||
| 6/27/2025 | Price change | $355,000-1.4%$209/sqft |
Source: Stellar MLS #G5094393 Report a problem | ||
| 6/8/2025 | Price change | $360,000-1.4%$212/sqft |
Source: Stellar MLS #G5094393 Report a problem | ||
| 3/18/2025 | Listed for sale | $365,000+2.5%$215/sqft |
Source: Stellar MLS #G5094393 Report a problem | ||
| 6/2/2023 | Sold | $356,000-2.7%$210/sqft |
Source: Public Record Report a problem | ||
| 5/13/2023 | Pending sale | $365,900$216/sqft |
Source: Stellar MLS #FC291160 Report a problem | ||
| 5/3/2023 | Listed for sale | $365,900+17.7%$216/sqft |
Source: Stellar MLS #FC291160 Report a problem | ||
| 4/20/2022 | Sold | $310,990$183/sqft |
Source:  DBAMLS #1091436 Report a problem DBAMLS #1091436 Report a problem | ||
| 12/21/2021 | Pending sale | $310,990$183/sqft |
Source: DBAMLS #1091436 Report a problem | ||
| 12/15/2021 | Listed for sale | $310,990$183/sqft |
Source:  NSBBOR #1067057 Report a problem NSBBOR #1067057 Report a problem | ||
Public tax history
| Year | Property taxes | Tax assessment |
|---|---|---|
| 2025 | $5,112 +3.3% | $305,279 +5.8% |
| 2024 | $4,949 +69.5% | $288,484 +39.1% |
| 2023 | $2,920 +627.3% | $207,374 +1052.1% |
| 2022 | $402 | $18,000 +196% |
| 2021 | -- | $6,082 |
Find assessor info on the county website
Monthly payment
Est. payment
Payment breakdown
Explore the cost of this home by adjusting the details. Changes won't be saved.Climate risks
Neighborhood: Glencoe
Nearby schools
Schools provided by the listing agent
- Elementary: Read Pattillo Elem
- Middle: New Smyrna Beach Middl
- High: New Smyrna Beach High
Source: Stellar MLS. This data may not be complete. We recommend contacting the local school district to confirm school assignments for this home.
- $354,3003 bd2 ba1.6k sqft2632 Neverland Dr, New Smyrna Beach, FL 32168Off Market
- $351,1003 bd2 ba1.7k sqft2640 Neverland Dr, New Smyrna Beach, FL 32168Off Market
- $365,0003 bd2 ba1.6k sqft2635 Neverland Dr, New Smyrna Beach, FL 32168For Sale

- $404,0004 bd2 ba2.3k sqft2641 Neverland Dr, New Smyrna Beach, FL 32168Off Market

Similar homes
- $334,0003 bd2 ba1.6k sqft3075 GIBRALTAR Boulevard, New Smyrna Beach, FL 32168For Sale
 MLS ID #2140940, Michael Morris. realMLS
 - $365,0003 bd2 ba1.6k sqft2635 NEVERLAND DRIVE, NEW SMYRNA BEACH, FL 32168For Sale
 MLS ID #NS1088527, Timothy Loomis, WHITE WHALE REAL ESTATE. Stellar MLS
 - $390,0003 bd2 ba1.7k sqft2694 NEVERLAND DRIVE, NEW SMYRNA BEACH, FL 32168For Sale
 MLS ID #O6436736, Janelle Cobb, INTEGRITY REALTY SERVICES LLC. Stellar MLS
 - $325,0003 bd2 ba1.6k sqft3004 NEVERLAND DRIVE, NEW SMYRNA BEACH, FL 32168For Sale
 MLS ID #O6429506, Todd Schroth, PA, EXP REALTY LLC. Stellar MLS
 - $344,0003 bd2 ba1.6k sqft3118 Borassus Dr, New Smyrna Beach, FL 32168For Sale
 MLS ID #1229810, Cindy Adkins, RE/MAX Signature. DBAMLS
 - $310,0003 bd2 ba1.5k sqft3098 NEVERLAND DRIVE, NEW SMYRNA BEACH, FL 32168For SaleMLS ID #O6398484, Veronica Figueroa, EXP REALTY LLC. Stellar MLS
- $328,8803 bd2 ba1.4k sqft535 Aeolian Dr, New Smyrna Beach, FL 32168For SaleMLS ID #1225554, Dayanis Purucker, Oceans Luxury Realty Full Service LLC. DBAMLS
- $354,0004 bd2 ba1.9k sqft2952 GIBRALTAR BOULEVARD, NEW SMYRNA BEACH, FL 32168For SaleMLS ID #NS1087562, Lori Schmerler, BEACHSIDE REALTY OF VOLUSIA. Stellar MLS
- $354,9004 bd2 ba1.6k sqft3320 MARSILI AVENUE, NEW SMYRNA BEACH, FL 32168For SaleMLS ID #O6420619, Ashley Allan, KGV REALTY GROUP. Stellar MLS
- $349,0003 bd2 ba1.5k sqft281 CARYOTA COURT, NEW SMYRNA BEACH, FL 32168For SaleMLS ID #TB8530772, Jonathan Minerick, HOMECOIN.COM. Stellar MLS
- $324,9903 bd3 ba1.7k sqft2910 MELETO BOULEVARD, NEW SMYRNA BEACH, FL 32168For SaleMLS ID #A4685766, Loukas Masouras, REALTY ONE GROUP MVP. Stellar MLS
- $323,0003 bd3 ba1.7k sqft538 VENETIAN PALMS BOULEVARD, NEW SMYRNA BEACH, FL 32168For SaleMLS ID #O6432872, Karen Albright, OPENDOOR BROKERAGE LLC. Stellar MLS
- $359,0004 bd2 ba1.8k sqft2989 GIBRALTAR BOULEVARD, NEW SMYRNA BEACH, FL 32168For SaleMLS ID #NS1088858, Elliott Hagood, HOME & FAMILY REAL ESTATE & PROPERTY MANAGEMENT. Stellar MLS
- $399,9904 bd2 ba1.8k sqft3221 Carpentaria Dr, New Smyrna Beach, FL 32168For SaleMLS ID #1227575, Monique Miller, EXP Realty LLC. DBAMLS
- $310,0003 bd2 ba1.6k sqft3616 Tresto St, New Smyrna Beach, FL 32168For SaleMLS ID #1227670, Walter Borgen, RE/MAX Signature. DBAMLS
- $350,0003 bd3 ba1.7k sqft2916 Meleto Blvd, New Smyrna Beach, FL 32168For SaleMLS ID #1213693, Buzzy Porter, Realty Pros Assured. DBAMLS
- $352,0003 bd3 ba1.7k sqft2912 MELETO BOULEVARD, NEW SMYRNA BEACH, FL 32168For SaleMLS ID #V4946910, Natalya Falcone, LIVELY REAL ESTATE. Stellar MLS
- $359,0003 bd2 ba1.5k sqft349 Caryota Ct, New Smyrna Beach, FL 32168For SaleMLS ID #1214745, Bryan Roddy, CENTURY 21 Sundance Realty. DBAMLS
- $303,9003 bd3 ba1.6k sqft3006 Meleto Blvd, New Smyrna Beach, FL 32168For SaleMLS ID #1229472, Margaret McGovern, Keller Williams Realty Florida Partners. DBAMLS
- $385,0003 bd2 ba1.6k sqft1848 Red Rock Rd, New Smyrna Beach, FL 32168New ConstructionDBAMLS
