This beautifully maintained, move-in ready two-story townhome offers 3 bedrooms, 2.5 bathrooms, and a spacious 2-car garage. Filled with natural light, the open-concept floor plan is perfect for both everyday living and entertaining. The kitchen features solid surface countertops, abundant cabinetry, and a breakfast bar with additional seating.
Upstairs, you'll find two generously sized bedrooms, each with a walk-in closet and private en-suite bathroom featuring floor-to-ceiling tiled showers and solid surface vanities.
Residents enjoy access to a community pool, park, and more than 21 miles of scenic walking and biking trails throughout Venetian Bay. The Venetian Bay Master Association fee of $950 annually covers maintenance of the community's common areas.
Ideally located near shopping, dining, golf, medical facilities, and everyday conveniences, with easy access to I-95 and just a short drive to the area's beautiful beaches. This is low-maintenance Florida living at its finest!
Active
$310,000
3616 Tresto St, New Smyrna Beach, FL 32168
3beds
1,664sqft
Single Family Residence, Residential
Built in 2007
-- sqft lot
$295,800 Zestimate®
$186/sqft
$409/mo HOA
What's special
Two generously sized bedroomsPrivate en-suite bathroomSolid surface vanitiesOpen-concept floor planCommunity poolFilled with natural lightFloor-to-ceiling tiled showers
- 8 days |
- 602 |
- 16 |
Zillow last checked:
Listing updated:
Listed by:
Walter Borgen 386-334-4809,
RE/MAX Signature
Source: DBAMLS,MLS#: 1227670
Facts & features
Interior
Bedrooms & bathrooms
- Bedrooms: 3
- Bathrooms: 2
- Full bathrooms: 2
Bedroom 1
- Level: Second
- Area: 224 Square Feet
- Dimensions: 14.00 x 16.00
Bedroom 2
- Level: Second
- Area: 120 Square Feet
- Dimensions: 10.00 x 12.00
Bedroom 3
- Level: First
- Area: 132 Square Feet
- Dimensions: 11.00 x 12.00
Dining room
- Level: First
- Area: 110 Square Feet
- Dimensions: 10.00 x 11.00
Kitchen
- Level: First
- Area: 132 Square Feet
- Dimensions: 11.00 x 12.00
Living room
- Level: First
- Area: 285 Square Feet
- Dimensions: 15.00 x 19.00
Heating
- Central, Electric
Cooling
- Central Air, Electric
Appliances
- Included: Refrigerator, Microwave, Electric Oven, Disposal, Dishwasher
- Laundry: In Unit
Features
- Ceiling Fan(s), Open Floorplan
- Flooring: Carpet, Tile
Interior area
- Total structure area: 2,437
- Total interior livable area: 1,664 sqft
Video & virtual tour
Property
Parking
- Total spaces: 2
- Parking features: Attached, Garage
- Attached garage spaces: 2
Features
- Levels: Two
- Stories: 2
- Patio & porch: Patio, Rear Porch
Details
- Parcel number: 730701001490
- Zoning description: Residential
Construction
Type & style
- Home type: SingleFamily
- Architectural style: Villa
- Property subtype: Single Family Residence, Residential
- Attached to another structure: Yes
Materials
- Block, Concrete, Stucco
- Foundation: Slab
- Roof: Shingle
Condition
- New construction: No
- Year built: 2007
Utilities & green energy
- Sewer: Public Sewer
- Water: Public
- Utilities for property: Cable Available, Electricity Available, Electricity Connected, Sewer Available, Sewer Connected, Water Available, Water Connected
Community & HOA
Community
- Subdivision: Venetian Bay
HOA
- Has HOA: Yes
- Amenities included: Jogging Path, Maintenance Grounds, Pool
- Services included: Maintenance Grounds
- HOA fee: $990 quarterly
- HOA name: Parkside Townhomes at Venetian Bay Homeowners' Ass
- HOA phone: 407-447-9955
- Second HOA fee: $950 annually
Location
- Region: New Smyrna Beach
Financial & listing details
- Price per square foot: $186/sqft
- Tax assessed value: $276,289
- Annual tax amount: $4,500
- Date on market: 8/14/2026
- Listing terms: Cash,Conventional
- Electric utility on property: Yes
- Road surface type: Paved
Estimated market value
$295,800
$281,000 - $311,000
$2,555/mo
Price history
| Date | Event | Price |
|---|---|---|
| 8/14/2026 | Listed for sale | $310,000$186/sqft |
Source:  DBAMLS #1227670 Report a problem DBAMLS #1227670 Report a problem | ||
| 7/7/2026 | Listing removed | $310,000$186/sqft |
Source: DBAMLS #1227670 Report a problem | ||
| 7/7/2026 | Listed for sale | $310,000$186/sqft |
Source: DBAMLS #1227670 Report a problem | ||
| 7/1/2026 | Pending sale | $310,000$186/sqft |
Source: DBAMLS #1227670 Report a problem | ||
| 6/18/2026 | Listed for sale | $310,000+21.2%$186/sqft |
Source: DBAMLS #1227670 Report a problem | ||
| 4/24/2007 | Sold | $255,805$154/sqft |
Source: Public Record Report a problem | ||
Public tax history
| Year | Property taxes | Tax assessment |
|---|---|---|
| 2025 | $4,639 +3.7% | $276,289 +9.3% |
| 2024 | $4,471 +4.7% | $252,810 +10% |
| 2023 | $4,270 +16.6% | $229,827 +10% |
| 2022 | $3,662 | $208,934 +10% |
| 2021 | -- | $189,940 +7.5% |
| 2020 | $3,241 | $176,763 +7.4% |
| 2019 | $3,241 +4.8% | $164,655 +12.5% |
| 2018 | $3,092 +8.4% | $146,385 +0.6% |
| 2017 | $2,852 -2.5% | $145,540 +6.2% |
| 2016 | $2,925 -0.8% | $137,061 +7.3% |
| 2015 | $2,948 +11.9% | $127,715 +10.6% |
| 2014 | $2,633 | $115,504 +9.3% |
| 2013 | -- | $105,649 -9.4% |
| 2012 | -- | $116,586 -9.1% |
| 2011 | -- | $128,324 +2.6% |
| 2010 | -- | $125,022 -25.4% |
| 2009 | -- | $167,493 +119.8% |
| 2007 | -- | $76,200 +17.2% |
| 2006 | -- | $65,000 |
Find assessor info on the county website
Monthly payment
Est. payment
Payment breakdown
Explore the cost of this home by adjusting the details. Changes won't be saved.Climate risks
Neighborhood: North Village
Nearby schools
GreatSchools rating
- 8/10Chisholm Elementary SchoolGrades: PK-5Distance: 6.2 mi
- 5/10New Smyrna Beach Middle SchoolGrades: 6-8Distance: 7.1 mi
- 5/10New Smyrna Beach High SchoolGrades: PK,9-12Distance: 6.7 mi
Schools provided by the listing agent
- Elementary: Chisholm
- Middle: New Smyrna Beach
- High: New Smyrna Beach
Source: DBAMLS. This data may not be complete. We recommend contacting the local school district to confirm school assignments for this home.
- $290,9002 bd3 ba1.8k sqft3614 Tresto St, New Smyrna Beach, FL 32168Off Market
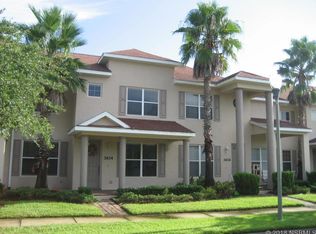
- $299,0002 bd3 ba1.8k sqft3618 Tresto St, New Smyrna Beach, FL 32168Off Market

- $310,0002 bd3 ba1.8k sqft3620 Tresto St, New Smyrna Beach, FL 32168Sold

- $296,0002 bd3 ba1.5k sqft3610 Tresto St, New Smyrna Beach, FL 32168Sold

- $294,9002 bd3 ba1.8k sqft3608 Tresto St, New Smyrna Beach, FL 32168Off Market
- $287,0002 bd2 ba2.4k sqft3615 Casello Dr, New Smyrna Beach, FL 32168Off Market
- $295,0002 bd3 ba1.8k sqft3606 Tresto St, New Smyrna Beach, FL 32168Sold
- $294,6002 bd3 ba1.8k sqft3604 Tresto St, New Smyrna Beach, FL 32168Off Market
A local agent can set up tours, give advice and negotiate with sellers.
A local lender can help you make sure your offer is ready when you are.
Similar homes
- $294,9993 bd3 ba1.8k sqft390 N AIRPORT ROAD, NEW SMYRNA BEACH, FL 32168For Sale

 MLS ID #TB8512918, Philip Bach, PA, IMPACT REALTY TAMPA BAY. Stellar MLS
 - $349,8883 bd2 ba1.4k sqft3371 Medici Blvd, New Smyrna Beach, FL 32168For Sale
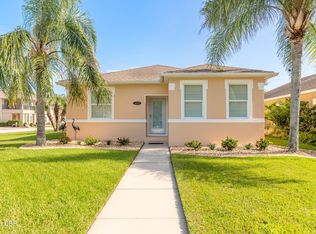
 MLS ID #1228657, Carl Vasile, EXIT Real Estate Property Solutions. DBAMLS
 - $325,0003 bd3 ba1.9k sqft424 Luna Bella Ln APT 330, New Smyrna Beach, FL 32168For Sale
 MLS ID #1226822, Alec Ribbink, Keller Williams Realty Florida Partners. DBAMLS
 - $303,9003 bd3 ba1.6k sqft3006 Meleto Blvd, New Smyrna Beach, FL 32168For Sale
 MLS ID #1229472, Margaret McGovern, Keller Williams Realty Florida Partners. DBAMLS
 - $328,8803 bd2 ba1.4k sqft535 Aeolian Dr, New Smyrna Beach, FL 32168For SaleMLS ID #1225554, Dayanis Purucker, Oceans Luxury Realty Full Service LLC. DBAMLS
- $438,0003 bd2 ba1.8k sqft3434 Torre Blvd, New Smyrna Beach, FL 32168For SaleMLS ID #1229258, Jani Chahal, Keller Williams Realty Florida Partners. DBAMLS
- $329,0003 bd3 ba2.2k sqft5353 COQUINA SHORES LANE, PORT ORANGE, FL 32128For SaleMLS ID #O6434482, Kristin Vogt PLLC, KGV REALTY GROUP. Stellar MLS
- $359,0003 bd2 ba1.5k sqft349 Caryota Ct, New Smyrna Beach, FL 32168For SaleMLS ID #1214745, Bryan Roddy, CENTURY 21 Sundance Realty. DBAMLS
- $350,0003 bd3 ba1.7k sqft2916 Meleto Blvd, New Smyrna Beach, FL 32168For SaleMLS ID #1213693, Buzzy Porter, Realty Pros Assured. DBAMLS
- $375,0003 bd2 ba1.6k sqft367 CARYOTA Court, New Smyrna Beach, FL 32168For SaleMLS ID #2153594, ERIC CAVANAGH. realMLS
- $309,0003 bd2 ba1.5k sqft475 Woodstock Dr, Port Orange, FL 32127For SaleMLS ID #1229354, Taner Banks, Keller Williams Realty Florida Partners. DBAMLS
- $399,9904 bd2 ba1.8k sqft3221 Carpentaria Dr, New Smyrna Beach, FL 32168For SaleMLS ID #1227575, Monique Miller, EXP Realty LLC. DBAMLS
- $310,0003 bd2 ba1.3k sqft1520 3rd Ave, Deland, FL 32724For SaleMLS ID #1227035, Eric Zimmerman, RE/MAX Advantage. DBAMLS
- $264,9903 bd3 ba1.4k sqft1661 Great Osprey Way, New Smyrna Beach, FL 32168New ConstructionDBAMLS
- $264,9903 bd3 ba1.4k sqft1663 Great Osprey Way, New Smyrna Beach, FL 32168New ConstructionDBAMLS
- $264,9903 bd3 ba1.4k sqft1659 Great Osprey Way, New Smyrna Beach, FL 32168New ConstructionDBAMLS
- $369,0004 bd2 ba1.6k sqft5466 Ward Lake Dr, Port Orange, FL 32128For SaleMLS ID #1226082, Patricia Morris, Keller Williams Realty Florida Partners. DBAMLS
- $399,9003 bd2 ba1.7k sqft1739 Red Rock Rd, New Smyrna Beach, FL 32168For SaleMLS ID #1229138, Michael Scott, Beach Life Realty. DBAMLS
- from $296,9903 bd3 ba1.4k sqftPearson - End Unit Plan, Sandalwood, New Smyrna Beach, FL 32168New ConstructionDR Horton
- $369,9003 bd2 ba1.6k sqft1901 Eden Dr, Deltona, FL 32725For SaleMLS ID #1229565, Walter Borgen, RE/MAX Signature. DBAMLS
