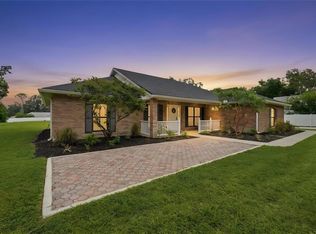
STUNNING POOL HOME ON NEARLY 1/2 ACRE WITH 3-CAR GARAGE & INCREDIBLE PRIVACY! Welcome to this spacious 5-bedroom, 3-bath home offering just over 3,000 sq. ft. of living area and a wonderful open, split-bedroom floor plan designed for both comfortable everyday living and entertaining. From the moment you arrive, you'll love the impressive curb appeal, paver driveway and spacious 3-car garage. Step inside to high ceilings, abundant natural light and generous living spaces. The versatile floor plan includes a separate living area, formal dining room and an oversized 5th bedroom that could easily serve as a home office, exercise room, media room or additional flex space. The heart of the home is the spacious kitchen featuring abundant cabinetry, stainless steel appliances, center island, extensive counter space and a large breakfast bar that opens beautifully to the main living areas. The inviting family room offers plenty of room to gather and features a wood-burning fireplace, creating the perfect focal point for relaxing evenings at home. Retreat to the spacious primary suite featuring a tray ceiling, private access to the pool area and a HUGE walk-in closet. The primary bath offers dual vanities, a built-in makeup area, jetted garden tub and separate shower. A large interior laundry room provides additional convenience and storage. Step outside and enjoy your own private Florida retreat! The screen-enclosed pool and covered lanai provide wonderful space for entertaining, dining outdoors or simply relaxing by the water. Beyond the screened pool area is an additional paver patio, perfect for a firepit, grilling and outdoor gatherings. And what truly sets this property apart is the LOT! Situated on nearly 1/2 acre, the backyard extends approximately 50 feet beyond the rear fenced area, creating an unusually spacious and private setting with mature trees and plenty of room to enjoy the outdoors. LOCATION, LOCATION, LOCATION! Enjoy the charm and lifestyle of DeLand with its vibrant historic Downtown offering locally owned restaurants, boutiques, entertainment, cultural events and more. Nature lovers will appreciate being close to De Leon Springs State Park, where you can swim in the natural spring, kayak, paddle, hike and enjoy the famous Old Sugar Mill Pancake House, a local favorite where guests cook their own pancakes right at the table! Also nearby is Blue Spring State Park, famous for its crystal-clear spring and seasonal manatee viewing. Convenient access to I-4 makes it easy to reach Daytona Beach, New Smyrna Beach, Orlando and Central Florida's world-famous attractions. Enjoy convenient access to Daytona Beach International Airport and Orlando Sanford International Airport, with Port Canaveral also within reach for your next cruise. SPACE, PRIVACY, A POOL, NEARLY 1/2 ACRE AND A 3-CAR GARAGE — this DeLand home truly has it all!
For sale
$549,900
204 BUTTER HILL, DELAND, FL 32724
5beds
3,080sqft
:
Get pre-qualified$3,707/mo
Single Family Residence
Built in 2007
0.48 Acres Lot
$534,300 Zestimate®
$179/sqft
$68/mo HOA
What's special
Screen-enclosed poolCenter islandCovered lanaiLarge interior laundry roomIncredible privacyAbundant natural lightHigh ceilings
- 19 hours |
- 335 |
- 22 |
Zillow last checked:
Listing updated:
Listed by:
Nancy McCloskey 352-552-7749,
WATSON REALTY CORP 352-536-6530
Source: Stellar MLS,MLS#: G5116408 Originating MLS: Lake and Sumter
Originating MLS: Lake and Sumter
Facts & features
Interior
Bedrooms & bathrooms
- Bedrooms: 5
- Bathrooms: 3
- Full bathrooms: 3
Rooms
- Room types: Utility Room, Loft, Breakfast Room Separate, Family Room, Dining Room, Living Room
Primary bedroom
- Features: Ceiling Fan(s), Walk-In Closet(s)
- Level: First
- Area: 300 Square Feet
- Dimensions: 20x15
Bedroom 2
- Features: Ceiling Fan(s), Built-in Closet
- Level: First
- Area: 121 Square Feet
- Dimensions: 11x11
Bedroom 3
- Features: Ceiling Fan(s), Built-in Closet
- Level: First
- Area: 156 Square Feet
- Dimensions: 12x13
Bedroom 4
- Features: Ceiling Fan(s), Built-in Closet
- Level: First
- Area: 143 Square Feet
- Dimensions: 13x11
Bedroom 5
- Features: Built-in Closet
- Level: Second
- Area: 247 Square Feet
- Dimensions: 19x13
Dinette
- Level: First
- Area: 90 Square Feet
- Dimensions: 10x9
Dining room
- Level: First
- Area: 160 Square Feet
- Dimensions: 16x10
Family room
- Features: Ceiling Fan(s)
- Level: First
- Area: 468 Square Feet
- Dimensions: 26x18
Foyer
- Level: First
- Area: 90 Square Feet
- Dimensions: 10x9
Kitchen
- Features: Built-in Closet
- Level: First
- Area: 195 Square Feet
- Dimensions: 15x13
Living room
- Level: First
- Area: 180 Square Feet
- Dimensions: 15x12
Heating
- Central, Electric
Cooling
- Central Air
Appliances
- Included: Microwave, Range, Refrigerator, Disposal, Electric Water Heater
- Laundry: Laundry Room, Electric Dryer Hookup, Inside, Washer Hookup
Features
- Eating Space In Kitchen, High Ceilings, Open Floorplan, Primary Bedroom Main Floor, Solid Wood Cabinets, Split Bedroom, Stone Counters, Walk-In Closet(s), Built-in Features, Ceiling Fan(s)
- Flooring: Laminate, Carpet, Ceramic Tile
- Doors: Sliding Doors
- Has fireplace: Yes
- Fireplace features: Wood Burning, Family Room
Interior area
- Total structure area: 3,948
- Total interior livable area: 3,080 sqft
Property
Parking
- Total spaces: 3
- Parking features: Driveway, Oversized
- Attached garage spaces: 3
- Has uncovered spaces: Yes
Features
- Levels: Two
- Stories: 2
- Patio & porch: Covered, Enclosed, Front Porch, Rear Porch
- Exterior features: Irrigation System, Lighting, Sidewalk
- Has private pool: Yes
- Pool features: Gunite, In Ground, Salt Water, Screen Enclosure
- Fencing: Fenced,Vinyl
- Has view: Yes
- View description: Trees/Woods
Lot
- Size: 0.48 Acres
- Features: In County, Landscaped, Level, Oversized Lot, Sidewalk
Details
- Additional parcels included: NO
- Parcel number: 38 16 30 29 00 0750
- Zoning: RES
- Special conditions: None
Construction
Type & style
- Home type: SingleFamily
- Property subtype: Single Family Residence
Materials
- Block, Stucco
- Foundation: Slab
- Roof: Shingle
Condition
- New construction: No
- Year built: 2007
Utilities & green energy
- Sewer: Public Sewer
- Water: Public
- Utilities for property: BB/HS Internet Available, Public, Electricity Connected
Community & HOA
Community
- Features: Sidewalks
- Pet fee: $0 monthly
- Subdivision: NORTH RIDGE
HOA
- Has HOA: Yes
- HOA fee: $68 monthly
- HOA name: The Baumgartner Company
- HOA phone: 386-734-1665
Location
- Region: Deland
Financial & listing details
- Price per square foot: $179/sqft
- Tax assessed value: $431,679
- Annual tax amount: $8,157
- Date on market: 8/13/2026
- Listing terms: Cash,Conventional,VA Loan
- Ownership: Fee Simple
- Total actual rent: 0
- Electric utility on property: Yes
- Road surface type: Paved, Asphalt
Estimated market value
$534,300
$508,000 - $561,000
$3,439/mo
Price history
| Date | Event | Price |
|---|---|---|
| 8/13/2026 | Listed for sale | $549,900+15.2%$179/sqft |
Source:  Stellar MLS #G5116408 Report a problem Stellar MLS #G5116408 Report a problem | ||
| 3/8/2024 | Sold | $477,500-4.3%$155/sqft |
Source: Stellar MLS #V4933145 Report a problem | ||
| 2/22/2024 | Pending sale | $499,000$162/sqft |
Source: Stellar MLS #V4933145 Report a problem | ||
| 12/6/2023 | Price change | $499,000-5%$162/sqft |
Source: Stellar MLS #V4933145 Report a problem | ||
| 11/12/2023 | Listed for sale | $525,000$170/sqft |
Source: Stellar MLS #V4933145 Report a problem | ||
| 11/4/2023 | Listing removed | -- |
Source: Stellar MLS #T3466741 Report a problem | ||
| 10/6/2023 | Price change | $525,000-1.9%$170/sqft |
Source: Stellar MLS #T3466741 Report a problem | ||
| 9/1/2023 | Listed for sale | $535,000$174/sqft |
Source: Stellar MLS #T3466741 Report a problem | ||
| 8/26/2023 | Pending sale | $535,000$174/sqft |
Source: Stellar MLS #T3466741 Report a problem | ||
| 8/17/2023 | Listed for sale | $535,000+64.9%$174/sqft |
Source: Stellar MLS #T3466741 Report a problem | ||
| 8/14/2023 | Listing removed | -- |
Source: Zillow Rentals Report a problem | ||
| 8/5/2023 | Listed for rent | $3,500$1/sqft |
Source: Zillow Rentals Report a problem | ||
| 11/9/2018 | Sold | $324,500+1.6%$105/sqft |
Source:  DBAMLS #1044484 Report a problem DBAMLS #1044484 Report a problem | ||
| 8/29/2018 | Price change | $319,500-5.9%$104/sqft |
Source: WATSON REALTY CORP #V4901329 Report a problem | ||
| 6/20/2018 | Listed for sale | $339,547-5.6%$110/sqft |
Source: Watson Realty Corp #1044484 Report a problem | ||
| 9/11/2007 | Sold | $359,503$117/sqft |
Source: Public Record Report a problem | ||
Public tax history
| Year | Property taxes | Tax assessment |
|---|---|---|
| 2025 | $8,158 -1.5% | $431,679 +1.7% |
| 2024 | $8,280 +5.4% | $424,629 +10% |
| 2023 | $7,856 +10.9% | $386,026 +10% |
| 2022 | $7,082 | $350,933 +10% |
| 2021 | -- | $319,030 +9.5% |
| 2020 | $6,297 | $291,473 +9.1% |
| 2019 | $6,297 +1.9% | $267,106 +9.3% |
| 2018 | $6,178 +1092.6% | $244,319 +25.8% |
| 2017 | $518 +2.6% | $194,153 +2.1% |
| 2016 | $505 +3.7% | $190,160 +0.7% |
| 2015 | $487 +6.6% | $188,838 +0.8% |
| 2014 | $457 | $187,339 +1.5% |
| 2013 | -- | $184,570 -5% |
| 2012 | -- | $194,378 +6.8% |
| 2011 | -- | $181,921 -10.3% |
| 2010 | -- | $202,862 -0.6% |
| 2009 | -- | $204,055 +580.2% |
| 2007 | -- | $30,000 |
Find assessor info on the county website
Monthly payment
Est. payment
Payment breakdown
Explore the cost of this home by adjusting the details. Changes won't be saved.Climate risks
Neighborhood: 32724
Nearby schools
GreatSchools rating
- 5/10George W. Marks Elementary SchoolGrades: K-5Distance: 2.8 mi
- 4/10Deland Middle SchoolGrades: 6-8Distance: 5.6 mi
- 6/10Deland High SchoolGrades: PK,9-12Distance: 3.4 mi
Schools provided by the listing agent
- Elementary: George Marks Elem
- Middle: Deland Middle
- High: Deland High
Source: Stellar MLS. This data may not be complete. We recommend contacting the local school district to confirm school assignments for this home.
- $393,8003 bd3 ba2k sqft206 Butter Hill Dr, Deland, FL 32724Off Market
- $359,5003 bd2 ba1.5k sqft103 Melodie Ln, Deland, FL 32724Off Market
- $434,7004 bd2 ba2.5k sqft208 Butter Hill Dr, Deland, FL 32724Off Market
- $375,3004 bd2 ba1.8k sqft101 Blanco Dr, Deland, FL 32724Off Market
- $405,9003 bd2 ba1.6k sqft101 Melodie Ln, Deland, FL 32724Off Market
- $466,6004 bd3 ba2.6k sqft100 Blanco Dr, Deland, FL 32724Off Market
- $363,1003 bd2 ba1.6k sqft210 Butter Hill Dr, Deland, FL 32724Off Market
- $461,8004 bd3 ba2.6k sqft43 Virginia Ave, Deland, FL 32724Off Market
A local agent can set up tours, give advice and negotiate with sellers.
Similar homes
- $499,0004 bd3 ba2.8k sqft122 LOS ARBOR DRIVE, DELAND, FL 32724For Sale

 MLS ID #O6407218, Ken Pozek, REAL BROKER, LLC. Stellar MLS
 - $539,0004 bd3 ba1.8k sqft535 E PLYMOUTH AVENUE, DELAND, FL 32724For Sale
 MLS ID #V4950380, Matthew Buckley, LPT REALTY, LLC. Stellar MLS
 - $624,9006 bd5 ba3.9k sqft120 LOS ARBOR DRIVE, DELAND, FL 32724For Sale
 MLS ID #V4949227, Shawna Lewis, COLDWELL BANKER COAST REALTY. Stellar MLS
 - $567,5003 bd3 ba2.8k sqft750 ONYX PARKWAY, DELAND, FL 32724For Sale
 MLS ID #V4950357, Bee Powell, BEE REALTY CORP. Stellar MLS
 - $549,0003 bd3 ba1.7k sqft1925 LADY BUG LANE, DELAND, FL 32720For SaleMLS ID #V4950574, Pamela Dean, GREENE REALTY OF FLORIDA LLC. Stellar MLS
- $439,9005 bd3 ba3k sqft730 W University Ave, Deland, FL 32720For Sale
 MLS ID #1229538, Tammy Cherry, Charles Rutenberg Realty Orlando LLC. DBAMLS
 - $569,0005 bd3 ba2.8k sqft1570 GLENWOOD ROAD, DELAND, FL 32720For SaleMLS ID #V4949882, Shannon Peterson, GREENE REALTY OF FLORIDA LLC. Stellar MLS
- $425,0004 bd3 ba2.6k sqft1517 Clapton Dr, Deland, FL 32720For SaleMLS ID #1229597, Taner Banks, Keller Williams Realty Florida Partners. DBAMLS
- $550,0004 bd2 ba2.4k sqft715 Eastover Cir, Deland, FL 32724For SaleMLS ID #11668278, Juan Morillo, La Rosa Realty Llc. My State MLS
- $409,0004 bd3 ba2.4k sqft1272 BRAMLEY LANE, DELAND, FL 32720For SaleMLS ID #V4950655, Amanda Manning, LPT REALTY LLC. Stellar MLS
- $494,9004 bd4 ba2.6k sqft2285 WILMHURST ROAD, DELAND, FL 32720For SaleMLS ID #S5148538, Keith Pavlick, CHARLES RUTENBERG REALTY ORLANDO. Stellar MLS
- $419,0003 bd2 ba1.8k sqft22 POINSETTIA DRIVE, DELAND, FL 32724For SaleMLS ID #O6420028, Tom Luker, LUKER & CO REAL ESTATE LLC. Stellar MLS
- $449,0005 bd3 ba2.9k sqft831 OAK HOLLOW LOOP, DELAND, FL 32724For SaleMLS ID #V4948653, Pam Dean, LANE REALTY SERVICES, LLC. Stellar MLS
- $650,0004 bd3 ba3.2k sqft516 N MCDONALD AVENUE, DELAND, FL 32724For SaleMLS ID #V4950278, Angela Kester, BEE REALTY CORP. Stellar MLS
- $449,0003 bd2 ba2.4k sqft2374 Ben Franklin Dr, Deland, FL 32720For SaleMLS ID #1229437, Kimberly Martin, EXP Realty LLC. DBAMLS
- $379,9003 bd2 ba1.6k sqft687 WINTERBERRY TRAIL, DELAND, FL 32724For SaleMLS ID #V4949823, Bee Powell, BEE REALTY CORP. Stellar MLS
- $469,9004 bd3 ba2.5k sqft280 W VIRGINIA AVENUE, DELAND, FL 32720For SaleMLS ID #V4949345, Deborah Rood, TOWN AND COUNTRY REALTY. Stellar MLS
- $439,9003 bd3 ba1.9k sqft535 W Minnesota Ave, Deland, FL 32720For SaleMLS ID #1229628, Geraldine Westfall Adams, Simply Real Estate. DBAMLS
- $645,0003 bd3 ba2.3k sqft2287 N SPRING GARDEN AVENUE, DELAND, FL 32720For SaleMLS ID #V4950036, Shawna Lewis, COLDWELL BANKER COAST REALTY. Stellar MLS
- $499,9995 bd7 ba4.1k sqft228 W HOWRY AVENUE, DELAND, FL 32720For SaleMLS ID #V4947732, Kaley Macomber, ADAMS, CAMERON & CO., REALTORS. Stellar MLS
