Welcome home to your private, one-acre oasis tucked away on a quiet dead-end roadway. Spanning over 2,400 square feet, this light-filled home features an expansive open-concept floor plan accented by vaulted ceilings and plenty of windows for natural light. The heart of the home seamlessly connects your indoor living space to a spacious enclosed Florida room--the ultimate setup for year-round entertaining. Step outside to your private pool and backyard retreat offering endless space to relax or play. There are no HOA restrictions and ample designated space for your RV, boat or trailers. Major updates include a newer roof, HVAC and water heater, providing added peace of mind for the next owner. While you will feel miles away from the noise, you are uniquely situated just minutes from premier shopping, dining, top-rated schools, and major roadways for an effortless commute.
Active
$449,000
2374 Ben Franklin Dr, Deland, FL 32720
3beds
2,412sqft
:
Get pre-qualified$2,972/mo
Single Family Residence, Residential
Built in 1994
0.87 Acres Lot
$-- Zestimate®
$186/sqft
$-- HOA
What's special
Private poolPrivate one-acre oasisExpansive open-concept floor planVaulted ceilingsNewer roofSpacious enclosed florida roomLight-filled home
- 5 days |
- 1,075 |
- 112 |
Likely to sell faster than
Zillow last checked:
Listing updated:
Listed by:
Kimberly Martin 386-689-9133,
EXP Realty LLC
Source: DBAMLS,MLS#: 1229437
Facts & features
Interior
Bedrooms & bathrooms
- Bedrooms: 3
- Bathrooms: 2
- Full bathrooms: 2
Bedroom 1
- Level: Main
- Area: 210 Square Feet
- Dimensions: 15.00 x 14.00
Bedroom 2
- Level: Main
- Area: 121 Square Feet
- Dimensions: 11.00 x 11.00
Bedroom 3
- Level: Main
- Area: 130 Square Feet
- Dimensions: 13.00 x 10.00
Dining room
- Level: Main
- Area: 150 Square Feet
- Dimensions: 15.00 x 10.00
Family room
- Level: Main
- Area: 195 Square Feet
- Dimensions: 15.00 x 13.00
Florida room
- Level: Main
- Area: 406 Square Feet
- Dimensions: 14.00 x 29.00
Kitchen
- Level: Main
- Area: 240 Square Feet
- Dimensions: 15.00 x 16.00
Living room
- Level: Main
- Area: 224 Square Feet
- Dimensions: 14.00 x 16.00
Heating
- Central, Electric
Cooling
- Central Air, Electric
Appliances
- Included: Washer, Refrigerator, Microwave, Electric Range, Electric Oven, Dryer, Dishwasher
- Laundry: Electric Dryer Hookup, Sink, Washer Hookup
Features
- Ceiling Fan(s), Entrance Foyer, Open Floorplan, Pantry, Split Bedrooms, Walk-In Closet(s)
- Flooring: Carpet, Tile, Other
- Number of fireplaces: 1
Interior area
- Total structure area: 2,996
- Total interior livable area: 2,412 sqft
Property
Parking
- Total spaces: 2
- Parking features: Garage
- Garage spaces: 2
Features
- Levels: One
- Stories: 1
- Patio & porch: Glass Enclosed, Rear Porch
- Pool features: In Ground, Screen Enclosure
Lot
- Size: 0.87 Acres
- Features: Dead End Street
Details
- Additional structures: Shed(s)
- Parcel number: 603100000576
Construction
Type & style
- Home type: SingleFamily
- Architectural style: Traditional
- Property subtype: Single Family Residence, Residential
Materials
- Brick
- Foundation: Slab
- Roof: Shingle
Condition
- New construction: No
- Year built: 1994
Utilities & green energy
- Water: Well
- Utilities for property: Electricity Connected, Water Connected
Community & HOA
Community
- Subdivision: Not In Subdivision
HOA
- Has HOA: No
Location
- Region: Deland
Financial & listing details
- Price per square foot: $186/sqft
- Tax assessed value: $352,342
- Annual tax amount: $2,112
- Date on market: 8/7/2026
- Listing terms: Cash,Conventional,FHA,VA Loan
- Electric utility on property: Yes
- Road surface type: Paved
Estimated market value
Not available
Estimated sales range
Not available
Not available
Price history
| Date | Event | Price |
|---|---|---|
| 8/7/2026 | Listed for sale | $449,000$186/sqft |
Source:  DBAMLS #1229437 Report a problem DBAMLS #1229437 Report a problem | ||
Public tax history
| Year | Property taxes | Tax assessment |
|---|---|---|
| 2025 | $2,112 +2.2% | $146,927 +2.9% |
| 2024 | $2,067 +4.3% | $142,787 +3% |
| 2023 | $1,981 -1.1% | $138,629 +3% |
| 2022 | $2,004 | $134,591 +3% |
| 2021 | -- | $130,671 +1.4% |
| 2020 | $2,024 | $128,867 +2.3% |
| 2019 | $2,024 -2.4% | $125,970 +1.9% |
| 2018 | $2,073 +0.9% | $123,621 +2.1% |
| 2017 | $2,055 +0.8% | $121,078 +2.1% |
| 2016 | $2,038 +5% | $118,588 +0.7% |
| 2015 | $1,940 -0.7% | $117,764 +0.8% |
| 2014 | $1,955 | $116,829 +1.5% |
| 2013 | -- | $115,102 +1.7% |
| 2012 | -- | $113,178 -18.5% |
| 2011 | -- | $138,856 +1.5% |
| 2010 | -- | $136,804 +2.7% |
| 2009 | -- | $133,207 +3.1% |
| 2007 | -- | $129,198 -0.5% |
| 2006 | -- | $129,828 +6.1% |
| 2005 | -- | $122,376 +3% |
| 2004 | -- | $118,812 +1.9% |
| 2003 | -- | $116,597 +2.4% |
| 2002 | -- | $113,864 +1.6% |
| 2001 | -- | $112,071 +3% |
| 2000 | -- | $108,807 |
Find assessor info on the county website
Monthly payment
Est. payment
Payment breakdown
Explore the cost of this home by adjusting the details. Changes won't be saved.Climate risks
Neighborhood: 32720
Nearby schools
GreatSchools rating
- 7/10Citrus Grove ElementaryGrades: K-5Distance: 2.1 mi
- 5/10Southwestern Middle SchoolGrades: 6-8Distance: 4.5 mi
- 6/10Deland High SchoolGrades: PK,9-12Distance: 3.8 mi
- $451,7004 bd3 ba2.9k sqft2406 Ben Franklin Dr, Deland, FL 32720Off Market

- $384,1003 bd2 ba1.4k sqft2360 Ben Franklin Dr, Deland, FL 32720Off Market
- $486,1003 bd3 ba2.3k sqft2375 Ben Franklin Dr, Deland, FL 32720Off Market

- $420,0003 bd2 ba2.7k sqft2342 Ben Franklin Dr, Deland, FL 32720Off Market
- $369,7003 bd2 ba1.8k sqft2428 Ben Franklin Dr, Deland, FL 32720Off Market
- $454,0003 bd2 ba2.5k sqft2383 Ben Franklin Dr, Deland, FL 32720Off Market
- $336,7002 bd2 ba1.4k sqft2412 Ben Franklin Dr, Deland, FL 32720Off Market
- $436,1004 bd2 ba2.4k sqft2345 Ben Franklin Dr, Deland, FL 32720Off Market
A local agent can set up tours, give advice and negotiate with sellers.
Similar homes
- $425,0004 bd3 ba2.6k sqft1517 Clapton Dr, Deland, FL 32720For Sale
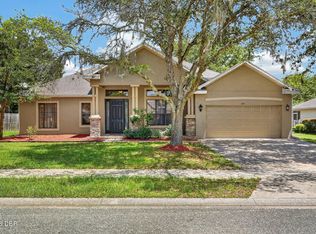
 MLS ID #1229597, Taner Banks, Keller Williams Realty Florida Partners. DBAMLS
 - $549,0003 bd3 ba1.7k sqft1925 LADY BUG LANE, DELAND, FL 32720For Sale

 MLS ID #V4950574, Pamela Dean, GREENE REALTY OF FLORIDA LLC. Stellar MLS
 - $439,9005 bd3 ba3k sqft730 W University Ave, Deland, FL 32720For Sale
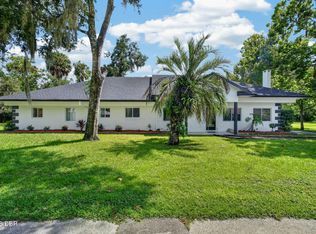 MLS ID #1229538, Tammy Cherry, Charles Rutenberg Realty Orlando LLC. DBAMLS
 - $390,0003 bd2 ba2.2k sqft1322 W VOORHIS AVENUE, DELAND, FL 32720For Sale
 MLS ID #TB8526238, Shawna Schoenbeck PLLC, DREAM REALTY GROUP. Stellar MLS
 - $469,9004 bd3 ba2.5k sqft705 OSTRICH FERN LANE, DELAND, FL 32720For SaleMLS ID #V4947927, Terrie White, GREENE REALTY OF FLORIDA LLC. Stellar MLS
- $445,0003 bd3 ba2.2k sqft551 RYLANE STREET, DE LEON SPRINGS, FL 32130For SaleMLS ID #G5114578, Wendy Paradise, HOME WISE REALTY GROUP, INC.. Stellar MLS
- $645,0003 bd3 ba2.3k sqft2287 N SPRING GARDEN AVENUE, DELAND, FL 32720For SaleMLS ID #V4950036, Shawna Lewis, COLDWELL BANKER COAST REALTY. Stellar MLS
- $528,9002 bd2 ba2k sqft1610 STRATHCONA AVENUE, DELAND, FL 32720For SaleMLS ID #V4949679, J. Todd Swann, SWANN REAL ESTATE INC. Stellar MLS
- $489,9004 bd4 ba2.8k sqft632 MEADOW SAGE DRIVE, DELAND, FL 32724For SaleMLS ID #O6432025, Marylou Quinones, CHARLES RUTENBERG REALTY ORLANDO. Stellar MLS
- $445,0003 bd2 ba2k sqft45 Hunt Master Ct, Ormond Beach, FL 32174For SaleMLS ID #1229448, Buzzy Porter, Realty Pros Assured. DBAMLS
- $447,9004 bd3 ba2k sqft425 BLACK IRONWOOD DRIVE, DELAND, FL 32724For SaleMLS ID #V4946530, Rochelle Colangelo, COLDWELL BANKER COAST REALTY. Stellar MLS
- $337,9004 bd2 ba1.8k sqft7 Jeanette Dr, Deland, FL 32720For SaleMLS ID #1229108, Tammy Cherry, Charles Rutenberg Realty Orlando LLC. DBAMLS
- $333,0002 bd3 ba1.4k sqft110 W WASHINGTON AVENUE, DELAND, FL 32720For SaleMLS ID #V4949522, Melissa Stalzer, LPT REALTY, LLC. Stellar MLS
- $459,9004 bd3 ba2.4k sqft2465 ROYAL ROAD, DELAND, FL 32724For SaleMLS ID #V4949250, Linda Hannon, CHARLES RUTENBERG REALTY ORLANDO. Stellar MLS
- $349,9003 bd2 ba1.6k sqft561 Astoria Dr, Deland, FL 32724For SaleMLS ID #1229057, Donna Rose, DR Properties of Volusia County LLC. DBAMLS
- $549,0003 bd2 ba2k sqft1085 TAYLOR ROAD E, DELAND, FL 32724For SaleMLS ID #V4950035, Shawna Lewis, COLDWELL BANKER COAST REALTY. Stellar MLS
- $649,9995 bd5 ba2.7k sqft721 MCGREGOR ROAD, DELAND, FL 32720For SaleMLS ID #V4948990, April Mycz, RISE REALTY OF FLORIDA LLC. Stellar MLS
- $525,0004 bd4 ba2.7k sqft314 W LAKE VICTORIA CIRCLE, DELAND, FL 32724For SaleMLS ID #V4950466, Sheree Frazier, LPT REALTY LLC. Stellar MLS
- $498,0003 bd2 ba1.8k sqft41220 ALDER WAY, EUSTIS, FL 32736For SaleMLS ID #G5115635, Dannie Ghazal, LPT REALTY, LLC. Stellar MLS
- $469,9004 bd3 ba2.6k sqft1609 VICTORIA GARDENS DRIVE, DELAND, FL 32724For SaleMLS ID #V4949672, Bee Powell, BEE REALTY CORP. Stellar MLS
