Don't miss your opportunity on this 3 bedroom, 2 bathroom home offering nearly 2,300 square feet of living space on an oversized, almost one acre lot in west DeLand, and no HOA or CDD fees to worry about. The kitchen alone is worth the visit. Forty two inch upper cabinets with crown moulding, granite countertops, a tile backsplash, and a massive island create a space built for gathering. Built in double ovens, a gas cooktop, and pot filler give any home chef exactly what they need. The main living area flows beautifully with travertine flooring underfoot, open and bright, and made for entertaining. The split bedroom floor plan gives everyone room to breathe. The primary suite includes its own ensuite bathroom, while the second and third bedrooms share a second full bath. And when you need more space, the bonus room is ready for whatever you dream up: a home theater, playroom, home gym, or the ultimate hangout spot. The big ticket updates are already done for you. HVAC system installed in 2022, a tankless gas water heater, and a durable metal roof mean you can move right in and simply enjoy the home. Outside, the fenced yard feels endless, with a covered sitting area, a fire pit for cool evenings, and a shed for extra storage. All of this sits just minutes from the shops, restaurants, and energy of downtown DeLand.
For sale
Price cut: $20K (8/12)
$390,000
1322 W VOORHIS AVENUE, DELAND, FL 32720
3beds
2,288sqft
Single Family Residence
Built in 1979
0.93 Acres Lot
$-- Zestimate®
$170/sqft
$-- HOA
What's special
- 29 days |
- 827 |
- 71 |
Likely to sell faster than
Zillow last checked:
Listing updated:
Listed by:
Shawna Schoenbeck PLLC 813-995-7877,
DREAM REALTY GROUP 863-450-7973,
Stephanie Boorom 386-473-0070,
DREAM REALTY GROUP
Source: Stellar MLS,MLS#: TB8526238 Originating MLS: Lakeland
Originating MLS: Lakeland
Facts & features
Interior
Bedrooms & bathrooms
- Bedrooms: 3
- Bathrooms: 2
- Full bathrooms: 2
Rooms
- Room types: Bonus Room, Utility Room
Primary bedroom
- Description: Room1
- Features: Storage Closet
- Level: First
Kitchen
- Description: Room2
- Level: First
Living room
- Description: Room3
- Level: First
Heating
- Central
Cooling
- Central Air
Appliances
- Included: Oven, Cooktop, Dishwasher, Disposal, Dryer, Gas Water Heater, Microwave, Range Hood, Refrigerator, Tankless Water Heater, Washer, Water Softener
- Laundry: Electric Dryer Hookup, Inside, Laundry Room, Washer Hookup
Features
- Primary Bedroom Main Floor, Split Bedroom, Stone Counters, Thermostat
- Flooring: Carpet, Tile, Travertine
- Doors: Sliding Doors
- Windows: Window Treatments
- Has fireplace: Yes
- Fireplace features: Wood Burning
Interior area
- Total structure area: 2,552
- Total interior livable area: 2,288 sqft
Video & virtual tour
Property
Parking
- Parking features: Driveway, Off Street
- Has uncovered spaces: Yes
Features
- Levels: One
- Stories: 1
- Patio & porch: Covered, Rear Porch
- Exterior features: Private Yard
- Fencing: Chain Link
Lot
- Size: 0.93 Acres
- Features: Oversized Lot, Unincorporated
- Residential vegetation: Mature Landscaping, Oak Trees, Trees/Landscaped
Details
- Additional structures: Shed(s)
- Parcel number: 701800000363
- Zoning: R-3
- Special conditions: None
Construction
Type & style
- Home type: SingleFamily
- Property subtype: Single Family Residence
Materials
- Block, Stucco
- Foundation: Slab
- Roof: Metal
Condition
- Completed
- New construction: No
- Year built: 1979
Utilities & green energy
- Sewer: Septic Tank
- Water: Public
- Utilities for property: Cable Available, Electricity Connected, Private, Propane, Water Connected
Community & HOA
Community
- Pet fee: $0 monthly
- Subdivision: LASBURYS ADD SUNSET TERR 9-89
HOA
- Has HOA: No
Location
- Region: Deland
Financial & listing details
- Price per square foot: $170/sqft
- Tax assessed value: $383,402
- Annual tax amount: $3,903
- Date on market: 7/30/2026
- Cumulative days on market: 17 days
- Listing terms: Cash,Conventional,FHA,USDA Loan,VA Loan
- Ownership: Fee Simple
- Total actual rent: 0
- Electric utility on property: Yes
- Road surface type: Paved
Estimated market value
Not available
Estimated sales range
Not available
Not available
Price history
| Date | Event | Price |
|---|---|---|
| 8/12/2026 | Price change | $390,000-4.9%$170/sqft |
Source:  Stellar MLS #TB8526238 Report a problem Stellar MLS #TB8526238 Report a problem | ||
| 7/30/2026 | Listed for sale | $410,000+19.2%$179/sqft |
Source: Stellar MLS #TB8526238 Report a problem | ||
| 4/30/2021 | Sold | $344,000-1.4%$150/sqft |
Source:  DBAMLS #1076195 Report a problem DBAMLS #1076195 Report a problem | ||
| 3/27/2021 | Pending sale | $349,000$153/sqft |
Source: Stellar MLS #V4915397 Report a problem | ||
| 3/22/2021 | Listed for sale | $349,000$153/sqft |
Source: Stellar MLS #V4915397 Report a problem | ||
| 12/1/2020 | Listing removed | $349,000$153/sqft |
Source: WATSON REALTY CORP #V4915397 Report a problem | ||
| 9/10/2020 | Listed for sale | $349,000+287.8%$153/sqft |
Source: WATSON REALTY CORP #V4915397 Report a problem | ||
| 3/9/2011 | Sold | $90,000+6%$39/sqft |
Source: Public Record Report a problem | ||
| 12/31/2010 | Price change | $84,900-10.5%$37/sqft |
Source: Discom Realty Inc #V4629152 Report a problem | ||
| 12/18/2010 | Listed for sale | $94,900-5%$41/sqft |
Source: foreclosure.com Report a problem | ||
| 11/4/2010 | Listing removed | $99,900$44/sqft |
Source: Discom Realty Inc #V4626839 Report a problem | ||
| 10/8/2010 | Price change | $99,900+5.3%$44/sqft |
Source: Discom Realty Inc #V4626839 Report a problem | ||
| 9/26/2010 | Price change | $94,900-5%$41/sqft |
Source: foreclosure.com Report a problem | ||
| 6/19/2010 | Price change | $99,900-13.8%$44/sqft |
Source: foreclosure.com Report a problem | ||
| 5/15/2010 | Price change | $115,900-29.8%$51/sqft |
Source: foreclosure.com Report a problem | ||
| 5/10/2010 | Listed for sale | -- |
Source: foreclosure.com Report a problem | ||
| 10/1/2004 | Sold | $165,000+71.9%$72/sqft |
Source: Public Record Report a problem | ||
| 2/1/2001 | Sold | $96,000$42/sqft |
Source: Public Record Report a problem | ||
Public tax history
| Year | Property taxes | Tax assessment |
|---|---|---|
| 2025 | $3,904 +1.6% | $245,081 +2.9% |
| 2024 | $3,841 +3.3% | $238,174 +3% |
| 2023 | $3,719 +1.8% | $231,237 +3% |
| 2022 | $3,652 | $224,502 +99.6% |
| 2021 | -- | $112,477 +1.4% |
| 2020 | $1,679 | $110,924 +7.6% |
| 2019 | $1,679 +4.9% | $103,113 +1.9% |
| 2018 | $1,601 +1.4% | $101,190 +2.1% |
| 2017 | $1,578 +1.6% | $99,109 +2.1% |
| 2016 | $1,553 +5.3% | $97,071 +0.7% |
| 2015 | $1,475 -0.6% | $96,396 +0.8% |
| 2014 | $1,484 | $95,631 +1.5% |
| 2013 | -- | $94,218 +1.7% |
| 2012 | -- | $92,643 -12.1% |
| 2011 | -- | $105,401 -11.5% |
| 2010 | -- | $119,123 -26.3% |
| 2009 | -- | $161,729 -31.4% |
| 2007 | -- | $235,854 +6.6% |
| 2006 | -- | $221,258 +42.6% |
| 2005 | -- | $155,213 +20.2% |
| 2004 | -- | $129,131 +28.6% |
| 2003 | -- | $100,435 +2.4% |
| 2002 | -- | $98,081 +1.2% |
| 2001 | -- | $96,899 +29.4% |
| 2000 | -- | $74,911 |
Find assessor info on the county website
Monthly payment
Est. payment
Payment breakdown
Explore the cost of this home by adjusting the details. Changes won't be saved.Climate risks
Neighborhood: 32720
Nearby schools
GreatSchools rating
- 4/10Woodward Avenue Elementary SchoolGrades: PK-5Distance: 0.9 mi
- 5/10Southwestern Middle SchoolGrades: 6-8Distance: 1.5 mi
- 6/10Deland High SchoolGrades: PK,9-12Distance: 3.1 mi
- $232,8002 bd2 ba1.2k sqft1413 Talton Ave, Deland, FL 32720Off Market
- $223,7002 bd2 ba1k sqft1411 Talton Ave, Deland, FL 32720Off Market
- $249,8003 bd2 ba1.4k sqft1415 Talton Ave, Deland, FL 32720Off Market
- $251,5002 bd1 ba873 sqft248 S Hull Ave, Deland, FL 32720Off Market
- $346,6003 bd2 ba1.6k sqft1320 W Voorhis Ave, Deland, FL 32720Off Market
- $333,0003 bd3 ba2.1k sqft1421 W Voorhis Ave, Deland, FL 32720Off Market
- $42,459-- bd-- ba-- sqft1417 Talton Ave, Deland, FL 32720Off Market
- $251,2002 bd2 ba1.2k sqft1407 Talton Ave, Deland, FL 32720Off Market
A local agent can set up tours, give advice and negotiate with sellers.
Similar homes
- $354,9003 bd2 ba1.8k sqft1240 W VOORHIS AVENUE, DELAND, FL 32720For Sale
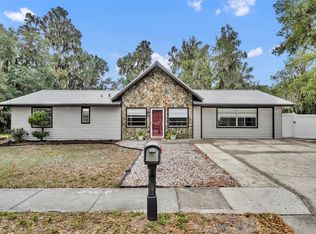
 MLS ID #O6364812, Kristin McLaughlin, OPTIMA REAL ESTATE. Stellar MLS
 - $425,0004 bd3 ba2k sqft1379 TAYLOR ROAD W, DELAND, FL 32720For Sale
 MLS ID #V4950310, Pam Dean, LANE REALTY SERVICES, LLC. Stellar MLS
 - $349,9003 bd2 ba1.9k sqft790 S BOUNDARY AVENUE, DELAND, FL 32720For Sale
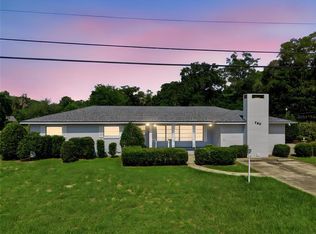 MLS ID #V4950418, Bee Powell, BEE REALTY CORP. Stellar MLS
 - $425,0004 bd3 ba2.6k sqft1517 Clapton Dr, Deland, FL 32720For Sale
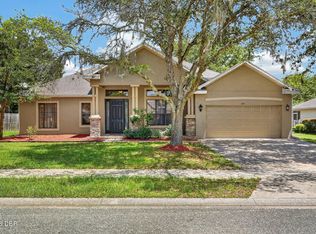
 MLS ID #1229597, Taner Banks, Keller Williams Realty Florida Partners. DBAMLS
 - $376,0003 bd2 ba1.7k sqft2700 CONCORD ROAD, DELAND, FL 32720For SaleMLS ID #O6428624, Kimberly Bartholomew, S & B REALTY. Stellar MLS
- $449,0003 bd2 ba2.4k sqft2374 Ben Franklin Dr, Deland, FL 32720For SaleMLS ID #1229437, Kimberly Martin, EXP Realty LLC. DBAMLS
- $425,0002 bd3 ba1.8k sqft1325 S SPRING GARDEN AVENUE, DELAND, FL 32720For SaleMLS ID #V4947139, Geoffrey Felton, GREENE REALTY OF FLORIDA LLC. Stellar MLS
- $528,9002 bd2 ba2k sqft1610 STRATHCONA AVENUE, DELAND, FL 32720For SaleMLS ID #V4949679, J. Todd Swann, SWANN REAL ESTATE INC. Stellar MLS
- $517,7702 bd2 ba2.6k sqft1320 W TAYLOR ROAD, DELAND, FL 32720For SaleMLS ID #V4950556, Bee Powell, BEE REALTY CORP. Stellar MLS
- $365,9003 bd2 ba1.6k sqft535 LAND O LAKES COURT, DELAND, FL 32724For SaleMLS ID #V4949899, Terry Bailey, CHARLES RUTENBERG REALTY ORLANDO. Stellar MLS
- $549,0003 bd3 ba1.7k sqft1925 LADY BUG LANE, DELAND, FL 32720For SaleMLS ID #V4950574, Pamela Dean, GREENE REALTY OF FLORIDA LLC. Stellar MLS
- $333,0002 bd3 ba1.4k sqft110 W WASHINGTON AVENUE, DELAND, FL 32720For SaleMLS ID #V4949522, Melissa Stalzer, LPT REALTY, LLC. Stellar MLS
- $399,0003 bd2 ba1.9k sqft175 WHITE DOVE AVENUE, ORANGE CITY, FL 32763For SaleMLS ID #O6423404, Dominick Florio, RE/MAX TOWN & COUNTRY REALTY. Stellar MLS
- $359,9003 bd2 ba1.8k sqft474 W OAKWOOD AVENUE, ORANGE CITY, FL 32763For SaleMLS ID #V4950266, Kelly D'Errico, WATSON REALTY CORP. Stellar MLS
- $319,9003 bd2 ba1.7k sqft611 N GARFIELD AVENUE, DELAND, FL 32724For SaleMLS ID #V4949258, Jane Grose, TOWN AND COUNTRY REALTY. Stellar MLS
- $447,9004 bd3 ba2k sqft425 BLACK IRONWOOD DRIVE, DELAND, FL 32724For SaleMLS ID #V4946530, Rochelle Colangelo, COLDWELL BANKER COAST REALTY. Stellar MLS
- $299,0003 bd2 ba1.2k sqft31622 ANOTHER ANNA ROAD, DELAND, FL 32720For SaleMLS ID #V4950549, Tracy Snow, LIVELY REAL ESTATE. Stellar MLS
- $445,0003 bd3 ba2.2k sqft551 RYLANE STREET, DE LEON SPRINGS, FL 32130For SaleMLS ID #G5114578, Wendy Paradise, HOME WISE REALTY GROUP, INC.. Stellar MLS
- $325,0003 bd2 ba1.4k sqft126 KENSINGTON ROAD, DELAND, FL 32724For SaleMLS ID #O6360221, Veronica Figueroa, EXP REALTY LLC. Stellar MLS
- $399,0004 bd3 ba2.6k sqft1995 5TH AVENUE, DELAND, FL 32724For SaleMLS ID #O6423587, Vonda Fields, CHARLES RUTENBERG REALTY ORLANDO. Stellar MLS
