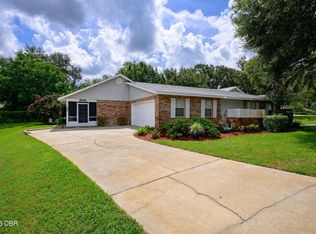
Virtually Staged. Opportunity and charm come together in this 3-bedroom, 2-bath home that's ready for its next owner to make it their own. With several major updates already completed and plenty of room to add your personal style, this home offers a great starting point without having to tackle the big-ticket items first, including a 2024 ROOF, 2021 A/C, 2024 EXTERIOR PAINT, 2025 POOL ENCLOSURE and a NEW pool liner and filter in 2026. Inside, you'll find a comfortable living room that flows into the dining area and kitchen. Just beyond the dining room is a spacious family room complete with a bar area, ready to host any game night or wine tasting. The Decorative brick fireplace add so much character! While the main kitchen is ready for a fresh new look, the layout offers plenty of possibilities-the space features stainless steel appliances and plenty of storage space. Down the hall, all three bedrooms feature wood flooring, adding a touch of character that's hard to beat. Inside utility-washer and dryer stay! Step outside to enjoy the large screened-in pool and porch, giving you a place to relax, entertain, or enjoy Florida's sunshine nearly year-round. There is an additional patio that provides even more outdoor living space and a great spot to enjoy morning coffee while enjoying nature. This home could certainly benefit from a new vision board, but it's easy to see the potential. With a flexible floor plan, inviting outdoor space, and many of the major improvements already behind you, this is a home where you can settle in now and update as inspiration strikes. Don't wait-make your appointment today to see all this home and property have to offer to YOU!
For sale
$349,900
790 S BOUNDARY AVENUE, DELAND, FL 32720
3beds
1,901sqft
Single Family Residence
Built in 1962
0.67 Acres Lot
$345,600 Zestimate®
$184/sqft
$-- HOA
What's special
Plenty of storage spaceInviting outdoor spaceDecorative brick fireplaceStainless steel appliances
- 43 days
- 4,269
- 359
Zillow last checked:
Listing updated:
Listed by:
Bee Powell 386-490-0915,
BEE REALTY CORP 386-279-7522
Source: Stellar MLS,MLS#: V4950418 Originating MLS: West Volusia
Originating MLS: West Volusia
Facts & features
Interior
Bedrooms & bathrooms
- Bedrooms: 3
- Bathrooms: 2
- Full bathrooms: 2
Rooms
- Room types: Family Room, Great Room, Utility Room
Primary bedroom
- Features: Ceiling Fan(s), En Suite Bathroom, Built-in Closet
- Level: First
- Area: 168 Square Feet
- Dimensions: 14x12
Bedroom 2
- Features: Built-in Closet
- Level: First
- Area: 144 Square Feet
- Dimensions: 12x12
Bedroom 3
- Features: Built-in Closet
- Level: First
- Area: 120 Square Feet
- Dimensions: 12x10
Balcony porch lanai
- Level: First
- Area: 1558 Square Feet
- Dimensions: 41x38
Kitchen
- Level: First
- Area: 126 Square Feet
- Dimensions: 14x9
Living room
- Level: First
- Area: 266 Square Feet
- Dimensions: 19x14
Heating
- Central
Cooling
- Central Air
Appliances
- Included: Dishwasher, Disposal, Dryer, Range, Refrigerator, Washer
- Laundry: Electric Dryer Hookup, Laundry Room, Washer Hookup
Features
- Ceiling Fan(s), Thermostat
- Flooring: Carpet, Vinyl
- Doors: Sliding Doors
- Has fireplace: Yes
- Fireplace features: Decorative
Interior area
- Total structure area: 3,285
- Total interior livable area: 1,901 sqft
Video & virtual tour
Property
Parking
- Parking features: Driveway
- Has uncovered spaces: Yes
Features
- Levels: One
- Stories: 1
- Patio & porch: Covered, Patio, Porch, Rear Porch
- Exterior features: Garden
- Has private pool: Yes
- Pool features: In Ground, Screen Enclosure
- Fencing: Chain Link
- Has view: Yes
- View description: Trees/Woods
Lot
- Size: 0.67 Acres
- Dimensions: 130 x 143
- Features: Corner Lot, Level, Oversized Lot, Unincorporated, Above Flood Plain
- Residential vegetation: Trees/Landscaped
Details
- Additional structures: Shed(s)
- Parcel number: 701732000170
- Zoning: RES
- Special conditions: None
Construction
Type & style
- Home type: SingleFamily
- Architectural style: Ranch
- Property subtype: Single Family Residence
Materials
- Block
- Foundation: Crawlspace, Slab
- Roof: Shingle
Condition
- Completed
- New construction: No
- Year built: 1962
Utilities & green energy
- Sewer: Septic Tank
- Water: Well
- Utilities for property: BB/HS Internet Available, Cable Available, Electricity Connected, Phone Available, Private
Community & HOA
Community
- Security: Security System, Fire Resistant Exterior
- Pet fee: $0 monthly
- Subdivision: STETSON HIGHLANDS
HOA
- Has HOA: No
Location
- Region: Deland
Financial & listing details
- Price per square foot: $184/sqft
- Tax assessed value: $258,564
- Annual tax amount: $3,460
- Date on market: 7/28/2026
- Cumulative days on market: 42 days
- Listing terms: Cash,Conventional,FHA,VA Loan
- Ownership: Fee Simple
- Total actual rent: 0
- Electric utility on property: Yes
- Road surface type: Paved, Asphalt
Estimated market value
$345,600
$328,000 - $363,000
$2,675/mo
Price history
| Date | Event | Price |
|---|---|---|
| 7/28/2026 | Listed for sale | $349,900+70.7%$184/sqft |
Source:  Stellar MLS #V4950418 Report a problem Stellar MLS #V4950418 Report a problem | ||
| 3/26/2021 | Sold | $205,000-8.4%$108/sqft |
Source: Public Record Report a problem | ||
| 2/4/2021 | Pending sale | $223,900$118/sqft |
Source: VINCENT'S REALTY #V4916782 Report a problem | ||
| 2/4/2021 | Listed for sale | $223,900$118/sqft |
Source: VINCENT'S REALTY #V4916782 Report a problem | ||
| 2/4/2021 | Pending sale | $223,900$118/sqft |
Source: Stellar MLS #V4916782 Report a problem | ||
| 1/22/2021 | Price change | $223,900-6.3%$118/sqft |
Source: Stellar MLS #V4916782 Report a problem | ||
| 12/16/2020 | Listed for sale | $238,900$126/sqft |
Source: VINCENT'S REALTY #V4916782 Report a problem | ||
Public tax history
| Year | Property taxes | Tax assessment |
|---|---|---|
| 2025 | $3,605 +1.7% | $227,863 +2.9% |
| 2024 | $3,545 +1.2% | $221,442 +1.1% |
| 2023 | $3,503 -11.1% | $219,091 +10.7% |
| 2022 | $3,941 | $197,916 +147.4% |
| 2021 | -- | $80,008 +1.4% |
| 2020 | $1,036 | $78,903 +2.3% |
| 2019 | $1,036 -0.5% | $77,129 +1.9% |
| 2018 | $1,042 +2.7% | $75,691 +2.1% |
| 2017 | $1,014 +2.2% | $74,134 +2.1% |
| 2016 | $992 +3.5% | $72,609 +0.7% |
| 2015 | $959 -1.9% | $72,104 +0.8% |
| 2014 | $977 | $71,532 +1.5% |
| 2013 | -- | $70,475 +1.7% |
| 2012 | -- | $69,297 +0.9% |
| 2011 | -- | $68,660 -0.1% |
| 2010 | -- | $68,745 -18.6% |
| 2009 | -- | $84,493 +3.1% |
| 2007 | -- | $81,950 -0.5% |
| 2006 | -- | $82,350 +6.1% |
| 2005 | -- | $77,622 +3% |
| 2004 | -- | $75,361 +1.9% |
| 2003 | -- | $73,956 +2.4% |
| 2002 | -- | $72,223 +2.3% |
| 2001 | -- | $70,570 +3.4% |
| 2000 | -- | $68,241 |
Find assessor info on the county website
Monthly payment
Est. payment
Payment breakdown
Explore the cost of this home by adjusting the details. Changes won't be saved.Climate risks
Neighborhood: 32720
Nearby schools
Schools provided by the listing agent
- Elementary: Edith I Starke Elem
- Middle: Southwestern Middle
- High: Deland High
Source: Stellar MLS. This data may not be complete. We recommend contacting the local school district to confirm school assignments for this home.


Similar homes
- $370,0003 bd2 ba2.2k sqft1322 W VOORHIS AVENUE, DELAND, FL 32720For Sale

 MLS ID #TB8526238, Shawna Schoenbeck PLLC, DREAM REALTY GROUP. Stellar MLS
 - $415,0003 bd3 ba1.7k sqft1701 N STONE STREET, DELAND, FL 32720For Sale
 MLS ID #V4950979, Cindee Cullingford, CORAL C'S REALTY LLC. Stellar MLS
 - $349,9003 bd2 ba1.9k sqft2525 S Glen Eagles Dr, Deland, FL 32724For Sale
 MLS ID #1230478, Maureen France, Realty Pros Assured. DBAMLS
 - $324,9002 bd2 ba1.2k sqft2228 RIVER RIDGE ROAD, DELAND, FL 32720For Sale
 MLS ID #FC320576, Tracy Mack, REALTY EXCHANGE, LLC. Stellar MLS
 - $369,9003 bd3 ba1.7k sqft220 N ADELLE AVENUE, DELAND, FL 32720For SaleMLS ID #O6434214, Dave Zembala PA, ZEMBALA GROUP. Stellar MLS
- $430,0002 bd2 ba1.5k sqft1095 S RIDGEWOOD AVENUE, DELAND, FL 32720For SaleMLS ID #V4951128, Mandy Evans, SOUTHERN EXCLUSIVE REALTY CORP. Stellar MLS
- $329,9993 bd2 ba1.6k sqft1040 W VILLAGE GREEN ROAD, DELAND, FL 32720For SaleMLS ID #V4950522, Jessica Thomas, LIVELY REAL ESTATE. Stellar MLS
- $319,9003 bd2 ba1.7k sqft611 N GARFIELD AVENUE, DELAND, FL 32724For SaleMLS ID #V4949258, Jane Grose, TOWN AND COUNTRY REALTY. Stellar MLS
- $365,9003 bd2 ba1.6k sqft535 LAND O LAKES COURT, DELAND, FL 32724For SaleMLS ID #V4949899, Terry Bailey, CHARLES RUTENBERG REALTY ORLANDO. Stellar MLS
- $318,0003 bd2 ba1.1k sqft912 E ARIZONA AVENUE, DELAND, FL 32724For SaleMLS ID #V4950107, Bee Powell, BEE REALTY CORP. Stellar MLS
- $379,9002 bd2 ba1.2k sqft44144 DOLLYS WAY, DELAND, FL 32720For SaleMLS ID #O6426543, Stephanie Del Sol, KELLER WILLIAMS REALTY AT THE PARKS. Stellar MLS
- $517,7703 bd2 ba2.6k sqft1320 W TAYLOR ROAD, DELAND, FL 32720For SaleMLS ID #V4950556, Bee Powell, BEE REALTY CORP. Stellar MLS
- $315,0003 bd2 ba1.4k sqft126 KENSINGTON ROAD, DELAND, FL 32724For SaleMLS ID #O6360221, Veronica Figueroa, EXP REALTY LLC. Stellar MLS
- $494,0004 bd3 ba2.5k sqft601 GLENWOOD ROAD, DELAND, FL 32720For SaleMLS ID #V4950997, Maureen Kemp, KEMP REALTY GROUP. Stellar MLS
- $360,0005 bd3 ba2.7k sqft33 WILLOW LANE, DELAND, FL 32724For SaleMLS ID #V4949278, Morgan Murray, COSTA REALTY PARTNERS LLC. Stellar MLS
- $379,9003 bd2 ba1.6k sqft687 WINTERBERRY TRAIL, DELAND, FL 32724For SaleMLS ID #V4949823, Bee Powell, BEE REALTY CORP. Stellar MLS
- $299,0003 bd2 ba1.2k sqft410 RUBY AVENUE, DELAND, FL 32724For SaleMLS ID #O6435283, Christopher Dunlop, CALL IT CLOSED INTL REALTY. Stellar MLS
- $499,0002 bd2 ba2k sqft1610 STRATHCONA AVENUE, DELAND, FL 32720For SaleMLS ID #V4949679, J. Todd Swann, SWANN REAL ESTATE INC. Stellar MLS
- $250,0003 bd2 ba1.6k sqft1480 GAUDREY STREET, DELAND, FL 32720For SaleMLS ID #V4947965, Louis Castriota, GLORY INTL. REAL ESTATE CO. Stellar MLS
- $299,0003 bd2 ba1.2k sqft31622 ANOTHER ANNA ROAD, DELAND, FL 32720For SaleMLS ID #V4950549, Tracy Snow, LIVELY REAL ESTATE. Stellar MLS
