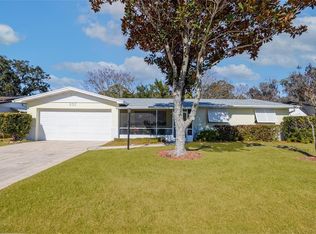
NO PREVIOUS FLOODING HISTORY! Welcome to 2824 Oak Lea Drive, a fully updated Florida retreat offering flexible living spaces, modern finishes, and an incredible private outdoor oasis. Brand new 2025 roof, this move in ready home provides both peace of mind and exceptional value. Inside, you'll find a spacious open concept layout filled with natural light and designed for comfortable everyday living. The beautifully updated kitchen serves as the heart of the home, featuring quartz countertops, modern cabinetry, a stylish backsplash, breakfast bar seating, and a custom coffee and wine bar that adds both function and character. Luxury vinyl plank flooring flows throughout the home, while the split bedroom floor plan offers privacy and versatility with two ensuite bedrooms, making it ideal for guests, multigenerational living, or a private home office setup. The primary suite is generously sized and features a spa inspired bathroom complete with a walk-in shower, soaking tub, and double vanity. Just beyond the main living area, large windows draw your attention to the home's true showpiece, a beautifully designed backyard retreat. Thoughtfully hardscaped for easy maintenance, the outdoor space features custom pavers, multiple seating and entertaining areas, a functional above ground pool, and a covered outdoor seating area for hosting family and friends. Mature landscaping surrounds the property, creating a private and tranquil atmosphere rarely found at this price point. Additional highlights include Roof (2025), Water heater (2016), AC (2018), indoor laundry, an oversized driveway, large carport, and a seamless indoor-outdoor flow that perfectly captures the Florida lifestyle. Whether you're entertaining guests, relaxing poolside, or enjoying a quiet evening outdoors, this home offers a unique combination of comfort, flexibility, and resort style living.
For sale
$365,000
2824 OAK LEA DRIVE, SOUTH DAYTONA, FL 32119
3beds
1,461sqft
Single Family Residence
Built in 1964
7,744 Square Feet Lot
$-- Zestimate®
$250/sqft
$-- HOA
What's special
Modern finishesLarge carportBeautifully updated kitchenIncredible private outdoor oasisTwo ensuite bedroomsBreakfast bar seatingQuartz countertops
- 75 days |
- 180 |
- 6 |
Zillow last checked:
Listing updated:
Listed by:
Dylan Smith 386-405-3843,
LPT REALTY, LLC 877-366-2213
Source: Stellar MLS,MLS#: NS1088229 Originating MLS: Orlando Regional
Originating MLS: Orlando Regional
Facts & features
Interior
Bedrooms & bathrooms
- Bedrooms: 3
- Bathrooms: 3
- Full bathrooms: 3
Primary bedroom
- Features: Walk-In Closet(s)
- Level: First
- Area: 238 Square Feet
- Dimensions: 17x14
Bedroom 2
- Features: Built-in Closet
- Level: First
- Area: 143 Square Feet
- Dimensions: 13x11
Bedroom 3
- Features: Built-in Closet
- Level: First
- Area: 143 Square Feet
- Dimensions: 13x11
Primary bathroom
- Level: First
- Area: 121 Square Feet
- Dimensions: 11x11
Bathroom 2
- Level: First
- Area: 45 Square Feet
- Dimensions: 9x5
Bathroom 3
- Level: First
- Area: 45 Square Feet
- Dimensions: 9x5
Kitchen
- Level: First
- Area: 253 Square Feet
- Dimensions: 23x11
Laundry
- Level: First
- Area: 55 Square Feet
- Dimensions: 5x11
Living room
- Level: First
- Area: 375 Square Feet
- Dimensions: 25x15
Office
- Level: First
- Area: 182 Square Feet
- Dimensions: 14x13
Heating
- Central, Other
Cooling
- Central Air, Ductless
Appliances
- Included: Dishwasher, Microwave, Range, Refrigerator, Tankless Water Heater
- Laundry: Inside, Laundry Room
Features
- Attic Fan, Eating Space In Kitchen, Living Room/Dining Room Combo, Open Floorplan, Primary Bedroom Main Floor, Solid Surface Counters, Solid Wood Cabinets, Split Bedroom, Walk-In Closet(s)
- Flooring: Luxury Vinyl
- Doors: Outdoor Grill, Outdoor Kitchen, Outdoor Shower
- Windows: Skylight(s)
- Has fireplace: No
Interior area
- Total structure area: 1,461
- Total interior livable area: 1,461 sqft
Video & virtual tour
Property
Parking
- Total spaces: 1
- Parking features: Carport
- Carport spaces: 1
Features
- Levels: One
- Stories: 1
- Patio & porch: Covered, Front Porch, Patio
- Exterior features: Awning(s), Lighting, Outdoor Grill, Outdoor Kitchen, Outdoor Shower
- Has private pool: Yes
- Pool features: Above Ground
- Fencing: Vinyl
- Has view: Yes
- View description: Pool
Lot
- Size: 7,744 Square Feet
- Dimensions: 119 x 9 x 47 x 136 x 78
- Features: City Lot, Landscaped
Details
- Additional structures: Outdoor Kitchen, Shed(s)
- Parcel number: 533304020070
- Zoning: SF
- Special conditions: None
Construction
Type & style
- Home type: SingleFamily
- Property subtype: Single Family Residence
Materials
- Block
- Foundation: Slab
- Roof: Shingle
Condition
- Completed
- New construction: No
- Year built: 1964
Utilities & green energy
- Sewer: Public Sewer
- Water: Public
- Utilities for property: Cable Available, Electricity Connected, Sewer Connected, Water Connected
Community & HOA
Community
- Pet fee: $0 monthly
- Subdivision: OAK LEA VILLAGE SEC 02
HOA
- Has HOA: No
Location
- Region: South Daytona
Financial & listing details
- Price per square foot: $250/sqft
- Tax assessed value: $287,177
- Annual tax amount: $5,148
- Date on market: 6/3/2026
- Cumulative days on market: 76 days
- Listing terms: Cash,Conventional,FHA,VA Loan
- Ownership: Fee Simple
- Total actual rent: 0
- Electric utility on property: Yes
- Road surface type: Paved
Estimated market value
Not available
Estimated sales range
Not available
Not available
Price history
| Date | Event | Price |
|---|---|---|
| 6/3/2026 | Price change | $365,000+7.4%$250/sqft |
Source:  Stellar MLS #NS1088229 Report a problem Stellar MLS #NS1088229 Report a problem | ||
| 8/25/2025 | Listed for sale | $340,000$233/sqft |
Source:  DBAMLS #1212464 Report a problem DBAMLS #1212464 Report a problem | ||
| 8/22/2025 | Sold | $340,000$233/sqft |
Source: DBAMLS #1212464 Report a problem | ||
| 7/21/2025 | Pending sale | $340,000$233/sqft |
Source: Stellar MLS #V4942417 Report a problem | ||
| 7/21/2025 | Contingent | $340,000$233/sqft |
Source: DBAMLS #1212464 Report a problem | ||
| 4/22/2025 | Listed for sale | $340,000-4.2%$233/sqft |
Source: DBAMLS #1212464 Report a problem | ||
| 4/1/2025 | Listing removed | $355,000$243/sqft |
Source: DBAMLS #1208543 Report a problem | ||
| 2/14/2025 | Price change | $355,000-1.1%$243/sqft |
Source: Space Coast AOR #1035563 Report a problem | ||
| 1/28/2025 | Listed for sale | $359,000-5.5%$246/sqft |
Source: Space Coast AOR #1035563 Report a problem | ||
| 11/13/2024 | Listing removed | $379,900$260/sqft |
Source:  St Augustine St Johns County BOR #DB1203336 Report a problem St Augustine St Johns County BOR #DB1203336 Report a problem | ||
| 9/27/2024 | Price change | $379,900-2.6%$260/sqft |
Source: DBAMLS #1203336 Report a problem | ||
| 8/30/2024 | Listed for sale | $389,900+30%$267/sqft |
Source: DBAMLS #1203336 Report a problem | ||
| 8/5/2022 | Sold | $300,000+0%$205/sqft |
Source: DBAMLS #1097962 Report a problem | ||
| 6/21/2022 | Pending sale | $299,900$205/sqft |
Source: Stellar MLS #V4924959 Report a problem | ||
| 6/21/2022 | Contingent | $299,900$205/sqft |
Source: DBAMLS #1097962 Report a problem | ||
| 6/17/2022 | Listed for sale | $299,900+46.3%$205/sqft |
Source: DBAMLS #1097962 Report a problem | ||
| 6/30/2021 | Sold | $205,000$140/sqft |
Source: Public Record Report a problem | ||
Public tax history
| Year | Property taxes | Tax assessment |
|---|---|---|
| 2025 | $5,148 -2.6% | $287,177 +7.6% |
| 2024 | $5,283 +0.9% | $266,868 +2.3% |
| 2023 | $5,239 +60.4% | $260,973 +27.8% |
| 2022 | $3,266 | $204,208 +65.1% |
| 2021 | -- | $123,665 +83.2% |
| 2020 | $615 | $67,487 +2.3% |
| 2019 | $615 +1.2% | $65,970 +1.9% |
| 2018 | $608 -0.5% | $64,740 +2.1% |
| 2017 | $611 -2% | $63,408 +2.1% |
| 2016 | $623 -0.5% | $62,104 +0.7% |
| 2015 | $627 -3.5% | $61,672 +0.8% |
| 2014 | $649 | $61,183 +1.5% |
| 2013 | -- | $60,279 -2.9% |
| 2012 | -- | $62,054 -1.2% |
| 2011 | -- | $62,786 +1.5% |
| 2010 | -- | $61,858 +2.7% |
| 2009 | -- | $60,232 +3.1% |
| 2007 | -- | $58,419 -0.5% |
| 2006 | -- | $58,704 +6.1% |
| 2005 | -- | $55,334 +3% |
| 2004 | -- | $53,722 +1.9% |
| 2003 | -- | $52,720 +2.4% |
| 2002 | -- | $51,484 +1.6% |
| 2001 | -- | $50,674 +3% |
| 2000 | -- | $49,199 |
Find assessor info on the county website
Monthly payment
Est. payment
Payment breakdown
Explore the cost of this home by adjusting the details. Changes won't be saved.Climate risks
Neighborhood: 32119
Nearby schools
GreatSchools rating
- 5/10South Daytona Elementary SchoolGrades: PK-5Distance: 0.8 mi
- 4/10Silver Sands Middle SchoolGrades: 6-8Distance: 1.9 mi
- 5/10Atlantic High SchoolGrades: PK,9-12Distance: 1.5 mi
Schools provided by the listing agent
- Elementary: South Daytona Elem
- Middle: Silver Sands Middle
- High: Atlantic High
Source: Stellar MLS. This data may not be complete. We recommend contacting the local school district to confirm school assignments for this home.
- $260,0003 bd2 ba1k sqft2828 Oak Lea Dr, South Daytona, FL 32119Sold

- $227,8003 bd2 ba1.1k sqft2820 Oak Lea Dr, South Daytona, FL 32119Off Market
- $285,8003 bd2 ba1.3k sqft2823 Regent Cres, South Daytona, FL 32119Off Market
- $350,0003 bd2 ba1.3k sqft2825 Regent Cres, South Daytona, FL 32119Sold

- $276,2003 bd2 ba1.9k sqft2832 Oak Lea Dr, South Daytona, FL 32119Off Market
- $218,2003 bd1 ba1k sqft2815 Oak Lea Dr, South Daytona, FL 32119Off Market
- $317,2003 bd2 ba1.2k sqft2821 Regent Cres, South Daytona, FL 32119Off Market
- $181,0002 bd1 ba900 sqft502 Brook Cir, South Daytona, FL 32119Off Market
A local agent can set up tours, give advice and negotiate with sellers.
A local lender can help you make sure your offer is ready when you are.
Similar homes
- $329,9003 bd2 ba1.4k sqft692 GASLIGHT DRIVE, SOUTH DAYTONA, FL 32119For Sale
 MLS ID #NS1087224, Marie Priest, OPPORTUNITY RTY & INVST PROP. Stellar MLS
 - $279,0003 bd2 ba1.3k sqft2021 ORIOLE LANE, SOUTH DAYTONA, FL 32119For Sale
 MLS ID #NS1088794, Holly Diaz, EXIT REAL ESTATE PROPERTY SOL. Stellar MLS
 - $350,0003 bd2 ba1.4k sqft311 ACACIA DRIVE, PORT ORANGE, FL 32127Auction
 MLS ID #TB8536817, Kevin Weinsheimer, TRANZON DRIGGERS. Stellar MLS
 - $374,9003 bd3 ba1.8k sqft1197 SOUTHFORK COURT, PORT ORANGE, FL 32129For Sale
 MLS ID #O6418674, Cynde Velez, APERTURE GLOBAL REAL ESTATE. Stellar MLS
 - $344,9003 bd2 ba1.5k sqft485 MERRIMAC DRIVE, PORT ORANGE, FL 32127For SaleMLS ID #V4949936, Cheryl Gray, OCEANS LUXURY REALTY FULL SVC. Stellar MLS
- $335,0003 bd2 ba1.5k sqft988 Deer Springs Rd, Port Orange, FL 32129For Sale
 MLS ID #1227630, Jeffrey Jay, Rise Realty of Florida LLC. DBAMLS
 - $379,0003 bd2 ba1.7k sqft504 RIVERSIDE DRIVE, HOLLY HILL, FL 32117For SaleMLS ID #FC320266, Cathy Horrocks, BETTER HMS & GARDENS RE SYNERG. Stellar MLS
- $384,0004 bd3 ba1.8k sqft684 REILLYS ROAD, PORT ORANGE, FL 32127For SaleMLS ID #O6421355, Megan Winslow, WINSLOW HOMES. Stellar MLS
- $380,0004 bd2 ba1.5k sqft1259 SCOTTSDALE DRIVE, ORMOND BEACH, FL 32174For SaleMLS ID #O6433227, Irina Paul, LLC, FUTURE HOME REALTY INC. Stellar MLS
- $415,0003 bd3 ba1.7k sqft96 E BAYSHORE DRIVE, PORT ORANGE, FL 32127For SaleMLS ID #O6399695, Jason Ricks, COLDWELL BANKER REALTY. Stellar MLS
- $334,9003 bd2 ba1.2k sqft1420 N GRANDVIEW AVENUE, DAYTONA BEACH, FL 32118For SaleMLS ID #V4947010, Shawna Lewis, COLDWELL BANKER COAST REALTY. Stellar MLS
- $350,0003 bd2 ba1.2k sqft218 CANTERBURY CIRCLE, NEW SMYRNA BEACH, FL 32168For SaleMLS ID #NS1088824, Lainy McKain, WATSON REALTY CORP. Stellar MLS
- $319,0004 bd2 ba1.4k sqft115 PALM PLACE, DAYTONA BEACH, FL 32114For SaleMLS ID #O6370430, Anemone Bennett, LPT REALTY, LLC. Stellar MLS
- $369,0004 bd2 ba1.6k sqft71 FAIRVIEW AVENUE, ORMOND BEACH, FL 32174For SaleMLS ID #O6412092, Jenna Loyd, MARKET CONNECT REALTY LLC. Stellar MLS
- $319,9004 bd2 ba1.7k sqft605 WILLIAMSBURG DRIVE, DAYTONA BEACH, FL 32117For SaleMLS ID #O6428672, Julian Carvajal, LLC, LPT REALTY, LLC. Stellar MLS
- $369,0003 bd2 ba1.6k sqft548 ARMOYAN WAY, NEW SMYRNA BEACH, FL 32168For SaleMLS ID #NS1088652, Franci Davis, COASTAL AND COUNTRY PROPERTIES. Stellar MLS
- $299,0003 bd2 ba1.4k sqft1509 PRIMROSE LANE, DAYTONA BEACH, FL 32117For SaleMLS ID #FC319503, Nadia Hattani, REALTY EXCHANGE, LLC. Stellar MLS
- $469,8503 bd2 ba1.2k sqft3607 Surfside Ter, Port Orange, FL 32127For SaleMLS ID #1228802, Lynn Byrne, 1st Florida Realty LLC. DBAMLS
- $350,0003 bd2 ba1.2k sqft2716 KUMQUAT DRIVE, EDGEWATER, FL 32141For SaleMLS ID #NS1088642, Albert Amalfitano, ENGEL & VOLKERS NEW SMYRNA. Stellar MLS
- $399,9003 bd3 ba1.6k sqft200 28TH STREET, EDGEWATER, FL 32141For SaleMLS ID #NS1087291, Ignacio Barsottelli, BARSOTTELLI PRIME REAL ESTATE. Stellar MLS
