NEW-NEW-NEW/A TOTAL REMODEL....Bedrooms, Bathrooms, Kitchen, Dining Room, Family and Living Rooms and then throw in various other area upgrades. This Property was truly transformed. To individually list everything would not compete with Viewing the pictures and then Visiting and Seeing for yourself. To sum it up: This Owner's Wish List was completed. And let's not stop there !!! There is all new furniture that is NEGOTIABLE!!! And the Outside,....also many added features: Whole house shutters, Sealed foundation, 30 amp RV outlet, State of the art Washer&Dryer, Security garage door lock, Rescreened Porch/Lanai, Side entry door, and Gutter guards.... NO KIDDING AS THIS IS THE REAL DEAL Come, make a decision and then grab this property while it's still available and Seller doesn't change decision. Note: Inside pictures do not represent all the available new furnishings.
For sale
$329,900
692 GASLIGHT DRIVE, SOUTH DAYTONA, FL 32119
3beds
1,440sqft
:
Get pre-qualified$2,208/mo
Single Family Residence
Built in 1973
7,500 Square Feet Lot
$-- Zestimate®
$229/sqft
$-- HOA
What's special
Sealed foundationGutter guardsWhole house shuttersSide entry doorSecurity garage door lock
- 177 days |
- 133 |
- 10 |
Zillow last checked:
Listing updated:
Listed by:
Marie Priest 386-690-4744,
OPPORTUNITY RTY & INVST PROP 386-409-8832
Source: Stellar MLS,MLS#: NS1087224 Originating MLS: New Smyrna Beach Board of Realtors
Originating MLS: New Smyrna Beach Board of Realtors
Facts & features
Interior
Bedrooms & bathrooms
- Bedrooms: 3
- Bathrooms: 2
- Full bathrooms: 2
Primary bedroom
- Features: En Suite Bathroom, Built-in Closet
- Level: First
- Area: 161.7 Square Feet
- Dimensions: 14.7x11
Bedroom 2
- Features: Built-in Closet
- Level: First
- Area: 125.4 Square Feet
- Dimensions: 11.4x11
Bedroom 3
- Features: Built-in Closet
- Level: First
- Area: 126.54 Square Feet
- Dimensions: 11.4x11.1
Bathroom 1
- Level: First
- Area: 44.18 Square Feet
- Dimensions: 9.4x4.7
Bathroom 2
- Level: First
- Area: 33.33 Square Feet
- Dimensions: 4.11x8.11
Balcony porch lanai
- Level: First
- Area: 162.56 Square Feet
- Dimensions: 12.4x13.11
Balcony porch lanai
- Level: First
- Area: 143.44 Square Feet
- Dimensions: 8.8x16.3
Dining room
- Level: First
- Area: 123.34 Square Feet
- Dimensions: 10.11x12.2
Family room
- Level: First
- Area: 152.66 Square Feet
- Dimensions: 10.11x15.1
Kitchen
- Level: First
- Area: 145.58 Square Feet
- Dimensions: 10.11x14.4
Living room
- Level: First
- Area: 293.76 Square Feet
- Dimensions: 15.3x19.2
Heating
- Electric, Heat Pump
Cooling
- Central Air
Appliances
- Included: Bar Fridge, Dishwasher, Disposal, Dryer, Electric Water Heater, Exhaust Fan, Ice Maker, Microwave, Range, Range Hood, Refrigerator, Washer
- Laundry: In Garage
Features
- Ceiling Fan(s), Eating Space In Kitchen, Open Floorplan, Stone Counters, Thermostat
- Flooring: Luxury Vinyl
- Windows: Hurricane Shutters
- Has fireplace: No
Interior area
- Total structure area: 2,203
- Total interior livable area: 1,440 sqft
Video & virtual tour
Property
Parking
- Total spaces: 2
- Parking features: Garage - Attached
- Attached garage spaces: 2
Features
- Levels: One
- Stories: 1
- Exterior features: Irrigation System, Private Mailbox, Sidewalk
Lot
- Size: 7,500 Square Feet
- Dimensions: 75 x 100
Details
- Parcel number: 533314020080
- Zoning: 17R1C
- Special conditions: None
Construction
Type & style
- Home type: SingleFamily
- Property subtype: Single Family Residence
Materials
- Block, Concrete
- Foundation: Slab
- Roof: Shingle
Condition
- New construction: No
- Year built: 1973
Utilities & green energy
- Sewer: Public Sewer
- Water: Public
- Utilities for property: BB/HS Internet Available, Cable Available, Cable Connected, Electricity Available, Electricity Connected, Sewer Available, Sewer Connected, Water Available, Water Connected
Community & HOA
Community
- Pet fee: $0 monthly
- Subdivision: LANTERN PARK UNITS 01 & 02
HOA
- Has HOA: No
Location
- Region: South Daytona
Financial & listing details
- Price per square foot: $229/sqft
- Tax assessed value: $269,186
- Annual tax amount: $761
- Date on market: 2/1/2026
- Cumulative days on market: 307 days
- Listing terms: Cash,Conventional,FHA,VA Loan
- Ownership: Fee Simple
- Total actual rent: 0
- Electric utility on property: Yes
- Road surface type: Paved
Estimated market value
Not available
Estimated sales range
Not available
Not available
Price history
| Date | Event | Price |
|---|---|---|
| 2/1/2026 | Listed for sale | $329,900+4.8%$229/sqft |
Source:  Stellar MLS #NS1087224 Report a problem Stellar MLS #NS1087224 Report a problem | ||
| 12/14/2025 | Listing removed | $314,900$219/sqft |
Source:  DBAMLS #1214566 Report a problem DBAMLS #1214566 Report a problem | ||
| 9/3/2025 | Price change | $314,900-3.1%$219/sqft |
Source: DBAMLS #1214566 Report a problem | ||
| 6/13/2025 | Listed for sale | $324,900+584%$226/sqft |
Source: DBAMLS #1214566 Report a problem | ||
| 10/1/2014 | Sold | $47,500$33/sqft |
Source: Public Record Report a problem | ||
Public tax history
| Year | Property taxes | Tax assessment |
|---|---|---|
| 2025 | $762 +6.5% | $106,943 +2.9% |
| 2024 | $715 +7.1% | $103,930 +3% |
| 2023 | $667 +5.9% | $100,903 +3% |
| 2022 | $630 | $97,964 +3% |
| 2021 | -- | $95,111 +1.4% |
| 2020 | $607 | $93,798 +2.3% |
| 2019 | $607 +8.1% | $91,689 +1.9% |
| 2018 | $561 -45% | $89,979 +2.1% |
| 2017 | $1,021 +0.6% | $88,128 +2.1% |
| 2016 | $1,015 +2.1% | $86,315 +0.7% |
| 2015 | $994 -1.7% | $85,715 +0.8% |
| 2014 | $1,012 | $85,035 +8.6% |
| 2013 | -- | $78,278 -13.6% |
| 2012 | -- | $90,568 0% |
| 2011 | -- | $90,576 -6.7% |
| 2010 | -- | $97,050 +21.8% |
| 2009 | -- | $79,685 +3.1% |
| 2007 | -- | $77,286 -0.5% |
| 2006 | -- | $77,663 +6.1% |
| 2005 | -- | $73,205 +3% |
| 2004 | -- | $71,073 +1.9% |
| 2003 | -- | $69,748 +2.4% |
| 2002 | -- | $68,113 +1.6% |
| 2001 | -- | $67,041 +3% |
| 2000 | -- | $65,089 |
Find assessor info on the county website
Monthly payment
Est. payment
Payment breakdown
Explore the cost of this home by adjusting the details. Changes won't be saved.Climate risks
Neighborhood: 32119
Nearby schools
GreatSchools rating
- 5/10South Daytona Elementary SchoolGrades: PK-5Distance: 0.8 mi
- 4/10Silver Sands Middle SchoolGrades: 6-8Distance: 1.9 mi
- 5/10Atlantic High SchoolGrades: PK,9-12Distance: 1.4 mi
- $285,0003 bd2 ba1.3k sqft694 Gaslight Dr, South Daytona, FL 32119Sold

- $285,0003 bd2 ba1.3k sqft694 Gaslight Dr, South Daytona, FL 32119Sold
- $234,8003 bd2 ba1.4k sqft690 Gaslight Dr, South Daytona, FL 32119Off Market
- $293,3003 bd2 ba1.5k sqft686 Gaslight Dr, South Daytona, FL 32119Off Market
- $270,6003 bd2 ba1.5k sqft688 Gaslight Dr, South Daytona, FL 32119Off Market
- $234,5003 bd2 ba1.4k sqft696 Gaslight Dr, South Daytona, FL 32119Off Market
- $400,0003 Acres2820 Regent Cres, South Daytona, FL 32119For Sale By Owner
- $221,9002 bd2 ba1.4k sqft2918 Carriage Dr, South Daytona, FL 32119Off Market
A local agent can set up tours, give advice and negotiate with sellers.
A local lender can help you make sure your offer is ready when you are.
Similar homes
- $324,0003 bd2 ba1.1k sqft38 LAUREL OAKS CIRCLE, ORMOND BEACH, FL 32174For Sale
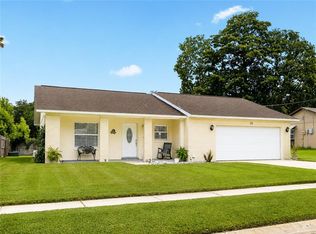
 MLS ID #FC320155, Tamara Di Maio, MIAMI HOMESTEAD REALTY, INC.. Stellar MLS
 - $324,9004 bd2 ba1.4k sqft115 PALM PLACE, DAYTONA BEACH, FL 32114For Sale
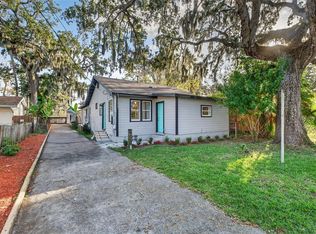 MLS ID #O6370430, Anemone Bennett, LPT REALTY, LLC. Stellar MLS
 - $399,9003 bd3 ba1.6k sqft200 28TH STREET, EDGEWATER, FL 32141For Sale
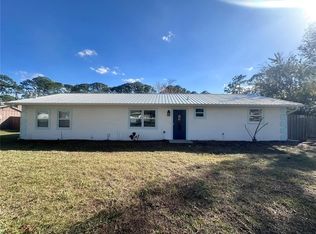 MLS ID #NS1087291, Ignacio Barsottelli, BARSOTTELLI PRIME REAL ESTATE. Stellar MLS
 - $374,9003 bd3 ba1.8k sqft1197 SOUTHFORK COURT, PORT ORANGE, FL 32129For Sale
 MLS ID #O6418674, Cynde Velez, APERTURE GLOBAL REAL ESTATE. Stellar MLS
 - $325,0003 bd3 ba1k sqft400 S RIDGEWOOD AVENUE, ORMOND BEACH, FL 32174For SaleMLS ID #V4950005, Greg Roberts, LLC, LPT REALTY LLC. Stellar MLS
- $298,0003 bd2 ba1.3k sqft1953 LINDA AVENUE, ORMOND BEACH, FL 32174For SaleMLS ID #O6380198, Tawanda Purdie LLC, LPT REALTY, LLC. Stellar MLS
- $399,9993 bd2 ba1.7k sqft3330 WILLOW OAK DRIVE, EDGEWATER, FL 32141For SaleMLS ID #NS1087345, Chad Erickson, COLLADO REAL ESTATE. Stellar MLS
- $435,0003 bd3 ba1.6k sqft742 LAUREL BAY CIRCLE, NEW SMYRNA BEACH, FL 32169For SaleMLS ID #NS1086919, Megan Guerrero, WHITE WHALE REAL ESTATE. Stellar MLS
- $327,5003 bd2 ba1.2k sqft1639 11TH AVENUE, DELAND, FL 32724For SaleMLS ID #O6418704, Yuly Rodriguez, DOUGLAS EDMUND REAL ESTATE LLC. Stellar MLS
- $415,0003 bd2 ba1.6k sqft2952 Carriage Dr, South Daytona, FL 32119For Sale
 MLS ID #1229043, Tammy Bowen, Redfin Corporation. DBAMLS
 - $219,9002 bd1 ba880 sqft732 AVONDALE AVENUE, DAYTONA BEACH, FL 32117For SaleMLS ID #V4949122, Shellie-Jo Merrill, PA, COLDWELL BANKER COAST REALTY. Stellar MLS
- $429,0004 bd3 ba1.9k sqft2464 LYDIA WAY, NEW SMYRNA BEACH, FL 32168For SaleMLS ID #NS1085757, Dylan Smith, LPT REALTY, LLC. Stellar MLS
- $339,9003 bd2 ba1.6k sqft3204 SAINT JAMES AVENUE, DELTONA, FL 32738For SaleMLS ID #O6403924, Joshua Lopez, EXP REALTY LLC. Stellar MLS
- $365,0003 bd3 ba1.4k sqft2824 OAK LEA DRIVE, SOUTH DAYTONA, FL 32119For SaleMLS ID #NS1088229, Dylan Smith, LPT REALTY, LLC. Stellar MLS
- $230,0002 bd2 ba838 sqft3800 SAXON DRIVE #C52, NEW SMYRNA BEACH, FL 32169For SaleMLS ID #O6365549, Kiki Kosmas, ORCHARD BROKERAGE, LLC. Stellar MLS
- $379,9003 bd3 ba1.7k sqft944 BENTWOOD LANE, PORT ORANGE, FL 32127For SaleMLS ID #V4950369, Tanya Donohoe, LOKATION. Stellar MLS
- $420,0003 bd3 ba1.9k sqft2570 COACHMAN DRIVE, DELTONA, FL 32738For SaleMLS ID #O6423388, Luis Cancel, GLOBAL BROKERS RLTY OF FLORIDA. Stellar MLS
- $445,0002 bd2 ba1.1k sqft344 Zelda Blvd, Daytona Beach, FL 32118For SaleMLS ID #1224574, Raquel Sotolongo, Roy & Company. DBAMLS
- $305,0003 bd2 ba1.2k sqft1709 UMBRELLA TREE DRIVE, EDGEWATER, FL 32132For SaleMLS ID #NS1087578, Tina Pritchard, NSB HOMES LLC. Stellar MLS
- $239,9003 bd2 ba1.1k sqft1332 CONTINENTAL DRIVE, DAYTONA BEACH, FL 32117For SaleMLS ID #O6416361, Jaymin Patel, STAR BAY REALTY CORP.. Stellar MLS
- $415,0003 bd3 ba1.7k sqft96 E BAYSHORE DRIVE, PORT ORANGE, FL 32127For SaleMLS ID #O6399695, Jason Ricks, COLDWELL BANKER REALTY. Stellar MLS
- $255,0002 bd1 ba734 sqft3724 S ATLANTIC AVENUE #20, DAYTONA BEACH, FL 32118For SaleMLS ID #O6424193, Eliane Freitas McLeod, CORCORAN PREMIER REALTY. Stellar MLS
- $425,0003 bd2 ba1.9k sqft1400 CONRAD DRIVE, NEW SMYRNA BEACH, FL 32168New ConstructionMLS ID #O6401036, Ryan Jarman, HOMEVEST REALTY. Stellar MLS
- $475,0003 bd2 ba1.6k sqft427 PENDREY DRIVE, PORT ORANGE, FL 32127For SaleMLS ID #O6422285, Cristina Porretto, THE AGENCY FL. Stellar MLS
- $385,0004 bd2 ba1.9k sqft4585 Miles Dr, Port Orange, FL 32127For SaleMLS ID #1229083, Joy Pratt-Martin PA, LPT Realty, LLC. DBAMLS
- $475,0003 bd2 ba1.9k sqft117 POINCIANA ROAD, EDGEWATER, FL 32141For SaleMLS ID #NS1088791, Albert Amalfitano, ENGEL & VOLKERS NEW SMYRNA. Stellar MLS
- $297,0003 bd2 ba1.5k sqft103 S FLAGLER AVENUE, EDGEWATER, FL 32132For SaleMLS ID #O6419023, Heather Spirazza, REGENCY REAL ESTATE LLC. Stellar MLS
- $365,0003 bd2 ba1.8k sqft717 S Ridgewood Ave, Ormond Beach, FL 32174For Sale By Owner
- $294,9992 bd2 ba838 sqft3800 SAXON DRIVE #19B, NEW SMYRNA BEACH, FL 32169For SaleMLS ID #V4944441, Stephanie Cathey, RE/MAX SIGNATURE. Stellar MLS
- $364,5003 bd2 ba1.5k sqft2757 S ELSTON DRIVE, DELTONA, FL 32738New ConstructionMLS ID #V4946201, Mary Trapp, TRAPP REAL ESTATE INC. Stellar MLS
- $399,9004 bd3 ba1.7k sqft159 HOLLAND ROAD, ORMOND BEACH, FL 32176For SaleMLS ID #O6404926, Eric Boyer, CHARLES RUTENBERG REALTY ORLANDO. Stellar MLS
- $350,0003 bd2 ba1.2k sqft2716 KUMQUAT DRIVE, EDGEWATER, FL 32141For SaleMLS ID #NS1088642, Albert Amalfitano, ENGEL & VOLKERS NEW SMYRNA. Stellar MLS
- $375,0003 bd2 ba1.5k sqft2225 VISTA PALM DRIVE, EDGEWATER, FL 32141For SaleMLS ID #NS1088137, Megan Guerrero, WHITE WHALE REAL ESTATE. Stellar MLS
- $294,9903 bd3 ba1.4k sqft1665 GREAT OSPREY WAY, NEW SMYRNA BEACH, FL 32168New ConstructionStellar MLS
- $324,9003 bd2 ba1.3k sqft236 MEADOW LAKE DRIVE, EDGEWATER, FL 32141For SaleMLS ID #NS1086732, Stephen Zeh, LOCAL LIVING REALTY GROUP. Stellar MLS
- $338,0004 bd2 ba1.9k sqft3977 WILLOWBROOK DRIVE, EDGEWATER, FL 32141For SaleMLS ID #O6314903, Jasmine Morales, LPT REALTY, LLC. Stellar MLS
- $479,0003 bd2 ba1.7k sqft819 LILIANA DRIVE, DELAND, FL 32724For SaleMLS ID #O6400873, Peter Yates, PA, LPT REALTY LLC. Stellar MLS
- $294,9903 bd3 ba1.4k sqft1651 GREAT OSPREY WAY, NEW SMYRNA BEACH, FL 32168New ConstructionStellar MLS
- $348,9003 bd2 ba1.6k sqft813 SUGAR HOUSE DRIVE, PORT ORANGE, FL 32129For SaleMLS ID #NS1087236, Susan Stowe, WEICHERT REALTORS HALLMARK PR. Stellar MLS
- $368,9994 bd2 ba1.9k sqft3963 WILLOWBROOK DRIVE, EDGEWATER, FL 32141For SaleMLS ID #O6392919, William Grim, III, RE/MAX ASSURED. Stellar MLS
