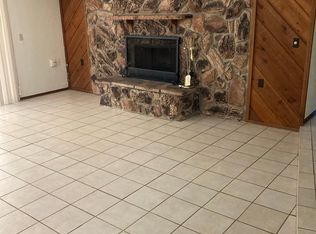
Welcome to 813 Sugar House Drive in Port Orange! This beautifully updated 3-bedroom, 2-bath single-family home offers 1,633 square feet of move-in-ready living space in one of Port Orange’s most desirable locations. FULLY renovated within the last year and a half, this home features modern finishes and thoughtful upgrades throughout. Major improvements include a brand-new roof (2023), new A/C system, new gutters, new blinds, new sliding glass door, new garage door opener, and a brand-new fence installed in 2024. The kitchen and both bathrooms have been tastefully updated with granite countertops, creating a clean and modern feel throughout the home. The functional layout offers comfortable everyday living and ideal entertaining space. Conveniently located with no HOA and situated in a highly sought-after school district, this property is perfect for families, first-time home buyers, or investors seeking a turnkey opportunity. Don’t miss your chance to own this fully remodeled home in the heart of Port Orange!
For sale
Price cut: $11.1K (5/19)
$348,900
813 SUGAR HOUSE DRIVE, PORT ORANGE, FL 32129
3beds
1,633sqft
:
Get pre-qualified$2,334/mo
Single Family Residence
Built in 1979
10,000 Square Feet Lot
$341,800 Zestimate®
$214/sqft
$-- HOA
What's special
Modern finishesBeautifully updated homeThoughtfully updated throughoutMove-in-ready home
- 182 days |
- 197 |
- 6 |
Zillow last checked:
Listing updated:
Listed by:
Susan Stowe 386-547-3404,
WEICHERT REALTORS HALLMARK PR 386-427-2622
Source: Stellar MLS,MLS#: NS1087236 Originating MLS: West Volusia
Originating MLS: West Volusia
Facts & features
Interior
Bedrooms & bathrooms
- Bedrooms: 3
- Bathrooms: 2
- Full bathrooms: 2
Primary bedroom
- Features: Ceiling Fan(s), Walk-In Closet(s)
- Level: First
Bedroom 2
- Features: Ceiling Fan(s), Built-in Closet
- Level: First
Bedroom 3
- Features: Ceiling Fan(s), Built-in Closet
- Level: First
Primary bathroom
- Features: Shower No Tub
- Level: First
Bathroom 2
- Features: Tub With Shower
- Level: First
Balcony porch lanai
- Level: First
Dining room
- Level: First
Kitchen
- Features: Pantry
- Level: First
Laundry
- Level: First
Living room
- Level: First
Heating
- Electric
Cooling
- Central Air
Appliances
- Included: Oven, Dishwasher, Disposal, Dryer, Electric Water Heater, Microwave, Refrigerator, Washer
- Laundry: Laundry Room
Features
- Ceiling Fan(s), Living Room/Dining Room Combo, Primary Bedroom Main Floor, Solid Surface Counters, Solid Wood Cabinets, Stone Counters, Thermostat, Walk-In Closet(s)
- Flooring: Tile
- Doors: Sliding Doors
- Has fireplace: Yes
- Fireplace features: Family Room, Wood Burning
Interior area
- Total structure area: 2,378
- Total interior livable area: 1,633 sqft
Property
Parking
- Total spaces: 2
- Parking features: Driveway, Garage Door Opener
- Attached garage spaces: 2
- Has uncovered spaces: Yes
Features
- Levels: One
- Stories: 1
- Patio & porch: Covered, Rear Porch, Screened
- Exterior features: Irrigation System, Private Yard, Rain Gutters, Sidewalk
- Fencing: Chain Link
Lot
- Size: 10,000 Square Feet
Details
- Parcel number: 633708031030
- Zoning: 16R10SF
- Special conditions: None
Construction
Type & style
- Home type: SingleFamily
- Property subtype: Single Family Residence
Materials
- HardiPlank Type, Wood Frame
- Foundation: Slab
- Roof: Shingle
Condition
- Completed
- New construction: No
- Year built: 1979
Utilities & green energy
- Sewer: Public Sewer
- Water: Public
- Utilities for property: BB/HS Internet Available, Cable Connected, Electricity Connected, Phone Available, Sewer Connected, Street Lights, Water Connected
Community & HOA
Community
- Pet fee: $0 monthly
- Subdivision: SUGAR FOREST PH 01
HOA
- Has HOA: No
Location
- Region: Port Orange
Financial & listing details
- Price per square foot: $214/sqft
- Tax assessed value: $187,458
- Annual tax amount: $2,636
- Date on market: 2/3/2026
- Cumulative days on market: 183 days
- Ownership: Fee Simple
- Total actual rent: 0
- Electric utility on property: Yes
- Road surface type: Asphalt
Estimated market value
$341,800
$325,000 - $359,000
$2,091/mo
Price history
| Date | Event | Price |
|---|---|---|
| 5/19/2026 | Price change | $348,900-3.1%$214/sqft |
Source:  Stellar MLS #NS1087236 Report a problem Stellar MLS #NS1087236 Report a problem | ||
| 2/3/2026 | Listed for sale | $359,999+4.3%$220/sqft |
Source: Stellar MLS #NS1087236 Report a problem | ||
| 2/23/2024 | Sold | $345,000-2.8%$211/sqft |
Source: Stellar MLS #O6147869 Report a problem | ||
| 1/27/2024 | Pending sale | $355,000$217/sqft |
Source: Stellar MLS #O6147869 Report a problem | ||
| 12/7/2023 | Price change | $355,000-1.4%$217/sqft |
Source: Stellar MLS #O6147869 Report a problem | ||
| 10/7/2023 | Listed for sale | $360,000+47.2%$220/sqft |
Source: Stellar MLS #O6147869 Report a problem | ||
| 8/14/2023 | Sold | $244,501+0%$150/sqft |
Source:  DBAMLS #1111474 Report a problem DBAMLS #1111474 Report a problem | ||
| 7/18/2023 | Pending sale | $244,500$150/sqft |
Source: DBAMLS #1111474 Report a problem | ||
| 7/14/2023 | Contingent | $244,500$150/sqft |
Source: DBAMLS #1111474 Report a problem | ||
| 7/13/2023 | Listed for sale | $244,500+103.8%$150/sqft |
Source: DBAMLS #1111474 Report a problem | ||
| 2/17/2022 | Listing removed | -- |
Source: Zillow Rental Manager Report a problem | ||
| 2/9/2022 | Listed for rent | $1,998+54.3%$1/sqft |
Source: Zillow Rental Manager Report a problem | ||
| 3/29/2017 | Listing removed | $1,295$1/sqft |
Source: Meridian Property Management Services, Inc. Report a problem | ||
| 3/22/2017 | Listed for rent | $1,295$1/sqft |
Source: Meridian Property Management Services, Inc. Report a problem | ||
| 5/5/2004 | Sold | $120,000+13.7%$73/sqft |
Source: Public Record Report a problem | ||
| 11/1/2000 | Sold | $105,500$65/sqft |
Source: Public Record Report a problem | ||
Public tax history
| Year | Property taxes | Tax assessment |
|---|---|---|
| 2025 | $2,636 -49.1% | $187,458 -36% |
| 2024 | $5,182 +26.9% | $292,962 +40.1% |
| 2023 | $4,084 +9.5% | $209,065 +10% |
| 2022 | $3,730 | $190,059 +10% |
| 2021 | -- | $172,781 +6.9% |
| 2020 | $3,104 | $161,658 +6.7% |
| 2019 | $3,104 +7.3% | $151,478 +4.8% |
| 2018 | $2,892 +2.5% | $144,518 +10% |
| 2017 | $2,820 +6.5% | $131,337 +10.4% |
| 2016 | $2,649 +6.6% | $118,935 +2.4% |
| 2015 | $2,485 +10% | $116,145 +13.8% |
| 2014 | $2,259 | $102,059 +0.7% |
| 2013 | -- | $101,314 +4.3% |
| 2012 | -- | $97,134 -1.9% |
| 2011 | -- | $99,011 -0.5% |
| 2010 | -- | $99,489 -10% |
| 2009 | -- | $110,499 -40% |
| 2007 | -- | $184,213 -1.4% |
| 2006 | -- | $186,753 +44.1% |
| 2005 | -- | $129,606 +16.7% |
| 2004 | -- | $111,105 +6% |
| 2003 | -- | $104,822 +11.9% |
| 2002 | -- | $93,697 +29.7% |
| 2001 | -- | $72,238 +3% |
| 2000 | -- | $70,134 |
Find assessor info on the county website
Monthly payment
Est. payment
Payment breakdown
Explore the cost of this home by adjusting the details. Changes won't be saved.Climate risks
Neighborhood: 32129
Nearby schools
GreatSchools rating
- 6/10Sugar Mill Elementary SchoolGrades: PK-5Distance: 0.5 mi
- 4/10Silver Sands Middle SchoolGrades: 6-8Distance: 1 mi
- 6/10Spruce Creek High SchoolGrades: 9-12Distance: 2.5 mi
Schools provided by the listing agent
- Elementary: Sugar Mill Elem
- Middle: Silver Sands Middle
- High: Spruce Creek High School
Source: Stellar MLS. This data may not be complete. We recommend contacting the local school district to confirm school assignments for this home.
- $251,4003 bd2 ba-- sqft813 Sugar House Dr, Pt Orange, FL 32129Off Market
- $388,2004 bd3 ba2.2k sqft815 Sugar House Dr, Port Orange, FL 32129Off Market
- $346,2003 bd2 ba2k sqft797 Sugar Cane Ln, Port Orange, FL 32129Off Market
- $325,0003 bd3 ba2k sqft795 Sugar Cane Ln, Port Orange, FL 32129Sold

- $322,3003 bd2 ba1.7k sqft817 Sugar House Dr, Port Orange, FL 32129Off Market
- $358,8003 bd2 ba1.7k sqft810 Indigo Ct, Port Orange, FL 32129Off Market
- $79,800-- bd-- ba-- sqftIndigo Ct, Pt Orange, FL 32129Off Market
- $515,7004 bd3 ba4.1k sqft822 Indigo Ct, Port Orange, FL 32129Off Market
A local agent can set up tours, give advice and negotiate with sellers.
A local lender can help you make sure your offer is ready when you are.
Similar homes
- $374,9003 bd3 ba1.8k sqft1197 SOUTHFORK COURT, PORT ORANGE, FL 32129For Sale

 MLS ID #O6418674, Cynde Velez, APERTURE GLOBAL REAL ESTATE. Stellar MLS
 - $379,9003 bd3 ba1.7k sqft944 BENTWOOD LANE, PORT ORANGE, FL 32127For Sale
 MLS ID #V4950369, Tanya Donohoe, LOKATION. Stellar MLS
 - $340,0003 bd2 ba1.6k sqft483 SPRUCEVIEW DRIVE, PORT ORANGE, FL 32127For Sale
 MLS ID #V4949767, Jennifer Clark, GLORY INTL. REAL ESTATE CO. Stellar MLS
 - $284,9004 bd3 ba1.6k sqft1218 MELLISA DRIVE, PORT ORANGE, FL 32129For Sale
 MLS ID #V4949556, Lindsey Smith, LPT REALTY, LLC. Stellar MLS
 - $299,0003 bd2 ba1.3k sqft2021 ORIOLE LANE, SOUTH DAYTONA, FL 32119For SaleMLS ID #NS1088794, Holly Diaz, EXIT REAL ESTATE PROPERTY SOL. Stellar MLS
- $365,0003 bd3 ba1.4k sqft2824 OAK LEA DRIVE, SOUTH DAYTONA, FL 32119For SaleMLS ID #NS1088229, Dylan Smith, LPT REALTY, LLC. Stellar MLS
- $384,0004 bd3 ba1.8k sqft684 REILLYS ROAD, PORT ORANGE, FL 32127For SaleMLS ID #O6421355, Megan Winslow, WINSLOW HOMES. Stellar MLS
- $349,0003 bd3 ba1.9k sqft254 GLENBRIAR CIRCLE, DAYTONA BEACH, FL 32114For SaleMLS ID #FC320056, Terry Walter, MADISON ALLIED LLC. Stellar MLS
- $349,5003 bd2 ba1.4k sqft1845 EAST PARKWAY, DELAND, FL 32724For SaleMLS ID #V4950464, Tiffany Thornton, BEE REALTY CORP. Stellar MLS
- $375,0003 bd2 ba1.2k sqft218 CANTERBURY CIRCLE, NEW SMYRNA BEACH, FL 32168For SaleMLS ID #NS1088824, Lainy McKain, WATSON REALTY CORP. Stellar MLS
- $339,0004 bd2 ba1.7k sqft2420 HAZEL BISHOP DRIVE, NEW SMYRNA BEACH, FL 32168For SaleMLS ID #NS1088809, Mark Valerien, BEACH TOWNE REALTORS. Stellar MLS
- $469,0003 bd2 ba1.6k sqft427 PENDREY DRIVE, PORT ORANGE, FL 32127For SaleMLS ID #O6422285, Cristina Porretto, THE AGENCY FL. Stellar MLS
- $395,0003 bd2 ba1.9k sqft131 MULBERRY BRANCH COURT, DAYTONA BEACH, FL 32124For SaleMLS ID #FC319746, Lori Von Diezelski, CLARION GROUP, INC.. Stellar MLS
- $365,0003 bd2 ba1.8k sqft717 S Ridgewood Ave, Ormond Beach, FL 32174For Sale By Owner
- $429,9003 bd2 ba2.1k sqft6040 Spruce Point Cir, Port Orange, FL 32128For Sale
 MLS ID #1228286, Megan Hedrick, Mark Spain Real Estate. DBAMLS
 - $324,9004 bd2 ba1.4k sqft115 PALM PLACE, DAYTONA BEACH, FL 32114For SaleMLS ID #O6370430, Anemone Bennett, LPT REALTY, LLC. Stellar MLS
- $310,0003 bd2 ba1.7k sqft254 OLEANDER PLACE, ORMOND BEACH, FL 32174For SaleMLS ID #O6428622, Antonella Martino, EPIQUE REALTY INC.. Stellar MLS
- $324,0003 bd2 ba1.1k sqft38 LAUREL OAKS CIRCLE, ORMOND BEACH, FL 32174For SaleMLS ID #FC320155, Tamara Di Maio, MIAMI HOMESTEAD REALTY, INC.. Stellar MLS
- $265,0003 bd3 ba1.6k sqft33 BELLA OAKS DRIVE, PORT ORANGE, FL 32129For SaleMLS ID #O6422959, Jennifer Wade, EXP REALTY LLC. Stellar MLS
- $344,9003 bd2 ba1.5k sqft577 PARKDALE COURT, DELAND, FL 32724For SaleMLS ID #O6420527, Kristin McLaughlin, OPTIMA REAL ESTATE. Stellar MLS
