Welcome to 944 Bentwood Lane, a beautifully maintained home situated on an oversized corner lot, offering generous living space, attractive cosmetic updates and an impressive screened outdoor entertaining area. This home truly must be seen in person to appreciate the many improvements, including fresh interior and exterior paint, updated finishes and so much more. Inside, you’ll find a bright, open layout featuring neutral finishes, plantation shutters and modern luxury vinyl plank flooring throughout the main living areas. The spacious living and dining rooms provide plenty of room for everyday comfort, gatherings and entertaining. The refreshed kitchen features white cabinetry, generous counter space, stainless-steel appliances and distinctive tray-ceiling lighting. Just beyond the kitchen is an additional fireplace room, creating a warm and inviting place to relax. This versatile space can also function as a breakfast nook, home office, reading room or casual sitting area. The oversized primary suite provides plenty of space for a sitting area and includes a beautifully renovated bathroom with a large vanity, modern fixtures and a tiled shower. One of the home’s standout features is the expansive screened patio, offering exceptional space for outdoor dining, entertaining, exercising or simply relaxing while enjoying the Florida lifestyle. Beyond the patio is a fenced backyard with room to play, garden or create your own outdoor retreat, along with a storage shed for added convenience. Additional highlights include an attached two-car garage, wide driveway, mature trees, attractive curb appeal and the extra space and privacy provided by the oversized corner lot. With its fresh paint, numerous cosmetic improvements and flexible indoor and outdoor living spaces, this move-in-ready home has so much to offer. Schedule your private showing today, this is one you need to experience in person! All information contained in this listing is provided to the best of the seller’s and listing agent’s knowledge and is deemed reliable but not guaranteed. Buyers and buyers’ agents are responsible for independently verifying all information, including but not limited to measurements, square footage, room dimensions, property condition, improvements, permits, utilities, taxes, schools, zoning, HOA information and any other facts deemed important to the purchase.
For sale
Price cut: $10K (8/6)
$369,900
944 BENTWOOD LANE, PORT ORANGE, FL 32127
3beds
1,768sqft
:
Get pre-qualified$2,475/mo
Single Family Residence
Built in 1978
9,944 Square Feet Lot
$356,900 Zestimate®
$209/sqft
$-- HOA
What's special
Additional fireplace roomStorage shedMature treesAttached two-car garageNeutral finishesAttractive curb appealGenerous living space
- 13 days |
- 437 |
- 24 |
Likely to sell faster than
Zillow last checked:
Listing updated:
Listed by:
Tanya Donohoe 407-946-4533,
LOKATION 954-545-5583
Source: Stellar MLS,MLS#: V4950369 Originating MLS: Orlando Regional
Originating MLS: Orlando Regional
Facts & features
Interior
Bedrooms & bathrooms
- Bedrooms: 3
- Bathrooms: 3
- Full bathrooms: 2
- 1/2 bathrooms: 1
Primary bedroom
- Features: Walk-In Closet(s)
- Level: First
Family room
- Features: Storage Closet
- Level: First
Kitchen
- Level: First
- Area: 108 Square Feet
- Dimensions: 12x9
Heating
- Central
Cooling
- Central Air
Appliances
- Included: Dishwasher, Disposal, Dryer, Microwave, Range, Refrigerator, Washer
- Laundry: In Garage
Features
- Ceiling Fan(s)
- Flooring: Carpet, Ceramic Tile, Vinyl
- Has fireplace: Yes
- Fireplace features: Wood Burning
- Common walls with other units/homes: Corner Unit
Interior area
- Total structure area: 2,958
- Total interior livable area: 1,768 sqft
Video & virtual tour
Property
Parking
- Total spaces: 2
- Parking features: Garage - Attached
- Attached garage spaces: 2
Features
- Levels: One
- Stories: 1
- Patio & porch: Enclosed, Patio, Screened
- Exterior features: Storage
Lot
- Size: 9,944 Square Feet
- Dimensions: 88 x 113
- Features: Corner Lot
Details
- Parcel number: 631603030250
- Zoning: 16R8SF
- Special conditions: None
Construction
Type & style
- Home type: SingleFamily
- Property subtype: Single Family Residence
Materials
- Stucco, Wood Frame
- Foundation: Slab
- Roof: Shingle
Condition
- Completed
- New construction: No
- Year built: 1978
Utilities & green energy
- Sewer: Public Sewer
- Water: Public
- Utilities for property: Public
Community & HOA
Community
- Pet fee: $0 monthly
- Subdivision: DEEP FOREST VILLAGE
HOA
- Has HOA: No
Location
- Region: Port Orange
Financial & listing details
- Price per square foot: $209/sqft
- Tax assessed value: $313,617
- Annual tax amount: $4,710
- Date on market: 7/23/2026
- Cumulative days on market: 14 days
- Ownership: Fee Simple
- Total actual rent: 0
- Road surface type: Paved
Estimated market value
$356,900
$339,000 - $375,000
$2,497/mo
Price history
| Date | Event | Price |
|---|---|---|
| 8/6/2026 | Price change | $369,900-2.6%$209/sqft |
Source:  Stellar MLS #V4950369 Report a problem Stellar MLS #V4950369 Report a problem | ||
| 7/24/2026 | Listed for sale | $379,900+15.5%$215/sqft |
Source: Stellar MLS #V4950369 Report a problem | ||
| 6/2/2023 | Sold | $329,000$186/sqft |
Source:  DBAMLS #1103700 Report a problem DBAMLS #1103700 Report a problem | ||
| 5/3/2023 | Contingent | $329,000$186/sqft |
Source: DBAMLS #1103700 Report a problem | ||
| 5/3/2023 | Pending sale | $329,000$186/sqft |
Source: DBAMLS #1103700 Report a problem | ||
| 4/28/2023 | Price change | $329,000-0.3%$186/sqft |
Source: DBAMLS #1103700 Report a problem | ||
| 4/14/2023 | Listed for sale | $330,000$187/sqft |
Source: DBAMLS #1103700 Report a problem | ||
| 4/7/2023 | Contingent | $330,000$187/sqft |
Source: DBAMLS #1103700 Report a problem | ||
| 4/4/2023 | Price change | $330,000+1.2%$187/sqft |
Source: DBAMLS #1103700 Report a problem | ||
| 3/30/2023 | Price change | $326,0000%$184/sqft |
Source: DBAMLS #1103700 Report a problem | ||
| 3/29/2023 | Price change | $326,1000%$184/sqft |
Source: DBAMLS #1103700 Report a problem | ||
| 3/27/2023 | Price change | $326,2000%$185/sqft |
Source: DBAMLS #1103700 Report a problem | ||
| 3/24/2023 | Price change | $326,3000%$185/sqft |
Source: DBAMLS #1103700 Report a problem | ||
| 3/23/2023 | Price change | $326,400-0.1%$185/sqft |
Source: DBAMLS #1103700 Report a problem | ||
| 3/21/2023 | Price change | $326,6000%$185/sqft |
Source: DBAMLS #1103700 Report a problem | ||
| 3/20/2023 | Price change | $326,7000%$185/sqft |
Source: DBAMLS #1103700 Report a problem | ||
| 3/17/2023 | Price change | $326,800-0.1%$185/sqft |
Source: DBAMLS #1103700 Report a problem | ||
| 3/15/2023 | Price change | $327,000-0.1%$185/sqft |
Source: DBAMLS #1103700 Report a problem | ||
| 3/13/2023 | Price change | $327,2000%$185/sqft |
Source: DBAMLS #1103700 Report a problem | ||
| 3/9/2023 | Price change | $327,3000%$185/sqft |
Source: DBAMLS #1103700 Report a problem | ||
| 3/7/2023 | Price change | $327,4000%$185/sqft |
Source: DBAMLS #1103700 Report a problem | ||
| 3/6/2023 | Price change | $327,500-0.1%$185/sqft |
Source: DBAMLS #1103700 Report a problem | ||
| 3/2/2023 | Price change | $327,7000%$185/sqft |
Source: DBAMLS #1103700 Report a problem | ||
| 2/28/2023 | Price change | $327,8000%$185/sqft |
Source: DBAMLS #1103700 Report a problem | ||
| 2/27/2023 | Price change | $327,9000%$185/sqft |
Source: DBAMLS #1103700 Report a problem | ||
| 2/24/2023 | Listed for sale | $328,000+10.8%$186/sqft |
Source: DBAMLS #1103700 Report a problem | ||
| 7/28/2021 | Sold | $296,000+49.1%$167/sqft |
Source: DBAMLS #1084242 Report a problem | ||
| 6/13/2018 | Sold | $198,500$112/sqft |
Source: DBAMLS #1041949 Report a problem | ||
Public tax history
| Year | Property taxes | Tax assessment |
|---|---|---|
| 2025 | $4,710 +0.3% | $313,617 +0.5% |
| 2024 | $4,695 +180.1% | $311,960 +16.9% |
| 2023 | $1,676 -0.6% | $266,781 +1.4% |
| 2022 | $1,687 | $263,178 +36.2% |
| 2021 | -- | $193,194 +1.4% |
| 2020 | -- | $190,527 +2.3% |
| 2019 | $115 | $186,243 +64.9% |
| 2018 | $115 -92.1% | $112,950 +2.1% |
| 2017 | $1,454 +0.2% | $110,627 +2.1% |
| 2016 | $1,451 +0.6% | $108,352 +0.7% |
| 2015 | $1,441 -2.8% | $107,599 +0.8% |
| 2014 | $1,483 | $106,745 +1.5% |
| 2013 | -- | $105,167 -6.4% |
| 2012 | -- | $112,359 -0.2% |
| 2011 | -- | $112,558 +1.5% |
| 2010 | -- | $110,895 +2.7% |
| 2009 | -- | $107,980 +3.1% |
| 2007 | -- | $104,730 -0.5% |
| 2006 | -- | $105,241 +15.8% |
| 2005 | -- | $90,890 +3% |
| 2004 | -- | $88,243 +1.9% |
| 2003 | -- | $86,598 +2.4% |
| 2002 | -- | $84,568 +1.6% |
| 2001 | -- | $83,237 +3% |
| 2000 | -- | $80,813 |
Find assessor info on the county website
Monthly payment
Est. payment
Payment breakdown
Explore the cost of this home by adjusting the details. Changes won't be saved.Climate risks
Neighborhood: 32127
Nearby schools
GreatSchools rating
- 8/10Spruce Creek Elementary SchoolGrades: PK-5Distance: 0.9 mi
- 8/10Creekside Middle SchoolGrades: 6-8Distance: 4.3 mi
- 6/10Spruce Creek High SchoolGrades: 9-12Distance: 0.9 mi
Schools provided by the listing agent
- Elementary: Spruce Creek Elem
- Middle: Creekside Middle
- High: Spruce Creek High School
Source: Stellar MLS. This data may not be complete. We recommend contacting the local school district to confirm school assignments for this home.
- $---- bd-- ba-- sqft944 Bentwood Ln, Pt Orange, FL 32127Off Market
- $282,2003 bd2 ba1.4k sqft942 Bentwood Ln, Port Orange, FL 32127Off Market
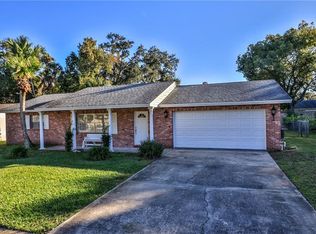
- $284,2003 bd2 ba1.4k sqft942 Bentwood Ln, Pt Orange, FL 32127Off Market

- $275,0003 bd2 ba1.4k sqft946 Timberwood Dr, Port Orange, FL 32127Off Market
- $331,9003 bd2 ba1.6k sqft931 Timberwood Dr, Port Orange, FL 32127Off Market
- $299,4003 bd2 ba1.6k sqft931 E Timberwood Dr, Pt Orange, FL 32127Off Market
- $319,4003 bd2 ba1.6k sqft939 Sand Crest Dr, Port Orange, FL 32127Off Market
- $301,8003 bd2 ba1.5k sqft934 Sand Crest Dr, Port Orange, FL 32127Off Market
A local agent can set up tours, give advice and negotiate with sellers.
A local lender can help you make sure your offer is ready when you are.
Similar homes
- $384,0004 bd3 ba1.8k sqft684 REILLYS ROAD, PORT ORANGE, FL 32127For Sale
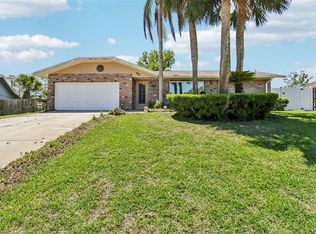
 MLS ID #O6421355, Megan Winslow, WINSLOW HOMES. Stellar MLS
 - $349,9993 bd2 ba1.5k sqft485 MERRIMAC DRIVE, PORT ORANGE, FL 32127For Sale
 MLS ID #V4949936, Cheryl Gray, OCEANS LUXURY REALTY FULL SVC. Stellar MLS
 - $340,0003 bd2 ba1.6k sqft483 SPRUCEVIEW DRIVE, PORT ORANGE, FL 32127For Sale
 MLS ID #V4949767, Jennifer Clark, GLORY INTL. REAL ESTATE CO. Stellar MLS
 - $374,9003 bd3 ba1.8k sqft1197 SOUTHFORK COURT, PORT ORANGE, FL 32129For Sale
 MLS ID #O6418674, Cynde Velez, APERTURE GLOBAL REAL ESTATE. Stellar MLS
 - $348,9003 bd2 ba1.6k sqft813 SUGAR HOUSE DRIVE, PORT ORANGE, FL 32129For SaleMLS ID #NS1087236, Susan Stowe, WEICHERT REALTORS HALLMARK PR. Stellar MLS
- $375,0003 bd2 ba1.6k sqft2624 NEVERLAND DRIVE, NEW SMYRNA BEACH, FL 32168For SaleMLS ID #NS1088893, Jamie Mason, LOCAL LIVING REALTY GROUP. Stellar MLS
- $469,0003 bd2 ba1.6k sqft427 PENDREY DRIVE, PORT ORANGE, FL 32127For SaleMLS ID #O6422285, Cristina Porretto, THE AGENCY FL. Stellar MLS
- $349,0003 bd2 ba1.2k sqft5410 CORDGRASS BEND LANE, PORT ORANGE, FL 32128For SaleMLS ID #NS1087430, Christie ONeal, ENGEL & VOLKERS NEW SMYRNA. Stellar MLS
- $335,0003 bd2 ba1.7k sqft2354 GREEN STREET, SOUTH DAYTONA, FL 32119For SaleMLS ID #O6408489, Chelsea Bailey, KELLER WILLIAMS LEGACY REALTY. Stellar MLS
- $379,0003 bd2 ba1.7k sqft504 RIVERSIDE DRIVE, HOLLY HILL, FL 32117For SaleMLS ID #FC320266, Cathy Horrocks, BETTER HMS & GARDENS RE SYNERG. Stellar MLS
- $349,0003 bd2 ba1.4k sqft550 AEOLIAN DRIVE, NEW SMYRNA BEACH, FL 32168For SaleMLS ID #NS1088867, Brittany Scarborough, THE HIGH TIDE GROUP. Stellar MLS
- $379,9003 bd2 ba1.9k sqft725 GREEN ROAD, NEW SMYRNA BEACH, FL 32168For SaleMLS ID #NS1088674, Chad Erickson, COLLADO REAL ESTATE. Stellar MLS
- $349,0003 bd3 ba1.9k sqft254 GLENBRIAR CIRCLE, DAYTONA BEACH, FL 32114For SaleMLS ID #FC320056, Terry Walter, MADISON ALLIED LLC. Stellar MLS
- $329,9003 bd2 ba1.4k sqft692 GASLIGHT DRIVE, SOUTH DAYTONA, FL 32119For SaleMLS ID #NS1087224, Marie Priest, OPPORTUNITY RTY & INVST PROP. Stellar MLS
- $299,0003 bd2 ba1.3k sqft2021 ORIOLE LANE, SOUTH DAYTONA, FL 32119For SaleMLS ID #NS1088794, Holly Diaz, EXIT REAL ESTATE PROPERTY SOL. Stellar MLS
- $369,0003 bd2 ba1.6k sqft548 ARMOYAN WAY, NEW SMYRNA BEACH, FL 32168For SaleMLS ID #NS1088652, Franci Davis, COASTAL AND COUNTRY PROPERTIES. Stellar MLS
- $219,9002 bd2 ba1.1k sqft937 MEADOW VIEW DRIVE #B, PORT ORANGE, FL 32127For SaleMLS ID #NS1088596, Chad Erickson, COLLADO REAL ESTATE. Stellar MLS
- $309,9004 bd2 ba1.3k sqft173 TEMPLE STREET, NEW SMYRNA BEACH, FL 32168For SaleMLS ID #O6430845, Ashley Sacco, HOME WISE REALTY GROUP, INC.. Stellar MLS
- $380,0003 bd2 ba1.6k sqft2311 PINE TREE, EDGEWATER, FL 32141For SaleMLS ID #NS1088782, Miranda Stripling, LPT REALTY, LLC. Stellar MLS
- $365,0003 bd2 ba1.8k sqft717 S Ridgewood Ave, Ormond Beach, FL 32174For Sale By Owner
