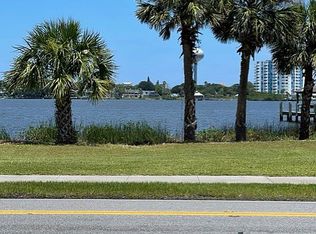
Under contract-accepting backup offers. Welcome to your own coastal retreat on sought after Riverside Drive! This beautifully remodeled 3-bedroom, 2-bath home offers 1,742 square feet of stylish living space and an excellent opportunity for full-time living, a vacation home, or a short-term rental investment. Step inside to discover a bright, open interior featuring modern finishes throughout. The updated kitchen boasts stainless steel appliances, new cabinetry, and ample workspace, while both bathrooms have been tastefully renovated. Durable hard-surface flooring flows throughout the home, combining beauty with easy maintenance. Ideally located within walking distance of local restaurants, parks, and scenic walking trails, this home also offers convenient access to a nearby boat launch, perfect for kayaking, paddleboarding, or exploring the area’s beautiful waterways. Includes a newer roof and air conditioning system, provide added peace of mind. Looking for additional income potential? Architectural plans to convert the garage into a two story apartment are available and can be included with the sale. Don’t miss this exceptional opportunity to own a piece of Florida’s coastal lifestyle with breathtaking water views and outstanding investment potential. Please note that while the property enjoys beautiful water views, it does not include water rights. Schedule your private showing today!
Accepting backups
Price cut: $11K (9/17)
$368,000
504 RIVERSIDE DRIVE, HOLLY HILL, FL 32117
3beds
1,742sqft
Single Family Residence
Built in 1950
0.27 Acres Lot
$-- Zestimate®
$211/sqft
$-- HOA
What's special
Modern finishes throughoutAmple workspaceBreathtaking water viewsNewer roofBright open interiorDurable hard-surface flooringUpdated kitchen
- 65 days
- 704
- 42
Zillow last checked:
Listing updated:
Listed by:
Cathy Horrocks 847-738-3786,
BETTER HMS & GARDENS RE SYNERG 386-338-3939
Source: Stellar MLS,MLS#: FC320266 Originating MLS: Flagler
Originating MLS: Flagler
Facts & features
Interior
Bedrooms & bathrooms
- Bedrooms: 3
- Bathrooms: 2
- Full bathrooms: 2
Primary bedroom
- Features: Built-in Closet
- Level: First
- Area: 448 Square Feet
- Dimensions: 28x16
Bedroom 1
- Features: Built-in Closet
- Level: First
- Area: 140 Square Feet
- Dimensions: 14x10
Bedroom 2
- Features: Built-in Closet
- Level: First
- Area: 120 Square Feet
- Dimensions: 10x12
Bathroom 3
- Level: First
- Area: 168 Square Feet
- Dimensions: 12x14
Kitchen
- Level: First
- Area: 150 Square Feet
- Dimensions: 10x15
Living room
- Level: First
- Area: 320 Square Feet
- Dimensions: 16x20
Heating
- Heat Pump
Cooling
- Central Air
Appliances
- Included: Dishwasher, Disposal, Dryer, Microwave, Range, Refrigerator, Washer
- Laundry: Inside
Features
- Ceiling Fan(s), Primary Bedroom Main Floor, Solid Surface Counters, Split Bedroom, Thermostat
- Flooring: Luxury Vinyl, Hardwood
- Has fireplace: No
Interior area
- Total structure area: 1,862
- Total interior livable area: 1,742 sqft
Video & virtual tour
Property
Parking
- Total spaces: 2
- Parking features: Garage
- Garage spaces: 2
Features
- Levels: One
- Stories: 1
- Exterior features: Irrigation System
- Has view: Yes
- View description: River
- Has water view: Yes
- Water view: River
Lot
- Size: 0.27 Acres
Details
- Parcel number: 53373100000035
- Zoning: 09R1
- Special conditions: None
Construction
Type & style
- Home type: SingleFamily
- Property subtype: Single Family Residence
Materials
- Block, Stucco
- Foundation: Slab
- Roof: Shingle
Condition
- New construction: No
- Year built: 1950
Utilities & green energy
- Sewer: Public Sewer
- Water: Public
- Utilities for property: Cable Connected, Electricity Connected, Sewer Connected, Water Connected
Community & HOA
Community
- Pet fee: $0 monthly
- Subdivision: ROSS HOMESTEAD
HOA
- Has HOA: No
Location
- Region: Holly Hill
Financial & listing details
- Price per square foot: $211/sqft
- Tax assessed value: $250,738
- Annual tax amount: $5,959
- Date on market: 7/28/2026
- Cumulative days on market: 66 days
- Listing terms: Cash,Conventional,FHA
- Ownership: Fee Simple
- Total actual rent: 0
- Electric utility on property: Yes
- Road surface type: Asphalt
Estimated market value
Not available
Estimated sales range
Not available
Not available
Price history
| Date | Event | Price |
|---|---|---|
| 9/17/2026 | Price change | $368,000-2.9%$211/sqft |
Source:  Stellar MLS #FC320266 Report a problem Stellar MLS #FC320266 Report a problem | ||
| 7/28/2026 | Listed for sale | $379,000-20.2%$218/sqft |
Source: Stellar MLS #FC320266 Report a problem | ||
| 9/9/2024 | Listing removed | $475,000$273/sqft |
Source:  DBAMLS #1113900 Report a problem DBAMLS #1113900 Report a problem | ||
| 9/20/2023 | Price change | $475,000-6.9%$273/sqft |
Source: Stellar MLS #FC294566 Report a problem | ||
| 9/15/2023 | Listed for sale | $510,000-2.9%$293/sqft |
Source: Stellar MLS #FC294566 Report a problem | ||
| 9/11/2023 | Listing removed | -- |
Source: Owner Report a problem | ||
| 8/10/2023 | Listed for sale | $525,000+16.9%$301/sqft |
Source: Owner Report a problem | ||
| 8/30/2022 | Listing removed | -- |
Source: DBAMLS #1098033 Report a problem | ||
| 7/13/2022 | Price change | $449,000-10.2%$258/sqft |
Source: DBAMLS #1098033 Report a problem | ||
| 6/22/2022 | Price change | $499,900+2%$287/sqft |
Source: DBAMLS #1098033 Report a problem | ||
| 6/18/2022 | Price change | $489,900-2%$281/sqft |
Source: DBAMLS #1098033 Report a problem | ||
| 6/16/2022 | Listed for sale | $499,900+81.8%$287/sqft |
Source:  FLGMLS #278824 Report a problem FLGMLS #278824 Report a problem | ||
| 3/15/2021 | Sold | $275,000$158/sqft |
Source: DBAMLS #1079021 Report a problem | ||
| 1/14/2021 | Listed for sale | $275,000$158/sqft |
Source: DBAMLS #1079021 Report a problem | ||
| 1/5/2021 | Listing removed | -- |
Source: DBAMLS Report a problem | ||
| 12/31/2020 | Listed for sale | $275,000-8%$158/sqft |
Source: Coldwell Banker Premier Properties #1079021 Report a problem | ||
| 9/1/2020 | Listing removed | $299,000$172/sqft |
Source: Realty Pros Assured #1067543 Report a problem | ||
| 2/21/2020 | Price change | $299,000-8%$172/sqft |
Source: Realty Pros Assured #1067543 Report a problem | ||
| 2/6/2020 | Listed for sale | $325,000+12.5%$187/sqft |
Source: Realty Pros Assured #1067543 Report a problem | ||
| 1/12/2018 | Listing removed | $289,000$166/sqft |
Source: Oceans Luxury Realty Full Service LLC #1036707 Report a problem | ||
| 12/5/2017 | Listed for sale | $289,000$166/sqft |
Source: Oceans Luxury Realty Full Service LLC #1036707 Report a problem | ||
Public tax history
| Year | Property taxes | Tax assessment |
|---|---|---|
| 2020 | $5,066 | $250,738 -4.5% |
| 2019 | $5,066 -3.9% | $262,522 -3.3% |
| 2018 | $5,273 +8.5% | $271,510 +7.8% |
| 2017 | $4,862 | $251,789 +6.6% |
| 2016 | -- | $236,279 +19.8% |
| 2015 | -- | $197,239 +8.5% |
| 2014 | -- | $181,858 +23.3% |
| 2013 | -- | $147,521 +0.2% |
| 2012 | -- | $147,182 +4.9% |
| 2011 | -- | $140,354 -3.1% |
| 2010 | -- | $144,793 -3.7% |
| 2009 | -- | $150,415 -44.9% |
| 2007 | -- | $273,059 -8.8% |
| 2006 | -- | $299,499 +35.5% |
| 2005 | -- | $221,067 +42.6% |
| 2004 | -- | $154,996 -12.8% |
| 2003 | -- | $177,776 +76.9% |
| 2002 | -- | $100,474 +0.9% |
| 2001 | -- | $99,543 +3% |
| 2000 | -- | $96,644 |
Find assessor info on the county website
Monthly payment
Est. payment
Payment breakdown
Explore the cost of this home by adjusting the details. Changes won't be saved.Climate risks
Neighborhood: 32117
Similar homes
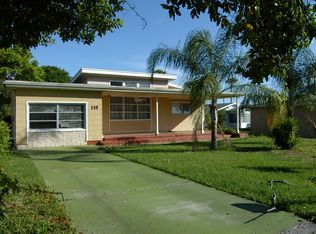
- $379,9003 bd2 ba1.5k sqft582 REVILO BOULEVARD, DAYTONA BEACH, FL 32118For Sale
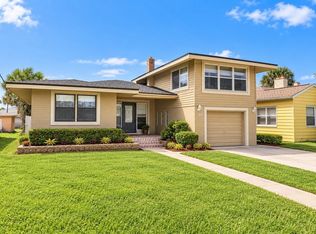
 MLS ID #S5157209, Steven Tavarez, MILA REALTY. Stellar MLS
 - $289,0003 bd2 ba1.4k sqft1509 PRIMROSE LANE, DAYTONA BEACH, FL 32117For Sale
 MLS ID #FC319503, Nadia Hattani, REALTY EXCHANGE, LLC. Stellar MLS
 - $365,0003 bd3 ba1.4k sqft2824 OAK LEA DRIVE, SOUTH DAYTONA, FL 32119For Sale
 MLS ID #NS1088229, Dylan Smith, LPT REALTY, LLC. Stellar MLS
 - $320,0003 bd3 ba1.2k sqft46 Seaside Dr, Ormond Beach, FL 32176For Sale
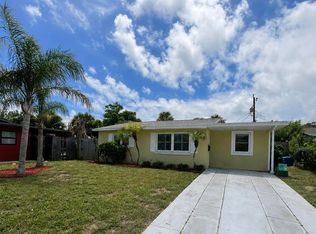
 MLS ID #1231324, Tracie Culver, Culver Realty & Property Management. DBAMLS
 - $369,5003 bd2 ba1.6k sqft1135 Champions Dr, Daytona Beach, FL 32124For SaleMLS ID #1230945, Kelly Ferguson, Simply Real Estate. DBAMLS
- $299,9003 bd2 ba1.2k sqft1420 N GRANDVIEW AVENUE, DAYTONA BEACH, FL 32118For SaleMLS ID #V4947010, Shawna Lewis, COLDWELL BANKER COAST REALTY. Stellar MLS
- $469,0003 bd3 ba1.8k sqft1208 N HALIFAX AVENUE, DAYTONA BEACH, FL 32118For SaleMLS ID #O6399767, Tony Nguyen, BRIGHTWAY REALTY LLC. Stellar MLS
- $335,0004 bd2 ba1.5k sqft1259 SCOTTSDALE DRIVE, ORMOND BEACH, FL 32174For SaleMLS ID #O6433227, Irina Paul, LLC, FUTURE HOME REALTY INC. Stellar MLS
- $349,0003 bd3 ba1.9k sqft254 GLENBRIAR CIRCLE, DAYTONA BEACH, FL 32114For SaleMLS ID #FC320056, Terry Walter, MADISON ALLIED LLC. Stellar MLS
- $310,0003 bd2 ba1.7k sqft254 OLEANDER PLACE, ORMOND BEACH, FL 32174For SaleMLS ID #O6428622, Antonella Martino, EPIQUE REALTY INC.. Stellar MLS
- $369,9003 bd3 ba1.8k sqft1197 SOUTHFORK COURT, PORT ORANGE, FL 32129For SaleMLS ID #O6418674, Cynde Velez, APERTURE GLOBAL REAL ESTATE. Stellar MLS
- $319,0004 bd2 ba1.4k sqft115 PALM PLACE, DAYTONA BEACH, FL 32114For SaleMLS ID #O6370430, Anemone Bennett, LPT REALTY, LLC. Stellar MLS
- $239,9003 bd2 ba1.6k sqft1137 YAUPON STREET, DAYTONA BEACH, FL 32117For SaleMLS ID #O6444133, Cleve Loveland, LOVELAND PROPERTIES. Stellar MLS
- $319,0003 bd2 ba1.1k sqft38 LAUREL OAKS CIRCLE, ORMOND BEACH, FL 32174For SaleMLS ID #FC320155, Tamara Di Maio, MIAMI HOMESTEAD REALTY, INC.. Stellar MLS
- $312,0003 bd2 ba1.4k sqft76 S CAPRI DRIVE, ORMOND BEACH, FL 32174For SaleMLS ID #V4947659, Dalene Ray Lane, LANE & ASSOCIATES FLORIDA LLC. Stellar MLS
- $379,5003 bd2 ba1.3k sqft2511 GLENWOOD AVENUE, NEW SMYRNA BEACH, FL 32168For SaleMLS ID #NS1089278, Melynda Sachs, SACHS REALTY, INC.. Stellar MLS
- $324,9003 bd2 ba1.4k sqft692 GASLIGHT DRIVE, SOUTH DAYTONA, FL 32119For SaleMLS ID #NS1087224, Marie Priest, OPPORTUNITY RTY & INVST PROP. Stellar MLS
- $379,9003 bd2 ba1.9k sqft9 SHERRINGTON DRIVE, ORMOND BEACH, FL 32174For SaleMLS ID #FC315560, Julie Sabine, REALTY EXCHANGE, LLC. Stellar MLS
- $424,9993 bd2 ba1.4k sqft53 RIVOCEAN DRIVE, ORMOND BEACH, FL 32176For SaleMLS ID #O6442727, Ben Laube, EXP REALTY LLC. Stellar MLS
