Recently renovated and move-in ready! Beautifully updated home featuring modern finishes, refreshed interior spaces, and a bright open feel. Enjoy a renovated kitchen, upgraded bathrooms, and stylish flooring throughout. Conveniently located just minutes from the beaches, shopping, dining, and everyday essentials including Publix. Perfect for those seeking comfort, convenience, and the Florida lifestyle.
For sale
$469,000
1208 N HALIFAX AVENUE, DAYTONA BEACH, FL 32118
3beds
1,812sqft
:
Get pre-qualified$3,139/mo
Single Family Residence
Built in 1954
0.26 Acres Lot
$446,200 Zestimate®
$259/sqft
$-- HOA
What's special
Modern finishesMove-in readyRecently renovatedBeautifully updated homeRenovated kitchenRefreshed interior spacesBright open feel
- 107 days |
- 152 |
- 4 |
Zillow last checked:
Listing updated:
Listed by:
Tony Nguyen 321-332-3724,
BRIGHTWAY REALTY LLC 321-332-3724
Source: Stellar MLS,MLS#: O6399767 Originating MLS: Orlando Regional
Originating MLS: Orlando Regional
Facts & features
Interior
Bedrooms & bathrooms
- Bedrooms: 3
- Bathrooms: 3
- Full bathrooms: 3
Primary bedroom
- Features: Single Vanity, Built-in Closet
- Level: Upper
- Area: 154 Square Feet
- Dimensions: 14x11
Bedroom 2
- Features: Single Vanity, Tub With Shower, Built-in Closet
- Level: Upper
- Area: 182 Square Feet
- Dimensions: 14x13
Bedroom 3
- Features: Shower No Tub, Single Vanity, Built-in Closet
- Level: First
- Area: 168 Square Feet
- Dimensions: 14x12
Balcony porch lanai
- Level: First
- Area: 196 Square Feet
- Dimensions: 14x14
Dining room
- Level: First
- Area: 154 Square Feet
- Dimensions: 14x11
Kitchen
- Level: First
- Area: 154 Square Feet
- Dimensions: 14x11
Living room
- Level: First
- Area: 350 Square Feet
- Dimensions: 25x14
Office
- Level: Upper
- Area: 120 Square Feet
- Dimensions: 15x8
Heating
- Central, Electric
Cooling
- Central Air
Appliances
- Included: Dishwasher, Disposal, Electric Water Heater, Microwave, Range, Refrigerator
- Laundry: Electric Dryer Hookup, Washer Hookup
Features
- Ceiling Fan(s), PrimaryBedroom Upstairs, Solid Surface Counters
- Flooring: Ceramic Tile
- Has fireplace: No
Interior area
- Total structure area: 3,291
- Total interior livable area: 1,812 sqft
Video & virtual tour
Property
Parking
- Total spaces: 1
- Parking features: Circular Driveway
- Attached garage spaces: 1
- Has uncovered spaces: Yes
- Details: Garage Dimensions: 22X14
Features
- Levels: Two
- Stories: 2
- Patio & porch: Deck, Rear Porch, Screened
- Exterior features: Balcony
Lot
- Size: 0.26 Acres
- Dimensions: 75 x 152
- Features: Irregular Lot
- Residential vegetation: Wooded
Details
- Parcel number: 423605060210
- Zoning: RESIDENTIA
- Special conditions: None
Construction
Type & style
- Home type: SingleFamily
- Property subtype: Single Family Residence
Materials
- Block, Wood Frame
- Foundation: Block
- Roof: Shingle
Condition
- Completed
- New construction: No
- Year built: 1954
Utilities & green energy
- Sewer: Septic Tank
- Water: Public
- Utilities for property: Cable Connected, Electricity Connected, Phone Available, Sewer Available
Community & HOA
Community
- Pet fee: $0 monthly
- Subdivision: SEABREEZE PARK
HOA
- Has HOA: No
Location
- Region: Daytona Beach
Financial & listing details
- Price per square foot: $259/sqft
- Tax assessed value: $259,628
- Annual tax amount: $4,580
- Date on market: 4/16/2026
- Cumulative days on market: 108 days
- Listing terms: Cash,Conventional,Other
- Ownership: Fee Simple
- Total actual rent: 0
- Electric utility on property: Yes
- Road surface type: Asphalt
Estimated market value
$446,200
$424,000 - $469,000
$2,788/mo
Price history
| Date | Event | Price |
|---|---|---|
| 4/16/2026 | Listed for sale | $469,000+64.6%$259/sqft |
Source:  Stellar MLS #O6399767 Report a problem Stellar MLS #O6399767 Report a problem | ||
| 4/30/2025 | Sold | $285,000-9.5%$157/sqft |
Source:  DBAMLS #1210873 Report a problem DBAMLS #1210873 Report a problem | ||
| 4/9/2025 | Pending sale | $315,000$174/sqft |
Source: DBAMLS #1210873 Report a problem | ||
| 3/17/2025 | Listed for sale | $315,000-12.5%$174/sqft |
Source: DBAMLS #1210873 Report a problem | ||
| 12/7/2024 | Listing removed | $360,000-5.3%$199/sqft |
Source: Stellar MLS #V4937664 Report a problem | ||
| 11/14/2024 | Price change | $380,000-1.3%$210/sqft |
Source: DBAMLS #1202084 Report a problem | ||
| 10/4/2024 | Listed for sale | $385,000$212/sqft |
Source: DBAMLS #1202084 Report a problem | ||
| 9/24/2024 | Pending sale | $385,000$212/sqft |
Source: DBAMLS #1202084 Report a problem | ||
| 8/24/2024 | Price change | $385,000-1%$212/sqft |
Source: DBAMLS #1202084 Report a problem | ||
| 7/28/2024 | Listed for sale | $389,000+234.6%$215/sqft |
Source: DBAMLS #1202084 Report a problem | ||
| 6/13/2024 | Sold | $116,250-23%$64/sqft |
Source: Public Record Report a problem | ||
| 2/25/2014 | Sold | $151,000-5.6%$83/sqft |
Source: DBAMLS #537380 Report a problem | ||
| 8/13/2013 | Listing removed | $160,000$88/sqft |
Source: Watson Realty Corp #537380 Report a problem | ||
| 5/30/2013 | Price change | $160,000-5.9%$88/sqft |
Source: Watson Realty Corp #537380 Report a problem | ||
| 10/30/2012 | Listed for sale | $170,000+10.4%$94/sqft |
Source: Listhub #537380 Report a problem | ||
| 9/24/2003 | Sold | $154,000+92.5%$85/sqft |
Source: Public Record Report a problem | ||
| 10/1/1997 | Sold | $80,000$44/sqft |
Source: Public Record Report a problem | ||
Public tax history
| Year | Property taxes | Tax assessment |
|---|---|---|
| 2025 | $3,270 -23.1% | $259,628 -6.4% |
| 2024 | $4,253 +74.5% | $277,235 +55.4% |
| 2023 | $2,437 +2.6% | $178,389 +3% |
| 2022 | $2,376 | $173,193 +3% |
| 2021 | -- | $168,149 +1.4% |
| 2020 | $2,390 | $165,827 +2.3% |
| 2019 | $2,390 +1.4% | $162,099 +1.9% |
| 2018 | $2,357 -0.9% | $159,077 +2.1% |
| 2017 | $2,378 -1.2% | $155,805 +2.1% |
| 2016 | $2,407 -2% | $152,600 +0.7% |
| 2015 | $2,456 +69.4% | $151,539 +46.2% |
| 2014 | $1,449 | $103,670 +1.5% |
| 2013 | -- | $102,138 +1.7% |
| 2012 | -- | $100,431 -13.1% |
| 2011 | -- | $115,550 -4.1% |
| 2010 | -- | $120,428 -20.9% |
| 2009 | -- | $152,257 -32% |
| 2007 | -- | $223,890 +71.1% |
| 2006 | -- | $130,879 +7.9% |
| 2005 | -- | $121,314 +3% |
| 2004 | -- | $117,781 +45.7% |
| 2003 | -- | $80,822 +2.4% |
| 2002 | -- | $78,928 +1.6% |
| 2001 | -- | $77,686 +3% |
| 2000 | -- | $75,424 |
Find assessor info on the county website
Monthly payment
Est. payment
Payment breakdown
Explore the cost of this home by adjusting the details. Changes won't be saved.Climate risks
Neighborhood: 32118
Nearby schools
GreatSchools rating
- 6/10Beachside Elementary SchoolGrades: PK-5Distance: 2.8 mi
- 4/10Campbell Middle SchoolGrades: 6-8Distance: 3.7 mi
- 7/10Seabreeze High SchoolGrades: 9-12Distance: 1.3 mi
- $283,8003 bd2 ba1.6k sqft1210 N Halifax Ave, Daytona Beach, FL 32118Off Market
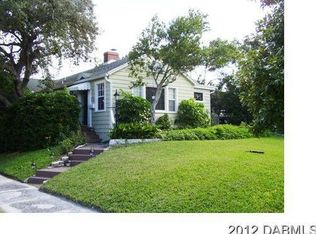
- $301,2003 bd2 ba1.1k sqft340 Golf Blvd, Daytona Beach, FL 32118Off Market
- $257,1002 bd1 ba1.3k sqft1211 N Halifax Ave, Daytona Beach, FL 32118Off Market
- $263,4002 bd2 ba1.5k sqft1221 N Halifax Ave, Daytona Beach, FL 32118Off Market
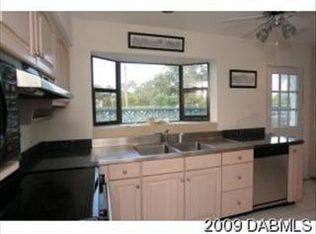
- $256,1002 bd1 ba1.4k sqft1207 N Halifax Ave, Daytona Beach, FL 32118Off Market
- $281,0002 bd4 ba2.5k sqft346 Golf Blvd, Daytona Beach, FL 32118Off Market
- $437,0003 bd2 ba1.6k sqft1300 N Halifax Ave, Daytona Beach, FL 32118Sold
- $369,8003 bd2 ba1.6k sqft1300 Halifax, Daytona Beach, FL 32118Off Market
A local agent can set up tours, give advice and negotiate with sellers.
A local lender can help you make sure your offer is ready when you are.
Similar homes
- $379,0003 bd2 ba1.7k sqft504 RIVERSIDE DRIVE, HOLLY HILL, FL 32117For Sale

 MLS ID #FC320266, Cathy Horrocks, BETTER HMS & GARDENS RE SYNERG. Stellar MLS
 - $334,9003 bd2 ba1.2k sqft1420 N GRANDVIEW AVENUE, DAYTONA BEACH, FL 32118For Sale
 MLS ID #V4947010, Shawna Lewis, COLDWELL BANKER COAST REALTY. Stellar MLS
 - $439,0004 bd3 ba1.9k sqft2542 W CORAL WAY, DAYTONA BEACH, FL 32118For Sale
 MLS ID #O6426664, Chandler Williams, EXIT REALTY PREMIER LEGACY. Stellar MLS
 - $445,0003 bd3 ba1.7k sqft127 Bosarvey Dr, Ormond Beach, FL 32176For Sale

 MLS ID #1228566, Moe Mossa, Savvy Avenue LLC. DBAMLS
 - $370,0003 bd2 ba1.2k sqft160 Ponce De Leon Dr, Ormond Beach, FL 32176For SaleMLS ID #1229161, Listing Reciprocal, Nonmember office. DBAMLS
- $489,0003 bd2 ba1.4k sqft2448 S DAYTONA AVENUE, FLAGLER BEACH, FL 32136For SaleMLS ID #FC320314, Lisa Annaheim, PALM COAST REAL ESTATE COMPANY. Stellar MLS
- $459,0003 bd2 ba1.4k sqft3807 S ATLANTIC AVENUE #4040, DAYTONA BEACH SHORES, FL 32118For SaleMLS ID #NS1088729, Rose Sullivan, WHITE WHALE REAL ESTATE. Stellar MLS
- $310,0003 bd2 ba1.7k sqft254 OLEANDER PLACE, ORMOND BEACH, FL 32174For SaleMLS ID #O6428622, Antonella Martino, EPIQUE REALTY INC.. Stellar MLS
- $429,0003 bd3 ba2k sqft34 OAKMONT CIRCLE, ORMOND BEACH, FL 32174For SaleMLS ID #G5113224, Heiko Folkerts, EXP REALTY LLC. Stellar MLS
- $649,0004 bd3 ba2.2k sqft102 Ann Rustin Dr, Ormond Beach, FL 32176For SaleMLS ID #1229211, Listing Reciprocal, Nonmember office. DBAMLS
- $299,0003 bd2 ba1.3k sqft2021 ORIOLE LANE, SOUTH DAYTONA, FL 32119For SaleMLS ID #NS1088794, Holly Diaz, EXIT REAL ESTATE PROPERTY SOL. Stellar MLS
- $450,0004 bd2 ba1.3k sqft232 NORTHSHORE DRIVE A & #B, ORMOND BEACH, FL 32176For SaleMLS ID #S5150863, Hazel Heyer, KELLER WILLIAMS LEGACY REALTY. Stellar MLS
- $349,0003 bd3 ba1.9k sqft254 GLENBRIAR CIRCLE, DAYTONA BEACH, FL 32114For SaleMLS ID #FC320056, Terry Walter, MADISON ALLIED LLC. Stellar MLS
- $312,0003 bd2 ba1.4k sqft76 S CAPRI DRIVE, ORMOND BEACH, FL 32174For SaleMLS ID #V4947659, Dalene Ray Lane, LANE & ASSOCIATES FLORIDA LLC. Stellar MLS
- $439,9004 bd3 ba2.2k sqft341 Hammond St, New Smyrna Beach, FL 32168For SaleMLS ID #1228863, Out Of Area Non-Member, Out of Area. DBAMLS
- $234,9003 bd2 ba1.6k sqft540 COLFAX DRIVE, DAYTONA BEACH, FL 32114For SaleMLS ID #V4949264, Farrah Thacker, LPT REALTY LLC. Stellar MLS
- $275,0005 bd4 ba1.7k sqft1311 HILLCREST DRIVE, DAYTONA BEACH, FL 32114For SaleMLS ID #O6408479, Robert Christiano, COLDWELL BANKER REALTY. Stellar MLS
- $299,0003 bd2 ba1.4k sqft1509 PRIMROSE LANE, DAYTONA BEACH, FL 32117For SaleMLS ID #FC319503, Nadia Hattani, REALTY EXCHANGE, LLC. Stellar MLS
- $629,0003 bd2 ba2k sqft54 SETON TRAIL, ORMOND BEACH, FL 32176For SaleMLS ID #FC318354, Ryan Adams, ADAMS, CAMERON & CO., REALTORS. Stellar MLS
- $320,0003 bd3 ba1k sqft400 S RIDGEWOOD AVENUE, ORMOND BEACH, FL 32174For SaleMLS ID #V4950005, Greg Roberts, LLC, LPT REALTY LLC. Stellar MLS
