One or more photo(s) has been virtually staged. Ready for an affordable Ormond Beach lifestyle? Here it is - an adorable 3 Bed, 2-bath in Ormond Beach - No HOA! Built solid this home offers a bright open floor plan flooded with natural light-perfect for relaxing or entertaining. Inside you'll love the French doors, ceiling fans and upgraded flooring including classic terrazzo. The pass-through kitchen flows into the dining and living room and the airy family room opens to a private FULLY FENCED backyard. This home has an irrigation system, 2-car attached garage and additional storage including a shed. **** minutes to the Granada Bridge; Volusia county's most beautiful beaches, shopping and major roadways. THIS HOME DID NOT FLOOD! Newer roof! *Home is under outdoor Blink camera surveillance.
For sale
Price cut: $2K (6/30)
$312,000
76 S CAPRI DRIVE, ORMOND BEACH, FL 32174
3beds
1,403sqft
:
Get pre-qualified$2,090/mo
Single Family Residence
Built in 1961
7,920 Square Feet Lot
$306,300 Zestimate®
$222/sqft
$-- HOA
What's special
French doorsCeiling fansIrrigation systemNewer roofPrivate fully fenced backyard
- 79 days |
- 650 |
- 30 |
Likely to sell faster than
Zillow last checked:
Listing updated:
Listed by:
Dalene Ray Lane 386-785-5060,
LANE & ASSOCIATES FLORIDA LLC 386-785-5060,
Tristan Lane 386-624-8068,
LANE & ASSOCIATES FLORIDA LLC
Source: Stellar MLS,MLS#: V4947659 Originating MLS: West Volusia
Originating MLS: West Volusia
Facts & features
Interior
Bedrooms & bathrooms
- Bedrooms: 3
- Bathrooms: 2
- Full bathrooms: 2
Primary bedroom
- Features: No Closet
- Level: First
- Area: 154 Square Feet
- Dimensions: 11x14
Bedroom 2
- Features: Built-in Closet
- Level: First
- Area: 132 Square Feet
- Dimensions: 11x12
Bedroom 3
- Features: Built-in Closet
- Level: First
- Area: 120 Square Feet
- Dimensions: 10x12
Dining room
- Features: No Closet
- Level: First
- Area: 196 Square Feet
- Dimensions: 14x14
Kitchen
- Features: No Closet
- Level: First
- Area: 112 Square Feet
- Dimensions: 8x14
Living room
- Features: No Closet
- Level: First
- Area: 144 Square Feet
- Dimensions: 16x9
Heating
- Central
Cooling
- Central Air
Appliances
- Included: Dryer, Range, Refrigerator, Washer
- Laundry: In Garage
Features
- Ceiling Fan(s), Living Room/Dining Room Combo, Open Floorplan, Primary Bedroom Main Floor
- Flooring: Ceramic Tile, Terrazzo
- Doors: French Doors
- Has fireplace: No
Interior area
- Total structure area: 1,403
- Total interior livable area: 1,403 sqft
Video & virtual tour
Property
Parking
- Total spaces: 2
- Parking features: Garage - Attached
- Attached garage spaces: 2
Features
- Levels: One
- Stories: 1
- Fencing: Vinyl
Lot
- Size: 7,920 Square Feet
- Dimensions: 90 x 88
- Residential vegetation: Mature Landscaping
Details
- Parcel number: 422211000200
- Zoning: R
- Special conditions: None
Construction
Type & style
- Home type: SingleFamily
- Property subtype: Single Family Residence
Materials
- Block
- Foundation: Block
- Roof: Shingle
Condition
- New construction: No
- Year built: 1961
Utilities & green energy
- Sewer: Public Sewer
- Water: Public
- Utilities for property: Public
Community & HOA
Community
- Pet fee: $0 monthly
- Subdivision: CAPRI MANOR
HOA
- Has HOA: No
Location
- Region: Ormond Beach
Financial & listing details
- Price per square foot: $222/sqft
- Tax assessed value: $251,407
- Annual tax amount: $3,419
- Date on market: 3/3/2026
- Cumulative days on market: 114 days
- Ownership: Fee Simple
- Total actual rent: 0
- Road surface type: Paved
Estimated market value
$306,300
$291,000 - $322,000
$2,274/mo
Price history
| Date | Event | Price |
|---|---|---|
| 6/30/2026 | Price change | $312,000-0.6%$222/sqft |
Source:  Stellar MLS #V4947659 Report a problem Stellar MLS #V4947659 Report a problem | ||
| 6/2/2026 | Price change | $314,000-0.3%$224/sqft |
Source: Stellar MLS #V4947659 Report a problem | ||
| 5/12/2026 | Listed for sale | $315,000$225/sqft |
Source: Stellar MLS #V4947659 Report a problem | ||
| 4/30/2026 | Listing removed | $315,000$225/sqft |
Source: Stellar MLS #V4947659 Report a problem | ||
| 4/22/2026 | Listed for sale | $315,000$225/sqft |
Source: Stellar MLS #V4947659 Report a problem | ||
| 4/11/2026 | Listing removed | $315,000$225/sqft |
Source: Stellar MLS #V4947659 Report a problem | ||
| 3/31/2026 | Pending sale | $315,000$225/sqft |
Source: Stellar MLS #V4947659 Report a problem | ||
| 3/27/2026 | Price change | $315,000-2.8%$225/sqft |
Source: Stellar MLS #V4947659 Report a problem | ||
| 3/3/2026 | Listed for sale | $324,000+4.5%$231/sqft |
Source: Stellar MLS #V4947659 Report a problem | ||
| 7/21/2022 | Sold | $310,100+3.4%$221/sqft |
Source:  DBAMLS #1097342 Report a problem DBAMLS #1097342 Report a problem | ||
| 6/14/2022 | Contingent | $299,900$214/sqft |
Source: DBAMLS #1097342 Report a problem | ||
| 6/9/2022 | Listed for sale | $299,900$214/sqft |
Source: DBAMLS #1097342 Report a problem | ||
| 6/6/2022 | Contingent | $299,900$214/sqft |
Source: DBAMLS #1097342 Report a problem | ||
| 6/2/2022 | Listed for sale | $299,900+252.8%$214/sqft |
Source: DBAMLS #1097342 Report a problem | ||
| 7/20/1999 | Sold | $85,000$61/sqft |
Source: Public Record Report a problem | ||
Public tax history
| Year | Property taxes | Tax assessment |
|---|---|---|
| 2025 | $3,420 -3.8% | $251,407 -3.7% |
| 2024 | $3,554 +1% | $261,102 +1.5% |
| 2023 | $3,520 +301% | $257,262 +170.2% |
| 2022 | $878 | $95,198 +3% |
| 2021 | -- | $92,425 +1.4% |
| 2020 | $872 | $91,149 +2.3% |
| 2019 | $872 +3.1% | $89,100 +1.9% |
| 2018 | $846 +0.7% | $87,439 +2.1% |
| 2017 | $840 -0.3% | $85,641 +2.1% |
| 2016 | $843 +0.1% | $83,880 +0.7% |
| 2015 | $842 -1.8% | $83,297 +0.8% |
| 2014 | $857 | $82,636 +1.5% |
| 2013 | -- | $81,415 -5.5% |
| 2012 | -- | $86,199 -2% |
| 2011 | -- | $87,943 +1.4% |
| 2010 | -- | $86,736 +2.7% |
| 2009 | -- | $84,456 +3.1% |
| 2007 | -- | $81,915 -0.5% |
| 2006 | -- | $82,315 +6.1% |
| 2005 | -- | $77,589 +3% |
| 2004 | -- | $75,329 +1.9% |
| 2003 | -- | $73,924 +2.4% |
| 2002 | -- | $72,191 +1.6% |
| 2001 | -- | $71,055 +3% |
| 2000 | -- | $68,986 |
Find assessor info on the county website
Monthly payment
Est. payment
Payment breakdown
Explore the cost of this home by adjusting the details. Changes won't be saved.Climate risks
Neighborhood: 32174
Nearby schools
GreatSchools rating
- 9/10Ormond Beach Elementary SchoolGrades: PK-5Distance: 0.8 mi
- 5/10Ormond Beach Middle SchoolGrades: 6-8Distance: 2.7 mi
- 7/10Seabreeze High SchoolGrades: 9-12Distance: 1.4 mi
Schools provided by the listing agent
- Elementary: Ormond Beach Elem
- Middle: Ormond Beach Middle
- High: Seabreeze High School
Source: Stellar MLS. This data may not be complete. We recommend contacting the local school district to confirm school assignments for this home.
- $285,2003 bd2 ba2.1k sqft86 S Capri Dr, Ormond Beach, FL 32174Off Market

- $271,3003 bd2 ba1.5k sqft66 S Capri Dr, Ormond Beach, FL 32174Off Market
- $195,5002 bd1 ba972 sqft91 Rogers Park Dr, Ormond Beach, FL 32174Off Market
- $238,3003 bd2 ba1.3k sqft97 Rogers Park Dr, Ormond Beach, FL 32174Off Market
- $262,7003 bd1 ba1k sqft85 Rogers Park Dr, Ormond Beach, FL 32174Off Market
- $264,1003 bd2 ba1.6k sqft83 S Capri Dr, Ormond Beach, FL 32174Off Market
- $263,7003 bd2 ba1.1k sqft73 S Capri Dr, Ormond Beach, FL 32174Off Market
- $189,2002 bd1 ba984 sqft103 Rogers Park Dr, Ormond Beach, FL 32174Off Market
A local agent can set up tours, give advice and negotiate with sellers.
A local lender can help you make sure your offer is ready when you are.
Similar homes
- $310,0003 bd2 ba1.7k sqft254 OLEANDER PLACE, ORMOND BEACH, FL 32174For Sale

 MLS ID #O6428622, Antonella Martino, EPIQUE REALTY INC.. Stellar MLS
 - $320,0003 bd3 ba1k sqft400 S RIDGEWOOD AVENUE, ORMOND BEACH, FL 32174For Sale
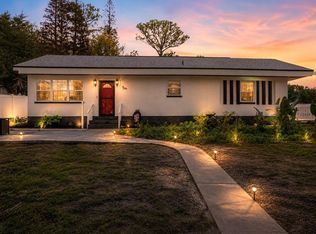 MLS ID #V4950005, Greg Roberts, LLC, LPT REALTY LLC. Stellar MLS
 - $324,0003 bd2 ba1.1k sqft38 LAUREL OAKS CIRCLE, ORMOND BEACH, FL 32174For Sale
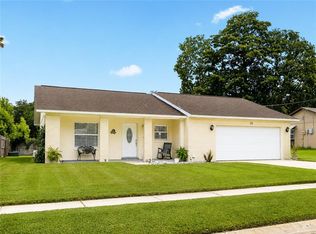 MLS ID #FC320155, Tamara Di Maio, MIAMI HOMESTEAD REALTY, INC.. Stellar MLS
 - $370,0003 bd2 ba1.2k sqft160 Ponce De Leon Dr, Ormond Beach, FL 32176For Sale

 MLS ID #1229161, Listing Reciprocal, Nonmember office. DBAMLS
 - $374,9994 bd2 ba1.6k sqft71 FAIRVIEW AVENUE, ORMOND BEACH, FL 32174For SaleMLS ID #O6412092, Jenna Loyd, MARKET CONNECT REALTY LLC. Stellar MLS
- $298,0003 bd2 ba1.3k sqft1953 LINDA AVENUE, ORMOND BEACH, FL 32174For SaleMLS ID #O6380198, Tawanda Purdie LLC, LPT REALTY, LLC. Stellar MLS
- $324,9003 bd2 ba1.5k sqft3 OVERBROOK COURT, ORMOND BEACH, FL 32174For SaleMLS ID #FC319027, Sydney Mariano, REALTY EXCHANGE, LLC. Stellar MLS
- $299,9003 bd1 ba1.3k sqft1145 GEORGE ANDERSON STREET, ORMOND BEACH, FL 32174For SaleMLS ID #FC318508, Twyla Lewis, OCEANS LUXURY REALTY FULL SVC. Stellar MLS
- $325,0003 bd2 ba1.1k sqft151 HOLLAND ROAD, ORMOND BEACH, FL 32176For SaleMLS ID #FC318701, Virginia Hammons, REALTY EXCHANGE, LLC. Stellar MLS
- $299,0003 bd2 ba1.4k sqft1509 PRIMROSE LANE, DAYTONA BEACH, FL 32117For SaleMLS ID #FC319503, Nadia Hattani, REALTY EXCHANGE, LLC. Stellar MLS
- $369,9993 bd2 ba1.8k sqft9 BRIDGET TERRACE, ORMOND BEACH, FL 32174For SaleMLS ID #FC319563, Vlad Zhelezoglo, REALTY EXCHANGE, LLC. Stellar MLS
- $267,9003 bd2 ba1.2k sqft1304 HILLCREST DRIVE, DAYTONA BEACH, FL 32114For SaleMLS ID #V4950423, David Lopez, HOME WISE REALTY GROUP, INC.. Stellar MLS
- $399,0004 bd2 ba1.6k sqft59 CRESTWOOD CIRCLE, ORMOND BEACH, FL 32174For SaleMLS ID #O6423669, Sarah Doyer, COLDWELL BANKER REALTY. Stellar MLS
- $334,9003 bd2 ba1.2k sqft1420 N GRANDVIEW AVENUE, DAYTONA BEACH, FL 32118For SaleMLS ID #V4947010, Shawna Lewis, COLDWELL BANKER COAST REALTY. Stellar MLS
- $435,0003 bd3 ba1.6k sqft484 N Ridgewood Ave, Ormond Beach, FL 32174For SaleMLS ID #1224707, Scott Frederick, Ormond Realty. DBAMLS
- $330,0002 bd2 ba1.1k sqft15 ALAMANDA DRIVE, ORMOND BEACH, FL 32176For SaleMLS ID #O6390010, Melanie Johnston, CALL IT CLOSED INTL REALTY. Stellar MLS
- $393,0003 bd2 ba1.9k sqft7 PRAIRIEVIEW LANE, ORMOND BEACH, FL 32174For SaleMLS ID #O6417890, Giselle Ramirez, REDFIN CORPORATION. Stellar MLS
- $429,0003 bd3 ba2k sqft34 OAKMONT CIRCLE, ORMOND BEACH, FL 32174For SaleMLS ID #G5113224, Heiko Folkerts, EXP REALTY LLC. Stellar MLS
- $298,0003 bd2 ba1.4k sqft1306 GOLFVIEW DRIVE, DAYTONA BEACH, FL 32114For SaleMLS ID #O6379196, Paul Young, YOUNG REAL ESTATE. Stellar MLS
- $280,0003 bd3 ba1.9k sqft39 CHEROKEE TRAIL, ORMOND BEACH, FL 32174For SaleMLS ID #O6355170, Ian Trumbach, FLORIDA PRESTIGIOUS HOMES INC. Stellar MLS
