This 3 bedroom 3 bath 2396 square foot brick home in desirable Tomoka Oaks in the heart of Ormond Beach is close to shopping, parks, many restaurants, and less than 5 miles to the beach. A new Architectural shingle roof installed 6/26. This home features 2 master suites, a large kitchen, an large den. There are impact windows throughout. There is a large front patio, and a large enclosed patio with air conditioning in the back. This home has multi-zone irrigation on a 1/3 acre lot on a quiet street and features a 2 car garage. There is a wood burning fireplace and a security system installed. There is an extra AC system (not installed) that will be left if desired by the buyer. There may be audio/video in use. The Square footage received from tax rolls. All information recorded in the MLS intended to be accurate but not guaranteed.
For sale
Price cut: $10K (7/17)
$429,000
34 OAKMONT CIRCLE, ORMOND BEACH, FL 32174
3beds
2,012sqft
:
Get pre-qualified$2,879/mo
Single Family Residence
Built in 1973
0.32 Acres Lot
$417,000 Zestimate®
$213/sqft
$8/mo HOA
What's special
Large denLarge front patioSecurity system installedWood burning fireplaceImpact windows throughoutLarge kitchen
- 50 days |
- 395 |
- 10 |
Zillow last checked:
Listing updated:
Listed by:
Heiko Folkerts 386-843-4678,
EXP REALTY LLC 888-883-8509
Source: Stellar MLS,MLS#: G5113224 Originating MLS: Sarasota - Manatee
Originating MLS: Sarasota - Manatee
Facts & features
Interior
Bedrooms & bathrooms
- Bedrooms: 3
- Bathrooms: 3
- Full bathrooms: 3
Rooms
- Room types: Family Room, Florida Room, Great Room
Primary bedroom
- Features: Walk-In Closet(s)
- Level: First
- Area: 195.57 Square Feet
- Dimensions: 15.9x12.3
Primary bedroom
- Features: Walk-In Closet(s)
- Level: First
- Area: 237.3 Square Feet
- Dimensions: 21x11.3
Bedroom 3
- Features: Built-in Closet
- Level: First
- Area: 180.56 Square Feet
- Dimensions: 14.8x12.2
Den
- Features: No Closet
- Level: First
- Area: 358.16 Square Feet
- Dimensions: 29.6x12.1
Florida room
- Features: No Closet
- Level: First
- Area: 351.87 Square Feet
- Dimensions: 31.7x11.1
Kitchen
- Features: Pantry, Built-in Closet
- Level: First
- Area: 126.88 Square Feet
- Dimensions: 12.2x10.4
Living room
- Features: No Closet
- Level: First
- Area: 325.44 Square Feet
- Dimensions: 22.6x14.4
Heating
- Central, Electric, Heat Pump
Cooling
- Central Air
Appliances
- Included: Dishwasher, Disposal, Electric Water Heater, Range Hood, Refrigerator
- Laundry: In Garage
Features
- Ceiling Fan(s), Primary Bedroom Main Floor, Walk-In Closet(s)
- Flooring: Carpet, Ceramic Tile, Hardwood
- Doors: Sliding Doors
- Windows: Skylight(s)
- Has fireplace: Yes
- Fireplace features: Family Room, Wood Burning
Interior area
- Total structure area: 3,344
- Total interior livable area: 2,012 sqft
Video & virtual tour
Property
Parking
- Total spaces: 2
- Parking features: Garage - Attached
- Attached garage spaces: 2
Features
- Levels: One
- Stories: 1
- Patio & porch: Covered, Enclosed, Front Porch, Porch, Rear Porch, Screened
- Exterior features: Private Mailbox
- Has view: Yes
- View description: Trees/Woods
Lot
- Size: 0.32 Acres
- Features: Landscaped
- Residential vegetation: Mature Landscaping, Trees/Landscaped
Details
- Parcel number: 324210170190
- Zoning: R-1
- Special conditions: None
Construction
Type & style
- Home type: SingleFamily
- Architectural style: Contemporary
- Property subtype: Single Family Residence
Materials
- Brick
- Foundation: Slab
- Roof: Shingle
Condition
- Completed
- New construction: No
- Year built: 1973
Utilities & green energy
- Sewer: Public Sewer
- Water: None
- Utilities for property: BB/HS Internet Available, Cable Available, Electricity Available, Electricity Connected, Fiber Optics, Phone Available, Public, Sewer Available, Sewer Connected, Water Available, Water Connected
Community & HOA
Community
- Security: Security System
- Pet fee: $0 monthly
- Subdivision: TOMOKA OAKS
HOA
- Has HOA: Yes
- HOA fee: $8 monthly
Location
- Region: Ormond Beach
Financial & listing details
- Price per square foot: $213/sqft
- Tax assessed value: $288,156
- Annual tax amount: $4,715
- Date on market: 6/10/2026
- Cumulative days on market: 51 days
- Listing terms: Cash,Conventional,FHA,VA Loan
- Ownership: Fee Simple
- Total actual rent: 0
- Electric utility on property: Yes
- Road surface type: Paved, Asphalt
Estimated market value
$417,000
$396,000 - $438,000
$2,889/mo
Price history
| Date | Event | Price |
|---|---|---|
| 7/17/2026 | Price change | $429,000-2.3%$213/sqft |
Source: eXp Realty #G5113224 Report a problem | ||
| 7/10/2026 | Price change | $439,000-2.2%$218/sqft |
Source:  Stellar MLS #G5113224 Report a problem Stellar MLS #G5113224 Report a problem | ||
| 6/10/2026 | Listed for sale | $449,000+26.5%$223/sqft |
Source: Stellar MLS #G5113224 Report a problem | ||
| 12/22/2021 | Sold | $355,000-0.7%$176/sqft |
Source:  DBAMLS #1086900 Report a problem DBAMLS #1086900 Report a problem | ||
| 11/2/2021 | Contingent | $357,500$178/sqft |
Source: DBAMLS #1086900 Report a problem | ||
| 10/30/2021 | Price change | $357,500-0.7%$178/sqft |
Source: DBAMLS #1086900 Report a problem | ||
| 10/14/2021 | Price change | $359,900-2.7%$179/sqft |
Source: DBAMLS #1086900 Report a problem | ||
| 10/13/2021 | Listed for sale | $369,900-1.3%$184/sqft |
Source: DBAMLS #1086900 Report a problem | ||
| 10/2/2021 | Contingent | $374,900$186/sqft |
Source: DBAMLS #1086900 Report a problem | ||
| 9/18/2021 | Price change | $374,900-1.3%$186/sqft |
Source: DBAMLS #1086900 Report a problem | ||
| 9/11/2021 | Price change | $379,900-2.6%$189/sqft |
Source: DBAMLS #1086900 Report a problem | ||
| 8/25/2021 | Price change | $389,900-1.7%$194/sqft |
Source: DBAMLS #1086900 Report a problem | ||
| 8/20/2021 | Price change | $396,500-0.9%$197/sqft |
Source: DBAMLS #1086900 Report a problem | ||
| 8/2/2021 | Listed for sale | $399,900+116.2%$199/sqft |
Source: DBAMLS #1086900 Report a problem | ||
| 4/30/2009 | Sold | $185,000$92/sqft |
Source: Public Record Report a problem | ||
Public tax history
| Year | Property taxes | Tax assessment |
|---|---|---|
| 2025 | $4,715 -8.6% | $288,156 -9.5% |
| 2024 | $5,159 -0.6% | $318,291 +0.1% |
| 2023 | $5,192 +4.1% | $317,949 +4.5% |
| 2022 | $4,985 | $304,239 +103.4% |
| 2021 | -- | $149,544 +1.4% |
| 2020 | $1,855 | $147,479 +2.3% |
| 2019 | $1,855 +2.2% | $144,163 +1.9% |
| 2018 | $1,815 -0.1% | $141,475 +2.1% |
| 2017 | $1,816 -1.4% | $138,565 +2.1% |
| 2016 | $1,843 -0.8% | $135,715 +0.7% |
| 2015 | $1,858 -2.3% | $134,772 +0.8% |
| 2014 | $1,901 | $133,702 +1.5% |
| 2013 | -- | $131,726 +1.7% |
| 2012 | -- | $129,524 -7.9% |
| 2011 | -- | $140,670 -4.3% |
| 2010 | -- | $147,055 -26.1% |
| 2009 | -- | $199,118 +36.1% |
| 2007 | -- | $146,250 -0.5% |
| 2006 | -- | $146,963 +6.1% |
| 2005 | -- | $138,527 +3% |
| 2004 | -- | $134,492 +1.9% |
| 2003 | -- | $131,984 +2.4% |
| 2002 | -- | $128,891 +1.6% |
| 2001 | -- | $126,862 +3% |
| 2000 | -- | $123,167 |
Find assessor info on the county website
Monthly payment
Est. payment
Payment breakdown
Explore the cost of this home by adjusting the details. Changes won't be saved.Climate risks
Neighborhood: 32174
Nearby schools
GreatSchools rating
- 7/10Tomoka Elementary SchoolGrades: PK-5Distance: 1.3 mi
- 5/10David C Hinson Sr Middle SchoolGrades: 6-8Distance: 3.6 mi
- 7/10Seabreeze High SchoolGrades: 9-12Distance: 4.4 mi
Schools provided by the listing agent
- Elementary: Tomoka Elem
- Middle: David C Hinson Sr Middle
- High: Seabreeze High School
Source: Stellar MLS. This data may not be complete. We recommend contacting the local school district to confirm school assignments for this home.
- $362,9003 bd2 ba2.2k sqft33 Oakmont Cir, Ormond Beach, FL 32174Off Market
- $378,2003 bd2 ba2.1k sqft36 Oakmont Cir, Ormond Beach, FL 32174Off Market
- $471,0004 bd3 ba2.9k sqft30 Oakmont Cir, Ormond Beach, FL 32174Off Market
- $536,1004 bd3 ba2.5k sqft31 Oakmont Cir, Ormond Beach, FL 32174Off Market
- $433,2003 bd3 ba2.3k sqft38 Oakmont Cir, Ormond Beach, FL 32174Off Market
- $430,0004 bd3 ba2.3k sqft37 Oakmont Cir, Ormond Beach, FL 32174Off Market
- $552,3004 bd3 ba2.3k sqft28 Oakmont Cir, Ormond Beach, FL 32174Off Market
- $727,8005 bd7 ba6.7k sqft29 Oakmont Cir, Ormond Beach, FL 32174Off Market
A local agent can set up tours, give advice and negotiate with sellers.
A local lender can help you make sure your offer is ready when you are.
Similar homes
- $430,0005 bd3 ba3k sqft5 Pebble Beach Dr, Ormond Beach, FL 32174For Sale

 MLS ID #1227525, Will Ferro, LPT Realty, LLC. DBAMLS
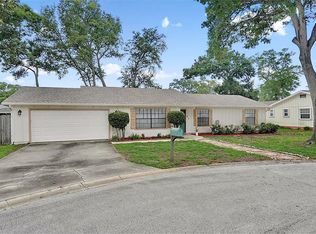
 - $369,9993 bd2 ba1.8k sqft9 BRIDGET TERRACE, ORMOND BEACH, FL 32174For Sale
 MLS ID #FC319563, Vlad Zhelezoglo, REALTY EXCHANGE, LLC. Stellar MLS
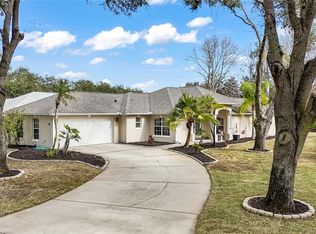
 - $379,9003 bd2 ba1.9k sqft9 SHERRINGTON DRIVE, ORMOND BEACH, FL 32174For Sale
 MLS ID #FC315560, Julie Sabine, REALTY EXCHANGE, LLC. Stellar MLS
 - $324,9003 bd2 ba1.5k sqft3 OVERBROOK COURT, ORMOND BEACH, FL 32174For Sale
 MLS ID #FC319027, Sydney Mariano, REALTY EXCHANGE, LLC. Stellar MLS
 - $324,0003 bd2 ba1.1k sqft38 LAUREL OAKS CIRCLE, ORMOND BEACH, FL 32174For SaleMLS ID #FC320155, Tamara Di Maio, MIAMI HOMESTEAD REALTY, INC.. Stellar MLS
- $299,9003 bd1 ba1.3k sqft1145 GEORGE ANDERSON STREET, ORMOND BEACH, FL 32174For SaleMLS ID #FC318508, Twyla Lewis, OCEANS LUXURY REALTY FULL SVC. Stellar MLS
- $320,0003 bd3 ba1k sqft400 S RIDGEWOOD AVENUE, ORMOND BEACH, FL 32174For SaleMLS ID #V4950005, Greg Roberts, LLC, LPT REALTY LLC. Stellar MLS
- $312,0003 bd2 ba1.4k sqft76 S CAPRI DRIVE, ORMOND BEACH, FL 32174For SaleMLS ID #V4947659, Dalene Ray Lane, LANE & ASSOCIATES FLORIDA LLC. Stellar MLS
- $415,0003 bd2 ba1.6k sqft2952 Carriage Dr, South Daytona, FL 32119For SaleMLS ID #1229043, Tammy Bowen, Redfin Corporation. DBAMLS
- $445,0002 bd2 ba1k sqft935 OCEAN SHORE BOULEVARD #4040, ORMOND BEACH, FL 32176For SaleMLS ID #V4948235, Roger Maynard, REALTY PROS ASSURED. Stellar MLS
- $399,0002 bd3 ba1k sqft815 OCEAN SHORE BOULEVARD #U9A, ORMOND BEACH, FL 32176For SaleMLS ID #O6269626, Amy Turner, KELLER WILLIAMS WINTER PARK. Stellar MLS
- $450,0004 bd2 ba1.3k sqft232 NORTHSHORE DRIVE A & #B, ORMOND BEACH, FL 32176For SaleMLS ID #S5150863, Hazel Heyer, KELLER WILLIAMS LEGACY REALTY. Stellar MLS
- $349,0003 bd3 ba1.9k sqft254 GLENBRIAR CIRCLE, DAYTONA BEACH, FL 32114For SaleMLS ID #FC320056, Terry Walter, MADISON ALLIED LLC. Stellar MLS
- $280,0003 bd3 ba1.9k sqft39 CHEROKEE TRAIL, ORMOND BEACH, FL 32174For SaleMLS ID #O6355170, Ian Trumbach, FLORIDA PRESTIGIOUS HOMES INC. Stellar MLS
- $469,0003 bd3 ba1.8k sqft1208 N HALIFAX AVENUE, DAYTONA BEACH, FL 32118For SaleMLS ID #O6399767, Tony Nguyen, BRIGHTWAY REALTY LLC. Stellar MLS
- $629,0003 bd2 ba2k sqft54 SETON TRAIL, ORMOND BEACH, FL 32176For SaleMLS ID #FC318354, Ryan Adams, ADAMS, CAMERON & CO., REALTORS. Stellar MLS
- $399,9003 bd3 ba2.2k sqft2101 S Halifax Dr, Daytona Beach, FL 32118For SaleMLS ID #1219758, Jeffery Hurt, RE/MAX Signature. DBAMLS
- $429,0003 bd3 ba1.8k sqft9 WHITEHALL COURT, FLAGLER BEACH, FL 32136For SaleMLS ID #FC318103, Anna DiCrescenzo, REALTY EXCHANGE, LLC. Stellar MLS
- $239,0002 bd2 ba1.2k sqft596 N NOVA ROAD #308, ORMOND BEACH, FL 32174For SaleMLS ID #FC318591, Vanessa Blaine, KEY REALTY OF FLAGLER COUNTY. Stellar MLS
- $415,0003 bd3 ba1.5k sqft24 OAK STREET, PORT ORANGE, FL 32127For SaleMLS ID #V4944392, Danyel Beavers, COLDWELL BANKER COAST REALTY. Stellar MLS
