Welcome to this exceptional 3-bedroom, 2-bath concrete block home located in one of Ormond Beach’s most desirable communities! Perfectly positioned on one of the largest lots in the neighborhood, this home features a side-entry garage and an oversized driveway with plenty of room for multiple vehicles. Enjoy relaxing mornings on the front porch or unwind in the private backyard that backs up to mature trees with a large park just beyond, offering both privacy and peaceful views. Inside, the home impresses with a huge, entertainer’s kitchen featuring an oversized countertop and abundant workspace. The expansive family room easily accommodates large furniture and is ideal for hosting family gatherings or entertaining guests. Step out to the oversized screened lanai and enjoy Florida living at its best. The yard is beautifully maintained and includes a full sprinkler system. The spacious primary suite offers a true retreat with a soaking tub, dual sinks, walk-in shower, and generous space. Major upgrades provide peace of mind, including a new roof installed in 2023 and a brand-new AC system in 2025. This well-maintained community offers low quarterly dues of only $299 and includes a heated pool, clubhouse, tennis courts, and more. Ideally located in the heart of town near shopping, dining, schools, and beaches, this home is a must-see. Hurry—this 3-bedroom, 2-bath home on a premium lot won’t last!
For sale
$379,900
9 SHERRINGTON DRIVE, ORMOND BEACH, FL 32174
3beds
1,913sqft
Single Family Residence
Built in 1998
0.26 Acres Lot
$-- Zestimate®
$199/sqft
$100/mo HOA
What's special
- 203 days |
- 393 |
- 26 |
Zillow last checked:
Listing updated:
Listed by:
Julie Sabine 386-931-6311,
REALTY EXCHANGE, LLC 386-446-0017
Source: Stellar MLS,MLS#: FC315560 Originating MLS: Flagler
Originating MLS: Flagler
Facts & features
Interior
Bedrooms & bathrooms
- Bedrooms: 3
- Bathrooms: 2
- Full bathrooms: 2
Primary bedroom
- Features: Walk-In Closet(s)
- Level: First
Bedroom 2
- Features: Built-in Closet
- Level: First
Bedroom 3
- Features: Built-in Closet
- Level: First
Kitchen
- Level: First
Living room
- Level: First
Heating
- Central
Cooling
- Central Air
Appliances
- Included: Dishwasher, Dryer, Microwave, Range, Refrigerator, Washer
- Laundry: Inside
Features
- Ceiling Fan(s)
- Flooring: Laminate, Tile
- Doors: Sliding Doors
- Has fireplace: No
Interior area
- Total structure area: 2,913
- Total interior livable area: 1,913 sqft
Video & virtual tour
Property
Parking
- Total spaces: 2
- Parking features: Garage - Attached
- Attached garage spaces: 2
Features
- Levels: One
- Stories: 1
Lot
- Size: 0.26 Acres
Details
- Parcel number: 420603000270
- Zoning: R-1
- Special conditions: None
Construction
Type & style
- Home type: SingleFamily
- Property subtype: Single Family Residence
Materials
- Cement Siding, Stucco, Wood Frame
- Foundation: Slab
- Roof: Shingle
Condition
- New construction: No
- Year built: 1998
Utilities & green energy
- Sewer: Public Sewer
- Water: Public
- Utilities for property: Cable Available
Community & HOA
Community
- Pet fee: $0 monthly
- Subdivision: ORMOND LAKES UNIT 02
HOA
- Has HOA: Yes
- HOA fee: $100 monthly
- HOA name: Ormond Lakes HOA
Location
- Region: Ormond Beach
Financial & listing details
- Price per square foot: $199/sqft
- Tax assessed value: $363,402
- Annual tax amount: $4,675
- Date on market: 1/23/2026
- Cumulative days on market: 184 days
- Listing terms: Cash,Conventional,FHA,VA Loan
- Ownership: Fee Simple
- Total actual rent: 0
- Road surface type: Paved
Estimated market value
Not available
Estimated sales range
Not available
Not available
Price history
| Date | Event | Price |
|---|---|---|
| 3/18/2026 | Price change | $379,900-2.3%$199/sqft |
Source:  Stellar MLS #FC315560 Report a problem Stellar MLS #FC315560 Report a problem | ||
| 3/14/2026 | Price change | $389,000-2.5%$203/sqft |
Source: Stellar MLS #FC315560 Report a problem | ||
| 1/23/2026 | Listed for sale | $399,000+10.8%$209/sqft |
Source: Stellar MLS #FC315560 Report a problem | ||
| 8/19/2022 | Sold | $360,000-4%$188/sqft |
Source: Public Record Report a problem | ||
| 5/18/2022 | Listed for sale | $375,000+18.7%$196/sqft |
Source: Owner Report a problem | ||
| 2/1/2022 | Sold | $316,000$165/sqft |
Source: Public Record Report a problem | ||
| 12/26/2021 | Pending sale | $316,000$165/sqft |
Source:  realMLS #1142999 Report a problem realMLS #1142999 Report a problem | ||
| 11/29/2021 | Listed for sale | $316,000+125.7%$165/sqft |
Source: realMLS #1142999 Report a problem | ||
| 10/29/1998 | Sold | $140,000$73/sqft |
Source: Public Record Report a problem | ||
Public tax history
| Year | Property taxes | Tax assessment |
|---|---|---|
| 2025 | $4,675 +4.1% | $328,122 +2.9% |
| 2024 | $4,490 +2.7% | $318,875 +3% |
| 2023 | $4,374 +197.5% | $309,588 +99.1% |
| 2022 | $1,470 | $155,455 +3% |
| 2021 | -- | $150,927 +1.4% |
| 2020 | $1,466 | $148,843 +2.3% |
| 2019 | $1,466 +4.7% | $145,497 +1.9% |
| 2018 | $1,401 +0.5% | $142,784 +2.1% |
| 2017 | $1,393 -0.2% | $139,847 +2.1% |
| 2016 | $1,396 -1.1% | $136,971 +0.7% |
| 2015 | $1,413 -1.8% | $136,019 +0.8% |
| 2014 | $1,439 | $134,939 +1.5% |
| 2013 | -- | $132,945 +1.7% |
| 2012 | -- | $130,723 -4.7% |
| 2011 | -- | $137,118 -5.2% |
| 2010 | -- | $144,642 +2.7% |
| 2009 | -- | $140,839 +3.1% |
| 2007 | -- | $136,600 -0.5% |
| 2006 | -- | $137,266 +6.1% |
| 2005 | -- | $129,386 +3% |
| 2004 | -- | $125,617 +1.9% |
| 2003 | -- | $123,275 +2.4% |
| 2002 | -- | $120,386 +1.6% |
| 2001 | -- | $118,491 +3% |
| 2000 | -- | $115,040 |
Find assessor info on the county website
Monthly payment
Est. payment
Payment breakdown
Explore the cost of this home by adjusting the details. Changes won't be saved.Climate risks
Neighborhood: 32174
Nearby schools
GreatSchools rating
- 8/10Pine Trail Elementary SchoolGrades: PK-5Distance: 3.4 mi
- 5/10Ormond Beach Middle SchoolGrades: 6-8Distance: 2.6 mi
- 7/10Seabreeze High SchoolGrades: 9-12Distance: 6.2 mi
- $378,8003 bd3 ba2.1k sqft11 Sherrington Dr, Ormond Beach, FL 32174Off Market
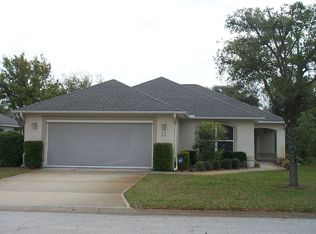
- $351,0002 bd2 ba1.8k sqft5 Sherrington Dr, Ormond Beach, FL 32174Off Market
- $410,4004 bd2 ba2.4k sqft19 Sherrington Dr, Ormond Beach, FL 32174Off Market

- $341,7002 bd2 ba2.7k sqft3 Sherrington Dr, Ormond Beach, FL 32174Off Market

- $395,1002 bd2 ba1.9k sqft10 Sherrington Dr, Ormond Beach, FL 32174Off Market
- $347,7003 bd2 ba2.4k sqft23 Sherrington Dr, Ormond Beach, FL 32174Off Market
- $426,5003 bd2 ba2.1k sqft8 Sherrington Dr, Ormond Beach, FL 32174Off Market
- $447,3003 bd3 ba2.1k sqft6 Sherrington Dr, Ormond Beach, FL 32174Off Market
A local agent can set up tours, give advice and negotiate with sellers.
A local lender can help you make sure your offer is ready when you are.
Similar homes
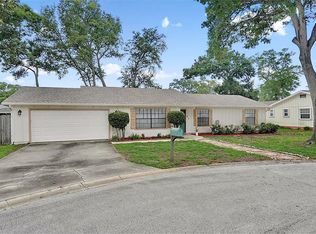
- $362,9993 bd2 ba1.8k sqft9 BRIDGET TERRACE, ORMOND BEACH, FL 32174For Sale
 MLS ID #FC319563, Vlad Zhelezoglo, REALTY EXCHANGE, LLC. Stellar MLS
 - $299,9003 bd1 ba1.3k sqft1145 GEORGE ANDERSON STREET, ORMOND BEACH, FL 32174For Sale
 MLS ID #FC318508, Twyla Lewis, OCEANS LUXURY REALTY FULL SVC. Stellar MLS
 - $310,0003 bd2 ba1.7k sqft254 OLEANDER PLACE, ORMOND BEACH, FL 32174For Sale
 MLS ID #O6428622, Antonella Martino, EPIQUE REALTY INC.. Stellar MLS
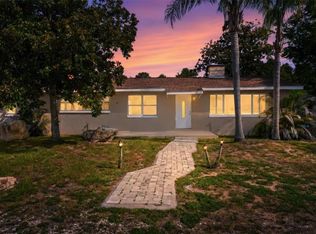
 - $369,0004 bd2 ba1.6k sqft71 FAIRVIEW AVENUE, ORMOND BEACH, FL 32174For Sale
 MLS ID #O6412092, Jenna Loyd, MARKET CONNECT REALTY LLC. Stellar MLS
 - $344,0002 bd2 ba1.6k sqft8 MIMOSA TRAIL, ORMOND BEACH, FL 32174For SaleMLS ID #V4950215, Shondra Dooley, EXP REALTY LLC. Stellar MLS
- $319,0003 bd2 ba1.1k sqft38 LAUREL OAKS CIRCLE, ORMOND BEACH, FL 32174For SaleMLS ID #FC320155, Tamara Di Maio, MIAMI HOMESTEAD REALTY, INC.. Stellar MLS
- $379,0003 bd2 ba1.7k sqft504 RIVERSIDE DRIVE, HOLLY HILL, FL 32117For SaleMLS ID #FC320266, Cathy Horrocks, BETTER HMS & GARDENS RE SYNERG. Stellar MLS
- $399,9004 bd2 ba1.7k sqft23 POWDER HILL LANE, PALM COAST, FL 32164For SaleMLS ID #FC320535, Dana Davis, LPT REALTY, LLC. Stellar MLS
- $320,0003 bd3 ba1k sqft400 S RIDGEWOOD AVENUE, ORMOND BEACH, FL 32174For SaleMLS ID #V4950005, Greg Roberts, LLC, LPT REALTY LLC. Stellar MLS
- $399,0002 bd2 ba1.2k sqft89 S ATLANTIC AVENUE #1503, ORMOND BEACH, FL 32176For SaleMLS ID #NS1088859, Stephen Zeh, LOCAL LIVING REALTY GROUP. Stellar MLS
- $399,9004 bd2 ba2.3k sqft73 WATERS DRIVE, PALM COAST, FL 32164For SaleMLS ID #FC320544, Chase Sabine, REALTY EXCHANGE, LLC. Stellar MLS
- $384,9003 bd2 ba1.5k sqft343 ALEATHA DRIVE, DAYTONA BEACH, FL 32114For SaleMLS ID #O6377487, Andrey Bustamante, BUSTAMANTE REAL ESTATE INC. Stellar MLS
- $349,0003 bd3 ba1.9k sqft254 GLENBRIAR CIRCLE, DAYTONA BEACH, FL 32114For SaleMLS ID #FC320056, Terry Walter, MADISON ALLIED LLC. Stellar MLS
- $399,9003 bd2 ba1.9k sqft4 WESTGLEN PLACE, PALM COAST, FL 32164For SaleMLS ID #FC320145, Julie Sabine, REALTY EXCHANGE, LLC. Stellar MLS
- $239,9002 bd2 ba1.3k sqft2 Timberline Trl #B, Ormond Beach, FL 32174For Sale
 MLS ID #1228879, Tyler Renick, Realty Pros Assured. DBAMLS
 - $354,9003 bd2 ba1.4k sqft39 WHITE HOUSE DRIVE, PALM COAST, FL 32164For SaleMLS ID #FC320558, Mary Capela, RE/MAX SELECT PROFESSIONALS. Stellar MLS
- $277,5003 bd3 ba1.9k sqft39 CHEROKEE TRAIL, ORMOND BEACH, FL 32174For SaleMLS ID #O6355170, Ian Trumbach, FLORIDA PRESTIGIOUS HOMES INC. Stellar MLS
- $445,0003 bd2 ba1.9k sqft62 FORRESTER PLACE, PALM COAST, FL 32137For SaleMLS ID #FC320579, Danielle Colvin, COASTAL GATEWAY REAL ESTATE GR. Stellar MLS
- $385,0005 bd3 ba2.4k sqft1 RYDING LANE, PALM COAST, FL 32164For SaleMLS ID #FC316222, Laurent Alves, HAMMOCK REAL ESTATE GROUP. Stellar MLS
- $429,0003 bd3 ba1.8k sqft9 WHITEHALL COURT, FLAGLER BEACH, FL 32136For SaleMLS ID #FC318103, Anna DiCrescenzo, REALTY EXCHANGE, LLC. Stellar MLS
