ALL THE HEAVY LIFTING DONE. ROOF 2017,AC 2022, AND IMPACT WINDOWS,NEW PRIMARY BATH. BEACHSIDE 3/2 ,1/2 ON DEAD END STREET.. HAS SEPERATE LIVING ROOM,DINING RM, FAMILY ROOM OFF KITCHEN. SOLID BLOCK CONST. GAS FIRPLACE IN COZY FAMILY ROOM. STAINLESS APPLAINCES IN KITCHEN INCLUDING GAS STOVE. GLASSED IN FL ROOM OVERLOOKING HUGE FENCED IN YARD. LOT IS 100 X 179. ACROSS STREET FROM RIVER AND SHORT WALK TO THE BEACH.
Pending
Price cut: $39.1K (6/17)
$399,900
2101 S Halifax Dr, Daytona Beach, FL 32118
3beds
2,234sqft
:
Get pre-qualified$2,676/mo
Single Family Residence, Residential
Built in 1972
0.41 Acres Lot
$-- Zestimate®
$179/sqft
$-- HOA
What's special
Gas firplaceGas stoveSolid block constGlassed in fl roomImpact windowsHuge fenced in yardDining rm
- 270 days |
- 520 |
- 49 |
Zillow last checked:
Listing updated:
Listed by:
Jeffery Hurt 386-290-0855,
RE/MAX Signature
Source: DBAMLS,MLS#: 1219758
Facts & features
Interior
Bedrooms & bathrooms
- Bedrooms: 3
- Bathrooms: 3
- Full bathrooms: 2
- 1/2 bathrooms: 1
Bedroom 1
- Description: PRIMARY BEDROOM
- Level: Main
- Area: 238 Square Feet
- Dimensions: 14.00 x 17.00
Bedroom 2
- Level: Main
- Area: 182 Square Feet
- Dimensions: 13.00 x 14.00
Bedroom 3
- Level: Main
- Area: 168 Square Feet
- Dimensions: 14.00 x 12.00
Dining room
- Level: Main
- Area: 130 Square Feet
- Dimensions: 10.00 x 13.00
Family room
- Level: Main
- Area: 224 Square Feet
- Dimensions: 14.00 x 16.00
Florida room
- Level: Main
- Area: 240 Square Feet
- Dimensions: 20.00 x 12.00
Kitchen
- Level: Main
- Area: 140 Square Feet
- Dimensions: 14.00 x 10.00
Living room
- Level: Main
- Area: 315 Square Feet
- Dimensions: 21.00 x 15.00
Heating
- Central, Propane
Cooling
- Central Air
Appliances
- Included: Tankless Water Heater, Refrigerator, Gas Water Heater, Gas Range, Gas Oven, Disposal, Dishwasher
- Laundry: In Garage
Features
- Primary Bathroom - Shower No Tub
- Flooring: Laminate, Tile
- Doors: Impact Windows
- Number of fireplaces: 1
- Fireplace features: Gas
Interior area
- Total interior livable area: 2,234 sqft
Property
Parking
- Total spaces: 2
- Parking features: Circular Driveway, Garage
- Garage spaces: 2
- Has uncovered spaces: Yes
Features
- Levels: One
- Stories: 1
- Patio & porch: Patio, Porch
- Fencing: Back Yard,Wood
Lot
- Size: 0.41 Acres
- Dimensions: 100.0 ft x 179.0 ft
Details
- Additional structures: Shed(s)
- Parcel number: 531600040047
- Zoning description: Residential
Construction
Type & style
- Home type: SingleFamily
- Architectural style: Traditional
- Property subtype: Single Family Residence, Residential
Materials
- Block, Stucco
- Foundation: Block
- Roof: Shingle
Condition
- New construction: No
- Year built: 1972
Utilities & green energy
- Sewer: Public Sewer
- Water: Public
- Utilities for property: Propane, Electricity Connected, Sewer Connected, Water Connected
Community & HOA
Community
- Subdivision: Not In Subdivision
HOA
- Has HOA: No
Location
- Region: Daytona Beach
Financial & listing details
- Price per square foot: $179/sqft
- Tax assessed value: $422,029
- Annual tax amount: $2,355
- Date on market: 11/7/2025
- Listing terms: Cash,Conventional,FHA
- Electric utility on property: Yes
- Road surface type: Asphalt
Estimated market value
Not available
Estimated sales range
Not available
$3,417/mo
Price history
| Date | Event | Price |
|---|---|---|
| 7/31/2026 | Pending sale | $399,900$179/sqft |
Source:  DBAMLS #1219758 Report a problem DBAMLS #1219758 Report a problem | ||
| 6/17/2026 | Price change | $399,900-8.9%$179/sqft |
Source: DBAMLS #1219758 Report a problem | ||
| 5/23/2026 | Price change | $439,000-4.4%$197/sqft |
Source: DBAMLS #1219758 Report a problem | ||
| 4/25/2026 | Price change | $459,000-2.1%$205/sqft |
Source: DBAMLS #1219758 Report a problem | ||
| 1/15/2026 | Price change | $469,000-2.1%$210/sqft |
Source: DBAMLS #1219758 Report a problem | ||
| 1/8/2026 | Price change | $479,000-2%$214/sqft |
Source: DBAMLS #1219758 Report a problem | ||
| 11/7/2025 | Listed for sale | $489,000+180.2%$219/sqft |
Source: DBAMLS #1219758 Report a problem | ||
| 12/20/2002 | Sold | $174,500$78/sqft |
Source: Public Record Report a problem | ||
Public tax history
| Year | Property taxes | Tax assessment |
|---|---|---|
| 2025 | $2,429 +3.1% | $182,761 +2.9% |
| 2024 | $2,356 +5.1% | $177,611 +3% |
| 2023 | $2,241 -0.9% | $172,438 +3% |
| 2022 | $2,262 | $167,416 +3% |
| 2021 | -- | $162,540 +1.4% |
| 2020 | $2,273 | $160,296 +2.3% |
| 2019 | $2,273 +1.4% | $156,692 +1.9% |
| 2018 | $2,241 -0.8% | $153,770 +2.1% |
| 2017 | $2,260 -1.2% | $150,607 +2.1% |
| 2016 | $2,286 -1.9% | $147,509 +0.7% |
| 2015 | $2,331 -3.7% | $146,484 +0.8% |
| 2014 | $2,420 | $145,321 +1.5% |
| 2013 | -- | $143,173 +1.7% |
| 2012 | -- | $140,780 -11.4% |
| 2011 | -- | $158,912 +0% |
| 2010 | -- | $158,900 -19.2% |
| 2009 | -- | $196,680 -34.4% |
| 2007 | -- | $299,942 -0.7% |
| 2006 | -- | $302,091 +35.2% |
| 2005 | -- | $223,471 +29.5% |
| 2004 | -- | $172,613 +13.8% |
| 2003 | -- | $151,652 +30.1% |
| 2002 | -- | $116,521 +1.6% |
| 2001 | -- | $114,687 +3% |
| 2000 | -- | $111,347 |
Find assessor info on the county website
Monthly payment
Est. payment
Payment breakdown
Explore the cost of this home by adjusting the details. Changes won't be saved.Climate risks
Neighborhood: 32118
Nearby schools
GreatSchools rating
- 5/10R. J. Longstreet Elementary SchoolGrades: PK-5Distance: 1.6 mi
- 4/10Campbell Middle SchoolGrades: 6-8Distance: 1.9 mi
- 4/10Mainland High SchoolGrades: 9-12Distance: 3.2 mi
Schools provided by the listing agent
- Elementary: Longstreet
- Middle: Campbell
- High: Mainland
Source: DBAMLS. This data may not be complete. We recommend contacting the local school district to confirm school assignments for this home.
- $574,8003 bd3 ba2.2k sqft2085 S Halifax Dr, Daytona Beach, FL 32118Off Market
- $550,0003 bd2 ba2.1k sqft2103 S Halifax Dr, Daytona Beach, FL 32118Sold

- $428,6002 bd2 ba1.6k sqft2102 S Peninsula Dr, Daytona Beach, FL 32118Off Market
- $327,7002 bd2 ba1.4k sqft17 Sunny Pines Cir, Daytona Beach, FL 32118Off Market
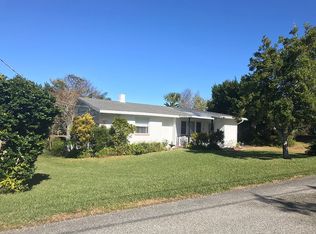
- $471,7003 bd2 ba1.7k sqft2106 S Peninsula Dr, Daytona Beach, FL 32118Off Market
- $473,9003 bd2 ba1.6k sqft2075 S Halifax Dr, Daytona Beach, FL 32118Off Market
- $566,9003 bd2 ba2.9k sqft9 Sunny Pines Cir, Daytona Beach, FL 32118Off Market
- $399,0003 bd2 ba1.6k sqft2100 S Peninsula Dr, Daytona Beach, FL 32118For Sale
A local agent can set up tours, give advice and negotiate with sellers.
A local lender can help you make sure your offer is ready when you are.
Similar homes
- $405,0003 bd2 ba1.3k sqft405 Wisteria Rd, Daytona Beach, FL 32118For Sale
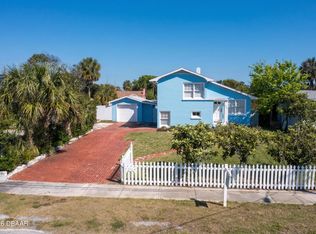
 MLS ID #1224902, Chris Coley, CPIFL, Inc. DBAMLS
 - $410,0003 bd3 ba1.7k sqft2962 Sea Oats Cir, Daytona Beach Shores, FL 32118For Sale
 MLS ID #1228940, Steven Tornelli, Surfside Properties & Management. DBAMLS
 - $429,0002 bd3 ba1.6k sqft1124 Waverly Dr, Daytona Beach, FL 32118For Sale
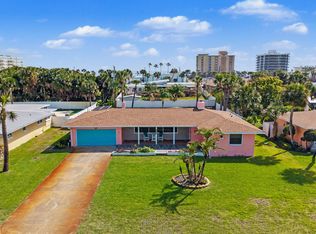 MLS ID #1224881, Debbie Ellis, EXP Realty LLC. DBAMLS
 - $433,9003 bd2 ba1.3k sqft307 Manhattan Ave, Daytona Beach, FL 32118For Sale
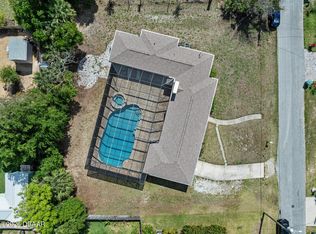 MLS ID #1226066, Julie Goodwin, Adams, Cameron & Co., Realtors. DBAMLS
 - $399,9902 bd3 ba1.6k sqft732 Marina Point Dr #7320, Daytona Beach, FL 32114For SaleMLS ID #1210791, Marta Pascale, Adams, Cameron & Co., Realtors. DBAMLS
- $550,0003 bd4 ba2.3k sqft2525 Coral Way W #1, Daytona Beach, FL 32118For SaleMLS ID #1228758, Terry Sitaram, Realty Pros Commercial. DBAMLS
- $360,0003 bd2 ba1.8k sqft816 Iron Horse Dr, Daytona Beach, FL 32114For SaleMLS ID #1228440, Tom S Grasberger, Coldwell Banker Coast Realty. DBAMLS
- $499,9004 bd3 ba2.3k sqft330 Bostwick Ave, Daytona Beach, FL 32118For SaleMLS ID #1227954, Jennifer Shenigo, 1st Florida Realty LLC. DBAMLS
- $410,0003 bd2 ba2.3k sqft6215 Yellowstone Dr, Port Orange, FL 32127For SaleMLS ID #1229233, Carrie Hinkson, Coastal Partners Real Estate. DBAMLS
- $400,0003 bd2 ba2.2k sqft92 Ridge Field Pl, Ormond Beach, FL 32174For SaleMLS ID #1229074, Kelly Dickmann, Adams, Cameron & Co., Realtors. DBAMLS
- $389,0003 bd2 ba1.9k sqft23 Old Sunbeam Dr, South Daytona, FL 32119For SaleMLS ID #1226778, Kathryn Luckenbaugh, Real Broker, LLC. DBAMLS
- $389,9004 bd3 ba2.1k sqft117 Meadowbrook Cir, Daytona Beach, FL 32114For SaleMLS ID #1223165, Teresa Bailey, Charles Rutenberg Realty Orlando LLC. DBAMLS
- $399,0004 bd2 ba1.6k sqft629 Hamlet Dr, Port Orange, FL 32127For SaleMLS ID #1228791, Diana Pendleton, RE/MAX Signature. DBAMLS
- $315,0002 bd2 ba1.1k sqft516 Wisteria Rd, Daytona Beach, FL 32118For SaleMLS ID #1227740, Tammy Shaver, Redfin Corporation. DBAMLS
- $314,9003 bd2 ba1.6k sqft229 Georgetowne Blvd, Daytona Beach, FL 32119For SaleMLS ID #1229176, Carolie Northrip, Watson Realty Corp.. DBAMLS
- $369,0003 bd2 ba2k sqft144 Marsh Wren Ct, Daytona Beach, FL 32119For SaleMLS ID #1225996, Patricia Collado, Collado Real Estate. DBAMLS
- $299,0003 bd3 ba2k sqft830 S Beach St, Daytona Beach, FL 32114For SaleMLS ID #1222728, Listing Reciprocal, Nonmember office. DBAMLS
- $475,0003 bd2 ba2.4k sqft107 Muirfield Dr, Daytona Beach, FL 32114For SaleMLS ID #1225655, Tammy Bowen, Redfin Corporation. DBAMLS
- $474,9003 bd2 ba1.6k sqft2041 Halifax Dr, Port Orange, FL 32128For SaleMLS ID #1229182, Diane Caron, Team Caron Realty Inc. DBAMLS
- $320,0003 bd2 ba1.1k sqft349 Zelda Blvd, Daytona Beach, FL 32118For SaleMLS ID #1223821, Thomas Caffrey, Realty Pros Assured. DBAMLS
