Welcome to your dream coastal retreat! This lovely, move-in ready beach bungalow is perfectly located within walking distance to the beach, offering the ultimate Florida lifestyle.
Step outside to your private oasis featuring a heated saltwater pool and a spacious patio--perfect for relaxing or entertaining. Enjoy your morning coffee on the covered front porch with a newly extended Trex deck, ideal for soaking in the coastal breeze.
Inside, you'll find a bright and airy layout filled with natural light from abundant windows throughout. This home features no carpet, offering both style and easy maintenance. The large family room provides plenty of space to gather, while the open dining and living room combination creates a seamless flow for entertaining. The dining area is enhanced with a built-in bar, adding a touch of charm and convenience.
The kitchen is beautifully updated with stylish quartz countertops, soft-close cabinetry, and pull-out shelves--designed for both function an and elegance.
Additional highlights include a spacious garage with a separate storage area for all your beach and pool essentials, plus a convenient half bath--perfect for guests coming in from the pool. For added peace of mind, the home is equipped with a whole house generator and hurricane shutters.
Don't miss your chance to own this charming coastal gem--come see it today and fall in love!
A/C 2020( it is a coastal with a transferable 10 year warranty)
Roof is 5 years old. Hybrid hot water heater is 13 years old. Updated electrical. House is on a crawl space
Please note: The rust on the driveway has been cleaned off.
Active
Price cut: $9.9K (7/20)
$429,000
1124 Waverly Dr, Daytona Beach, FL 32118
2beds
1,676sqft
Single Family Residence, Residential
Built in 1958
0.34 Acres Lot
$-- Zestimate®
$256/sqft
$-- HOA
What's special
Move-in ready beach bungalowConvenient half bathSpacious patioHurricane shuttersPull-out shelvesSoft-close cabinetry
- 133 days |
- 753 |
- 46 |
Zillow last checked:
Listing updated:
Listed by:
Debbie Ellis 386-872-2430,
EXP Realty LLC
Source: DBAMLS,MLS#: 1224881
Facts & features
Interior
Bedrooms & bathrooms
- Bedrooms: 2
- Bathrooms: 3
- Full bathrooms: 2
- 1/2 bathrooms: 1
Bedroom 1
- Level: Main
- Area: 208 Square Feet
- Dimensions: 13.00 x 16.00
Bedroom 2
- Level: Main
- Area: 144 Square Feet
- Dimensions: 12.00 x 12.00
Dining room
- Level: Main
- Area: 125.4 Square Feet
- Dimensions: 11.00 x 11.40
Florida room
- Level: Main
- Area: 322 Square Feet
- Dimensions: 14.00 x 23.00
Kitchen
- Level: Main
- Area: 122.1 Square Feet
- Dimensions: 11.00 x 11.10
Living room
- Level: Main
- Area: 298.7 Square Feet
- Dimensions: 14.50 x 20.60
Heating
- Central, Electric
Cooling
- Central Air, Electric
Appliances
- Included: Refrigerator, Microwave, Electric Water Heater, Electric Range, Electric Oven, Dryer, Dishwasher
- Laundry: Electric Dryer Hookup, In Garage, Washer Hookup
Features
- Ceiling Fan(s), Open Floorplan, Primary Bathroom - Shower No Tub
- Flooring: Tile, Wood
- Windows: Storm Shutters
- Number of fireplaces: 1
- Fireplace features: Gas
Interior area
- Total structure area: 3,245
- Total interior livable area: 1,676 sqft
Video & virtual tour
Property
Parking
- Total spaces: 2
- Parking features: Garage
- Garage spaces: 2
Features
- Levels: One
- Stories: 1
- Patio & porch: Deck, Front Porch, Patio
- Pool features: In Ground, Fenced, Heated, Salt Water
- Fencing: Back Yard,Vinyl
Lot
- Size: 0.34 Acres
- Dimensions: 95.0 ft x 160.0 ft
- Features: Sprinklers In Front, Sprinklers In Rear
Details
- Parcel number: 423606070250
Construction
Type & style
- Home type: SingleFamily
- Property subtype: Single Family Residence, Residential
Materials
- Block, Concrete
- Foundation: See Remarks
- Roof: Shingle
Condition
- New construction: No
- Year built: 1958
Utilities & green energy
- Sewer: Public Sewer
- Water: Public, Well
- Utilities for property: Propane, Cable Connected, Electricity Connected, Sewer Connected, Water Connected
Community & HOA
Community
- Subdivision: Whanorsham
HOA
- Has HOA: No
Location
- Region: Daytona Beach
Financial & listing details
- Price per square foot: $256/sqft
- Tax assessed value: $454,021
- Annual tax amount: $1,999
- Date on market: 5/1/2026
- Listing terms: Cash,Conventional,FHA,VA Loan
- Electric utility on property: Yes
- Road surface type: Asphalt
Estimated market value
Not available
Estimated sales range
Not available
Not available
Price history
| Date | Event | Price |
|---|---|---|
| 7/20/2026 | Price change | $429,000-2.3%$256/sqft |
Source:  DBAMLS #1224881 Report a problem DBAMLS #1224881 Report a problem | ||
| 7/9/2026 | Price change | $438,9000%$262/sqft |
Source: DBAMLS #1224881 Report a problem | ||
| 5/27/2026 | Price change | $439,000-2.2%$262/sqft |
Source: DBAMLS #1224881 Report a problem | ||
| 5/11/2026 | Price change | $449,000-2.2%$268/sqft |
Source: DBAMLS #1224881 Report a problem | ||
| 5/1/2026 | Listed for sale | $459,000$274/sqft |
Source: DBAMLS #1224881 Report a problem | ||
| 4/13/2026 | Pending sale | $459,000$274/sqft |
Source: DBAMLS #1224881 Report a problem | ||
| 4/3/2026 | Listed for sale | $459,000$274/sqft |
Source: DBAMLS #1224881 Report a problem | ||
Public tax history
| Year | Property taxes | Tax assessment |
|---|---|---|
| 2025 | $2,000 +89.6% | $153,988 +2.9% |
| 2024 | $1,055 +32.2% | $149,649 +16.5% |
| 2023 | $797 +3.9% | $128,476 +3% |
| 2022 | $768 | $124,734 +3% |
| 2021 | -- | $121,101 +1.4% |
| 2020 | $757 | $119,429 +2.3% |
| 2019 | $757 +7.7% | $116,744 +1.9% |
| 2018 | $703 +1.5% | $114,567 +2.1% |
| 2017 | $692 +1% | $112,211 +2.1% |
| 2016 | $686 -54.1% | $109,903 +0.7% |
| 2015 | $1,494 -3.4% | $109,139 +0.8% |
| 2014 | $1,546 | $108,273 +1.5% |
| 2013 | -- | $106,673 +1.7% |
| 2012 | -- | $104,890 -4.3% |
| 2011 | -- | $109,612 +1.5% |
| 2010 | -- | $107,992 +2.7% |
| 2009 | -- | $105,153 +3.1% |
| 2007 | -- | $101,988 -0.5% |
| 2006 | -- | $102,485 +6.1% |
| 2005 | -- | $96,602 +3% |
| 2004 | -- | $93,788 +1.9% |
| 2003 | -- | $92,039 +2.4% |
| 2002 | -- | $89,882 +1.6% |
| 2001 | -- | $88,467 +1.7% |
| 2000 | -- | $87,000 |
Find assessor info on the county website
Monthly payment
Est. payment
Payment breakdown
Explore the cost of this home by adjusting the details. Changes won't be saved.Climate risks
Neighborhood: 32118
Nearby schools
GreatSchools rating
- 6/10Beachside Elementary SchoolGrades: PK-5Distance: 3.2 mi
- 4/10Campbell Middle SchoolGrades: 6-8Distance: 3.5 mi
- 7/10Seabreeze High SchoolGrades: 9-12Distance: 1.7 mi
- $603,2003 bd3 ba3.9k sqft1128 Waverly Dr, Daytona Beach, FL 32118Off Market
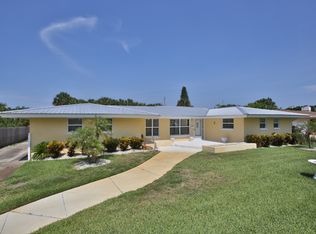
- $385,2003 bd3 ba1.9k sqft1120 Waverly Dr, Daytona Beach, FL 32118Off Market
- $477,7003 bd2 ba1.7k sqft1145 Bel Aire Dr, Daytona Beach, FL 32118Off Market
- $408,3003 bd2 ba1.8k sqft1125 Waverly Dr, Daytona Beach, FL 32118Off Market
- $304,0002 bd2 ba1.8k sqft1132 Waverly Dr, Daytona Beach, FL 32118Off Market
- $411,9003 bd2 ba1.8k sqft1116 Waverly Dr, Daytona Beach, FL 32118Off Market
- $516,1003 bd2 ba2.3k sqft1149 Bel Aire Dr, Daytona Beach, FL 32118Off Market
- $502,4004 bd3 ba2.5k sqft1141 Bel Aire Dr, Daytona Beach, FL 32118Off Market
A local agent can set up tours, give advice and negotiate with sellers.
A local lender can help you make sure your offer is ready when you are.
Similar homes
- $425,0004 bd2 ba1.7k sqft379 MORNINGSIDE AVENUE, DAYTONA BEACH, FL 32118For Sale
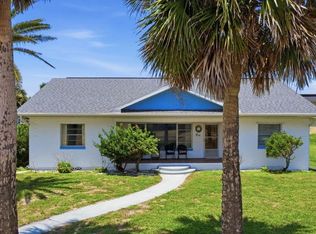
 MLS ID #O6432859, Prechus Green, PRECHUS AMBER GREEN LLC. Stellar MLS
 - $433,9003 bd2 ba1.3k sqft307 Manhattan Ave, Daytona Beach, FL 32118For Sale

 MLS ID #1226066, Julie Goodwin, Adams, Cameron & Co., Realtors. DBAMLS
 - $445,0002 bd2 ba1.1k sqft344 Zelda Blvd, Daytona Beach, FL 32118For Sale
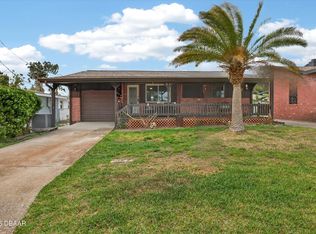 MLS ID #1224574, Raquel Sotolongo, Roy & Company. DBAMLS
 - $449,0003 bd3 ba1.9k sqft348 Morningside Ave, Daytona Beach, FL 32118For Sale
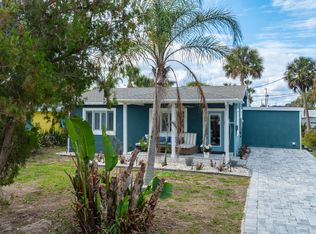 MLS ID #1225603, Sharon Barbaro, A.H. Stone & Associates Inc. DBAMLS
 - $450,0003 bd2 ba1.7k sqft129 S Wild Olive Ave, Daytona Beach, FL 32118For SaleMLS ID #1226920, Ron Wysocarski, LPT Realty, LLC. DBAMLS
- $399,9003 bd3 ba2.2k sqft2101 S Halifax Dr, Daytona Beach, FL 32118For SaleMLS ID #1219758, Jeffery Hurt, RE/MAX Signature. DBAMLS
- $405,0003 bd2 ba1.3k sqft405 Wisteria Rd, Daytona Beach, FL 32118For SaleMLS ID #1224902, Chris Coley, CPIFL, Inc. DBAMLS
- $320,0003 bd2 ba1.1k sqft349 Zelda Blvd, Daytona Beach, FL 32118For SaleMLS ID #1223821, Thomas Caffrey, Realty Pros Assured. DBAMLS
- $575,0002 bd2 ba1.2k sqft340 Morningside Ave, Daytona Beach, FL 32118For SaleMLS ID #1224281, Greg Sullivan, Byowner.com. DBAMLS
- $499,9004 bd3 ba2.3k sqft330 Bostwick Ave, Daytona Beach, FL 32118For SaleMLS ID #1227954, Jennifer Shenigo, 1st Florida Realty LLC. DBAMLS
- $315,0002 bd2 ba1.1k sqft516 Wisteria Rd, Daytona Beach, FL 32118For SaleMLS ID #1227740, Tammy Shaver, Redfin Corporation. DBAMLS
- $385,0002 bd2 ba1.1k sqft2908 S Peninsula Dr, Daytona Beach, FL 32118For SaleMLS ID #1225625, Bryan Morford, Realty Pros Assured. DBAMLS
- $550,0003 bd4 ba2.3k sqft2525 Coral Way W #1, Daytona Beach, FL 32118For SaleMLS ID #1228758, Terry Sitaram, Realty Pros Commercial. DBAMLS
- $399,9902 bd3 ba1.6k sqft732 Marina Point Dr #7320, Daytona Beach, FL 32114For SaleMLS ID #1210791, Marta Pascale, Adams, Cameron & Co., Realtors. DBAMLS
- $400,0003 bd2 ba2.2k sqft92 Ridge Field Pl, Ormond Beach, FL 32174For SaleMLS ID #1229074, Kelly Dickmann, Adams, Cameron & Co., Realtors. DBAMLS
- $400,0002 bd2 ba1.8k sqft123 Royal Dunes Blvd, Ormond Beach, FL 32176For SaleMLS ID #1227208, Will Ferro, LPT Realty, LLC. DBAMLS
- $372,0004 bd3 ba1.9k sqft105 Fiesta Cir, Ormond Beach, FL 32174For SaleMLS ID #1229044, Steven Koleno, Beycome of Florida LLC. DBAMLS
- $449,0003 bd2 ba1.8k sqft12 Cameo Cir, Ormond Beach, FL 32174For SaleMLS ID #1225021, Stephen Hachey, Flat Fee MLS Realty. DBAMLS
- $279,0002 bd1 ba1k sqft109 Claire Ter, Daytona Beach, FL 32118For SaleMLS ID #1227476, Nannette Durning, RE/MAX Signature. DBAMLS
- $539,0004 bd2 ba2.3k sqft115 Gay Gayle Ter, Daytona Beach, FL 32118For SaleMLS ID #1228441, Sophia Smith, Realty Pros Assured. DBAMLS
