Enjoy your own sparkling plunge pool and charming detached guest house, creating the perfect private retreat. This cozy outdoor setting is ideal for relaxing, entertaining, or hosting family and friends while embracing the laid-back Florida lifestyle.
Discover the perfect blend of coastal living and everyday comfort in this beautifully maintained pool home, ideally located just one block from the quiet shores of the Atlantic Ocean. Nestled on a spacious corner lot in the heart of Daytona Beach Shores, this home offers an exceptional lifestyle with plenty of room to relax, entertain, and enjoy Florida living.
Inside, you'll find bright and inviting living spaces with an open, flowing layout, generous-sized bedrooms, and timeless finishes throughout. The expansive living room is perfect for gatherings, while large windows fill the home with natural light.
Step outside to your own private backyard oasis featuring a sparkling in-ground swimming pool and a covered outdoor living area Step into your own private backyard retreat featuring a sparkling plunge pool surrounded by an expansive sun deck and a spacious covered porch, perfect for outdoor dining, entertaining, or simply relaxing in the coastal breeze. The charming detached guest house overlooks the pool, offering a cozy and versatile space for overnight guests, a home office, art studio, or personal retreat. This inviting outdoor setting creates a resort-like atmosphere, making it the ideal place to enjoy Florida's year-round sunshine and laid-back coastal lifestyle.
Feature Highlights
Sparkling private plunge pool
Spacious covered porch ideal for entertaining
Charming detached guest house
Private backyard oasis
Resort-style outdoor living
Perfect for guests, a home office, or creative studio
Relaxing coastal ambiance just one block from the beach highlights include a one-car garage, mature landscaping, ample outdoor space, and a location that's hard to beat. Walk to the beach in minutes, enjoy nearby restaurants, shopping, parks, and everything Daytona Beach Shores has to offer. Whether you're looking for a primary residence, vacation retreat, or investment opportunity, this home delivers the ultimate Florida coastal lifestyle.
All prospective buyers must provide proof of funds or a lender's pre-approval letter demonstrating their financial qualification prior to any in-person showing.
Active
$550,000
2525 Coral Way W #1, Daytona Beach, FL 32118
3beds
2,365sqft
Single Family Residence, Residential
Built in 1960
0.26 Acres Lot
$521,900 Zestimate®
$233/sqft
$-- HOA
What's special
Timeless finishes throughoutOne-car garageGenerous-sized bedroomsResort-style outdoor livingPrivate backyard oasisExpansive sun deckOpen flowing layout
- 31 days |
- 718 |
- 48 |
Zillow last checked:
Listing updated:
Listed by:
Terry Sitaram 386-237-4444,
Realty Pros Commercial
Source: DBAMLS,MLS#: 1228758
Facts & features
Interior
Bedrooms & bathrooms
- Bedrooms: 3
- Bathrooms: 4
- Full bathrooms: 3
- 1/2 bathrooms: 1
Bedroom 1
- Description: Primary Bedroom
- Level: Main
- Area: 14520 Square Feet
- Dimensions: 132.00 x 110.00
Kitchen
- Level: Main
- Area: 6141 Square Feet
- Dimensions: 69.00 x 89.00
Heating
- Central
Cooling
- Attic Fan, Central Air, Electric, Multi Units, Wall/Window Unit(s)
Appliances
- Included: Refrigerator, Plumbed For Ice Maker, Microwave, Gas Range, Electric Oven, Disposal, Convection Oven
- Laundry: Electric Dryer Hookup, In Garage, Sink, Washer Hookup
Features
- Breakfast Bar, Breakfast Nook, Built-in Features, Ceiling Fan(s), Eat-in Kitchen, Entrance Foyer, Guest Suite, His and Hers Closets, In-Law Floorplan, Kitchen Island, Open Floorplan, Pantry, Primary Bathroom -Tub with Separate Shower, Split Bedrooms, Walk-In Closet(s)
- Flooring: Carpet, Laminate, Terrazzo, Vinyl
- Doors: Impact Windows
- Windows: Storm Shutters
Interior area
- Total structure area: 2,945
- Total interior livable area: 2,365 sqft
Video & virtual tour
Property
Parking
- Total spaces: 3
- Parking features: Additional Parking, Attached Carport, Carport, Detached Carport, Garage, Garage Door Opener, On Street
- Garage spaces: 1
- Carport spaces: 2
- Covered spaces: 3
- Has uncovered spaces: Yes
Accessibility
- Accessibility features: Accessible Common Area
Features
- Levels: One
- Stories: 1
- Patio & porch: Deck, Porch, Rear Porch, Screened
- Exterior features: Fire Pit, Outdoor Shower
- Pool features: In Ground, Electric Heat, Heated
- Fencing: Fenced,Full,Vinyl,Wood
- Has view: Yes
- View description: Pool
Lot
- Size: 0.26 Acres
- Dimensions: 90 x 125
- Features: Few Trees, Sprinklers In Rear
Details
- Additional structures: Gazebo, Guest House, Outdoor Kitchen, Shed(s), Workshop
- Parcel number: 532206000110
- Zoning description: Residential
Construction
Type & style
- Home type: SingleFamily
- Architectural style: Contemporary,Ranch,Mid-Century Modern
- Property subtype: Single Family Residence, Residential
Materials
- Block, Brick, Cement Siding, Concrete, Shingle Siding, Stone, Vinyl Siding
- Foundation: Block, Brick/Mortar, Concrete Perimeter, Permanent, Stone
- Roof: Shingle,Tile
Condition
- New construction: No
- Year built: 1960
Utilities & green energy
- Electric: 100 Amp Service, 220 Volts, 220 Volts in Garage
- Sewer: Public Sewer
- Water: Public
- Utilities for property: Cable Connected, Electricity Connected, Sewer Connected, Water Connected
Community & HOA
Community
- Security: Closed Circuit Camera(s), Fire Alarm, Smoke Detector(s)
- Subdivision: Mardel Beach
HOA
- Has HOA: No
Location
- Region: Daytona Beach
Financial & listing details
- Price per square foot: $233/sqft
- Annual tax amount: $3,100
- Date on market: 7/17/2026
- Listing terms: Cash,Conventional,VA Loan
- Electric utility on property: Yes
- Road surface type: Asphalt, Concrete
Estimated market value
$521,900
$496,000 - $548,000
$2,804/mo
Price history
| Date | Event | Price |
|---|---|---|
| 7/17/2026 | Listed for sale | $550,000$233/sqft |
Source:  DBAMLS #1228758 Report a problem DBAMLS #1228758 Report a problem | ||
Public tax history
Tax history is unavailable.
Monthly payment
Est. payment
Payment breakdown
Explore the cost of this home by adjusting the details. Changes won't be saved.Climate risks
Neighborhood: 32118
Nearby schools
GreatSchools rating
- 5/10R. J. Longstreet Elementary SchoolGrades: PK-5Distance: 0.8 mi
- 4/10Campbell Middle SchoolGrades: 6-8Distance: 2.5 mi
- 5/10Atlantic High SchoolGrades: PK,9-12Distance: 3.5 mi
Schools provided by the listing agent
- Elementary: Longstreet
- Middle: Silver Sands
- High: Seabreeze
Source: DBAMLS. This data may not be complete. We recommend contacting the local school district to confirm school assignments for this home.
- $550,0003 bd2 ba2.3k sqft2525 W Coral Way, Daytona Beach, FL 32118For Sale

- $408,7003 bd2 ba1.9k sqft2527 E Coral Way, Daytona Beach, FL 32118Off Market
- $280,5003 bd2 ba1.6k sqft126 Dundee Rd, Daytona Beach, FL 32118Off Market
- $499,9003 bd2 ba2.5k sqft2529 W Coral Way, Daytona Beach, FL 32118Off Market
- $384,4003 bd2 ba2.2k sqft128 Dundee Rd, Daytona Beach, FL 32118Off Market
- $--1 bd1 ba450 sqft124 Dundee Rd #3, Daytona Beach, FL 32118Off Market
- $312,1002 bd1 ba1.6k sqft124 Dundee Rd, Daytona Beach, FL 32118Off Market
- $--1 bd1 ba500 sqft124 Dundee Rd #2, Daytona Beach, FL 32118Off Market
A local agent can set up tours, give advice and negotiate with sellers.
A local lender can help you make sure your offer is ready when you are.
Similar homes
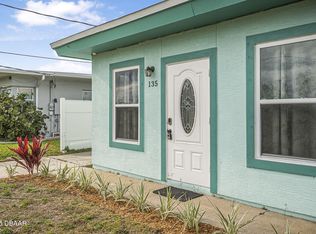
- $435,0004 bd3 ba2.2k sqft135 Park Ave, Daytona Beach, FL 32118For Sale
 MLS ID #1228577, Sam Marten, Coldwell Banker Coast Realty. DBAMLS
 - $539,0004 bd2 ba2.3k sqft115 Gay Gayle Ter, Daytona Beach, FL 32118For Sale
 MLS ID #1228441, Sophia Smith, Realty Pros Assured. DBAMLS
 - $589,8995 bd4 ba2.8k sqft1124 N Halifax Ave, Daytona Beach, FL 32118For Sale
 MLS ID #1226954, Samara Grant, Coldwell Banker Coast Realty. DBAMLS
 - $425,0004 bd2 ba1.7k sqft379 MORNINGSIDE AVENUE, DAYTONA BEACH, FL 32118For Sale
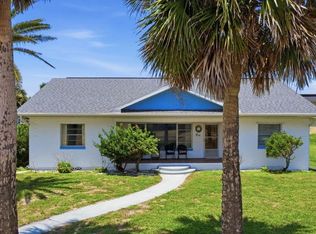
 MLS ID #O6432859, Prechus Green, PRECHUS AMBER GREEN LLC. Stellar MLS
 - $449,0003 bd3 ba1.9k sqft348 Morningside Ave, Daytona Beach, FL 32118For SaleMLS ID #1225603, Sharon Barbaro, A.H. Stone & Associates Inc. DBAMLS
- $575,0005 bd3 ba2.8k sqft1418 Princess Paula Dr, Port Orange, FL 32129For SaleMLS ID #1229613, David Glidewell, RE/MAX Signature. DBAMLS
- $399,0003 bd2 ba1.6k sqft2100 S Peninsula Dr, Daytona Beach, FL 32118For SaleMLS ID #1221572, Clara Spangler, Florida Global International Realty. DBAMLS
- $575,0002 bd2 ba1.2k sqft340 Morningside Ave, Daytona Beach, FL 32118For SaleMLS ID #1224281, Greg Sullivan, Byowner.com. DBAMLS
- $433,9003 bd2 ba1.3k sqft307 Manhattan Ave, Daytona Beach, FL 32118For SaleMLS ID #1226066, Julie Goodwin, Adams, Cameron & Co., Realtors. DBAMLS
- $429,0002 bd3 ba1.6k sqft1124 Waverly Dr, Daytona Beach, FL 32118For SaleMLS ID #1224881, Debbie Ellis, EXP Realty LLC. DBAMLS
- $405,0003 bd3 ba1.7k sqft2962 Sea Oats Cir, Daytona Beach Shores, FL 32118For SaleMLS ID #1228940, Steven Tornelli, Surfside Properties & Management. DBAMLS
- $689,9005 bd3 ba2.5k sqft348 Brookline Ave, Daytona Beach, FL 32118For SaleMLS ID #1225490, Tracy Callahan, Realty Exchange, LLC.. DBAMLS
- $549,0006 bd4 ba3.2k sqft932 Pelican Bay Dr, Daytona Beach, FL 32119For SaleMLS ID #1229002, Vivian Swartz, RE/MAX Signature. DBAMLS
- $374,9003 bd2 ba1.8k sqft161 Deskin Dr, South Daytona, FL 32119For SaleMLS ID #1229601, Katelin Mathis, RE/MAX Signature. DBAMLS
- $499,9004 bd3 ba2.9k sqft3789 Emilia Dr, Port Orange, FL 32127For SaleMLS ID #1225787, Don Whitfield, Coldwell Banker Coast Realty. DBAMLS
- $315,0004 bd2 ba2k sqft1428 Mardrake Rd, Daytona Beach, FL 32114For SaleMLS ID #1229489, Jennifer M Snyder, Local Living Realty Group. DBAMLS
- $599,0004 bd3 ba2.5k sqft16 Crescent Lake Way, Ormond Beach, FL 32174For SaleMLS ID #1229566, Kyle Selby, Selby Realty, Inc.. DBAMLS
- $315,0002 bd2 ba1.1k sqft516 Wisteria Rd, Daytona Beach, FL 32118For SaleMLS ID #1227740, Tammy Shaver, Redfin Corporation. DBAMLS
- $587,0004 bd3 ba1.9k sqft1343 Florence Ct, Holly Hill, FL 32117For SaleMLS ID #1226449, Matthew McLean, Shoreline Realty. DBAMLS
- $545,0003 bd2 ba1.2k sqft124 Avalon Dr, Ormond Beach, FL 32176For SaleMLS ID #1229631, Allison Gartrell, Adams, Cameron & Co., Realtors. DBAMLS
