PRICED BELOW 2026 APPRAISAL
SELLER IS MOTIVATED!
RECENTLY REDUCED BY $65k
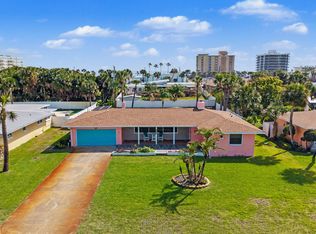
1124 N Halifax Ave is a spacious, updated 5BR/4BA pool home located across from the Halifax River and an 8-minute walk to the ocean. Easement access and a 3-car garage provide privacy, convenience, and coastal living.
The updated interior features modern finishes, natural light, and an open layout. The remodeled outdoor bonus room/office provides a private, adaptable space perfect for visiting guests, working from home, or creating rental potential. Split bedrooms and generous living areas make the home feel spacious and welcoming for families, gatherings, or multigenerational living. The fully private, resort-style pool area is designed for year-round enjoyment. The in-ground pool features a stone waterfall, built-in grill, mature landscaping, and multiple seating areas, creating a peaceful outdoor retreat near the beach.
The kitchen includes updated stainless steel appliances, a large island, a walk-in pantry, and ample storage. The 3-car garage, additional parking, and workshop space provide added functionality.
This home has been thoughtfully improved with major recent upgrades, including:
* New Roof (2023)
* New Main & Sub Electrical Panels (2024)
* New ENERGY-STAR Hybrid Water Heater w/ Expansion Tank (2024)
* Kitchen Water Tank Connector/Lines Replaced (2024)
* Remodeled Mud Room (2024)
* Updated Stainless Steel Kitchen Appliances (2025)
* New Back Yard Wood Privacy Fence (2026)
* New Pool Pump (2025)
* New Pool Digital Timer Controller (2025)
* New Pool Filter & Filter Housing (2025)
* New Pool Plumbing & Control Valves (2025)
* Remodeled Bonus/Office Room (2026)
* New Wood Vinyl Floors (2026)
* Fresh Interior Paint (2026)
* New Kitchen Closet & Pantry Doors (2026)
* New Epoxy Driveway Seal (2026)
* New Epoxy Front Wall Seal (2026)
This home offers exceptional space, privacy, and walkability in a desirable Daytona Beachside neighborhood. It is a strong value for buyers seeking a move-in-ready coastal property with significant upgrades.
Owner/Agent. Private showings are available by appointment.
Active
Price cut: $4.9K (8/2)
$595,000
1124 N Halifax Ave, Daytona Beach, FL 32118
5beds
2,848sqft
:
Get pre-qualified$3,981/mo
Single Family Residence, Residential
Built in 1955
16,000 Acres Lot
$622,800 Zestimate®
$209/sqft
$-- HOA
What's special
Large islandFresh interior paintAdditional parkingBuilt-in grillNew pool pumpOpen layoutMultiple seating areas
- 65 days |
- 3,401 |
- 145 |
Likely to sell faster than
Zillow last checked:
Listing updated:
Listed by:
Samara Grant 386-307-8846,
Coldwell Banker Coast Realty
Source: DBAMLS,MLS#: 1226954
Facts & features
Interior
Bedrooms & bathrooms
- Bedrooms: 5
- Bathrooms: 4
- Full bathrooms: 4
Bedroom 1
- Description: Feet
- Level: Main
- Area: 272 Square Feet
- Dimensions: 17.00 x 16.00
Bedroom 2
- Description: Feet
- Level: Main
- Area: 222 Square Feet
- Dimensions: 12.00 x 18.50
Bedroom 3
- Level: Main
Bedroom 4
- Level: Main
Bedroom 5
- Level: Main
Kitchen
- Description: Feet
- Level: Main
- Area: 672 Square Feet
- Dimensions: 24.00 x 28.00
Heating
- Electric
Cooling
- Central Air
Appliances
- Included: Refrigerator, Plumbed For Ice Maker, Microwave, ENERGY STAR Qualified Water Heater, ENERGY STAR Qualified Dishwasher, Electric Range, Electric Oven, Dishwasher
- Laundry: Electric Dryer Hookup, In Unit, Sink, Washer Hookup
Features
- Pantry, Ceiling Fan(s), His and Hers Closets, Kitchen Island, Open Floorplan, Primary Bathroom - Shower No Tub, Primary Bathroom - Tub with Shower, Split Bedrooms, Vaulted Ceiling(s), Wet Bar, Other
- Flooring: Carpet, Tile, Vinyl, Wood
- Windows: Skylight(s)
- Number of fireplaces: 1
Interior area
- Total interior livable area: 2,848 sqft
Property
Parking
- Total spaces: 3
- Parking features: Additional Parking, Attached, Garage, Garage Door Opener
- Attached garage spaces: 3
Features
- Levels: One
- Stories: 1
- Patio & porch: Awning(s), Covered, Front Porch, Patio, Screened, Side Porch
- Exterior features: Outdoor Kitchen, Outdoor Shower
- Pool features: In Ground, Waterfall
- Spa features: Bath
- Fencing: Back Yard,Vinyl,Wood
Lot
- Size: 16,000 Acres
- Features: Easement Access, Sprinklers In Front, Sprinklers In Rear
Details
- Additional structures: Workshop
- Parcel number: 423606040190
- Zoning description: Residential
Construction
Type & style
- Home type: SingleFamily
- Property subtype: Single Family Residence, Residential
Materials
- Block, Vinyl Siding
- Foundation: Slab
- Roof: Shingle
Condition
- Updated/Remodeled
- New construction: No
- Year built: 1955
Utilities & green energy
- Sewer: Public Sewer
- Water: Public
- Utilities for property: Cable Connected, Electricity Connected, Sewer Connected, Water Connected
Green energy
- Energy efficient items: Water Heater
Community & HOA
Community
- Security: Smoke Detector(s), Window Bars
- Subdivision: Whanorsham
HOA
- Has HOA: No
Location
- Region: Daytona Beach
Financial & listing details
- Price per square foot: $209/sqft
- Tax assessed value: $552,602
- Annual tax amount: $9,974
- Date on market: 5/29/2026
- Listing terms: Cash,Conventional,FHA
- Electric utility on property: Yes
- Road surface type: Asphalt
Estimated market value
$622,800
$592,000 - $654,000
$4,099/mo
Price history
| Date | Event | Price |
|---|---|---|
| 8/2/2026 | Price change | $595,000-0.8%$209/sqft |
Source:  DBAMLS #1226954 Report a problem DBAMLS #1226954 Report a problem | ||
| 7/26/2026 | Price change | $599,900-2%$211/sqft |
Source: DBAMLS #1226954 Report a problem | ||
| 7/10/2026 | Price change | $612,000-1%$215/sqft |
Source: DBAMLS #1226954 Report a problem | ||
| 7/9/2026 | Price change | $617,900-0.3%$217/sqft |
Source: DBAMLS #1226954 Report a problem | ||
| 6/26/2026 | Price change | $619,900-0.8%$218/sqft |
Source: DBAMLS #1226954 Report a problem | ||
| 6/1/2026 | Price change | $624,900-5.3%$219/sqft |
Source: DBAMLS #1226954 Report a problem | ||
| 5/29/2026 | Listed for sale | $660,000+4%$232/sqft |
Source: DBAMLS #1226954 Report a problem | ||
| 5/19/2026 | Listing removed | $634,900$223/sqft |
Source: DBAMLS #1223726 Report a problem | ||
| 5/10/2026 | Price change | $634,900-0.8%$223/sqft |
Source: DBAMLS #1223726 Report a problem | ||
| 4/28/2026 | Price change | $639,900-0.6%$225/sqft |
Source: DBAMLS #1223726 Report a problem | ||
| 4/19/2026 | Price change | $644,000-0.1%$226/sqft |
Source: DBAMLS #1223726 Report a problem | ||
| 4/12/2026 | Price change | $644,500-0.5%$226/sqft |
Source: DBAMLS #1223726 Report a problem | ||
| 4/5/2026 | Price change | $647,900-0.3%$227/sqft |
Source: DBAMLS #1223726 Report a problem | ||
| 3/4/2026 | Listed for sale | $649,900+4.4%$228/sqft |
Source: DBAMLS #1223726 Report a problem | ||
| 2/15/2024 | Sold | $622,500-6%$219/sqft |
Source: DBAMLS #1110068 Report a problem | ||
| 1/22/2024 | Pending sale | $662,000$232/sqft |
Source: DBAMLS #1110068 Report a problem | ||
| 12/18/2023 | Contingent | $662,000$232/sqft |
Source: DBAMLS #1110068 Report a problem | ||
| 6/4/2023 | Listed for sale | $662,000-5.4%$232/sqft |
Source: DBAMLS #1110068 Report a problem | ||
| 5/6/2023 | Listing removed | -- |
Source: DBAMLS #1104439 Report a problem | ||
| 2/3/2023 | Price change | $699,900-4.1%$246/sqft |
Source: DBAMLS #1104439 Report a problem | ||
| 1/9/2023 | Listed for sale | $729,900-7.8%$256/sqft |
Source: DBAMLS #1104439 Report a problem | ||
| 11/13/2022 | Listing removed | -- |
Source: DBAMLS #1099032 Report a problem | ||
| 8/1/2022 | Price change | $792,000-3.7%$278/sqft |
Source: DBAMLS #1099032 Report a problem | ||
| 7/13/2022 | Listed for sale | $822,222$289/sqft |
Source:  NSBBOR #1070516 Report a problem NSBBOR #1070516 Report a problem | ||
Public tax history
| Year | Property taxes | Tax assessment |
|---|---|---|
| 2025 | $9,974 +582.1% | $552,602 +194.3% |
| 2024 | $1,462 +5.7% | $187,769 +3% |
| 2023 | $1,384 -1.1% | $182,300 +3% |
| 2022 | $1,399 | $176,990 +3% |
| 2021 | -- | $171,835 +1.4% |
| 2020 | $1,404 | $169,463 +2.3% |
| 2019 | $1,404 +5.5% | $165,653 +1.9% |
| 2018 | $1,331 -1% | $162,564 +2.1% |
| 2017 | $1,344 -0.1% | $159,220 +2.1% |
| 2016 | $1,345 -4.1% | $155,945 +0.7% |
| 2015 | $1,403 -4.7% | $154,861 +0.8% |
| 2014 | $1,472 | $153,632 +1.5% |
| 2013 | -- | $151,362 +1.7% |
| 2012 | -- | $148,832 -2.7% |
| 2011 | -- | $152,916 +1.5% |
| 2010 | -- | $150,656 +2.7% |
| 2009 | -- | $146,695 +3.1% |
| 2007 | -- | $142,280 -0.5% |
| 2006 | -- | $142,974 +6.1% |
| 2005 | -- | $134,767 +3% |
| 2004 | -- | $130,842 +3.6% |
| 2003 | -- | $126,307 +2.4% |
| 2002 | -- | $123,347 +1.6% |
| 2001 | -- | $121,405 +7.6% |
| 2000 | -- | $112,881 |
Find assessor info on the county website
Monthly payment
Est. payment
Payment breakdown
Explore the cost of this home by adjusting the details. Changes won't be saved.Climate risks
Neighborhood: 32118
Nearby schools
GreatSchools rating
- 6/10Beachside Elementary SchoolGrades: PK-5Distance: 3.1 mi
- 4/10Campbell Middle SchoolGrades: 6-8Distance: 3.5 mi
- 7/10Seabreeze High SchoolGrades: 9-12Distance: 1.6 mi
Schools provided by the listing agent
- Elementary: Beachside
- Middle: Ormond Beach
- High: Seabreeze
Source: DBAMLS. This data may not be complete. We recommend contacting the local school district to confirm school assignments for this home.
- $480,1003 bd2 ba2.4k sqft1120 N Halifax Ave, Daytona Beach, FL 32118Off Market
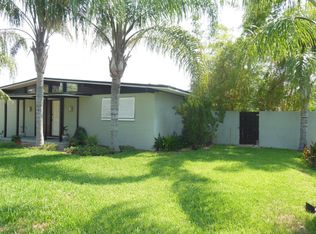
- $902,6004 bd3 ba2.8k sqft1128 N Halifax Ave, Daytona Beach, FL 32118Off Market
- $398,4003 bd2 ba2.6k sqft1239 Flagstone Dr, Daytona Beach, FL 32118Off Market
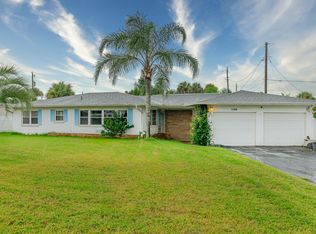
- $1,500-- sqftFlagstone Dr, Daytona Beach, FL 32118Off Market
- $367,8002 bd2 ba2.2k sqft1116 N Halifax Ave, Daytona Beach, FL 32118Off Market
- $577,2004 bd6 ba4.5k sqft1235 Flagstone Dr, Daytona Beach, FL 32118Off Market
- $497,8003 bd3 ba2.5k sqft1129 Jacaranda Ave, Daytona Beach, FL 32118Off Market
- $361,5003 bd2 ba1.9k sqft1123 Jacaranda Ave, Daytona Beach, FL 32118Off Market
A local agent can set up tours, give advice and negotiate with sellers.
A local lender can help you make sure your offer is ready when you are.
Similar homes
- $689,9005 bd3 ba2.5k sqft348 Brookline Ave, Daytona Beach, FL 32118For Sale
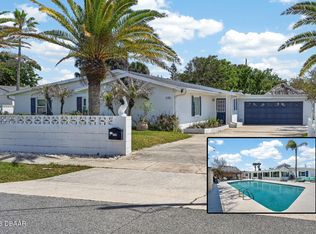
 MLS ID #1225490, Tracy Callahan, Realty Exchange, LLC.. DBAMLS
 - $550,0003 bd4 ba2.3k sqft2525 Coral Way W #1, Daytona Beach, FL 32118For Sale
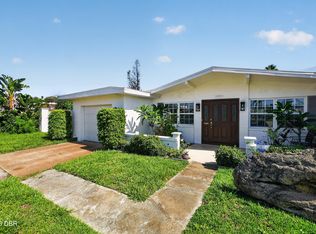 MLS ID #1228758, Terry Sitaram, Realty Pros Commercial. DBAMLS
 - $429,0002 bd3 ba1.6k sqft1124 Waverly Dr, Daytona Beach, FL 32118For Sale
 MLS ID #1224881, Debbie Ellis, EXP Realty LLC. DBAMLS
 - $590,0004 bd2 ba1.6k sqft87 Seton Trl, Ormond Beach, FL 32176For Sale
 MLS ID #1228142, Debbie Ellis, EXP Realty LLC. DBAMLS
 - $539,0004 bd2 ba2.3k sqft115 Gay Gayle Ter, Daytona Beach, FL 32118For SaleMLS ID #1228441, Sophia Smith, Realty Pros Assured. DBAMLS
- $500,0004 bd3 ba2.6k sqft43 Winding Creek Way, Ormond Beach, FL 32174For SaleMLS ID #1229106, Daniel Nitsch, Adams, Cameron & Co., Realtors. DBAMLS
- $599,0004 bd3 ba2.8k sqft55 Plaza Dr, Ormond Beach, FL 32176For SaleMLS ID #1227336, Doug Gernert, RE/MAX Signature. DBAMLS
- $549,0006 bd4 ba3.2k sqft932 Pelican Bay Dr, Daytona Beach, FL 32119For SaleMLS ID #1229002, Vivian Swartz, RE/MAX Signature. DBAMLS
- $549,9002 bd2 ba1.5k sqft255 Lexington Dr, Daytona Beach, FL 32114For SaleMLS ID #1227706, Stacy Kelly, EXP Realty LLC. DBAMLS
- $525,0002 bd2 ba1.6k sqft2013 Beaver Creek Dr, Port Orange, FL 32128For SaleMLS ID #1228908, Rachel McGrath, Premier Sotheby's International Realty. DBAMLS
- $675,0004 bd3 ba2.9k sqft33 Sandcastle Dr, Ormond Beach, FL 32176For SaleMLS ID #1227727, Kristi Brown, ERA Grizzard Real Estate. DBAMLS
- $644,9004 bd3 ba2.1k sqft57 Village Dr, Ormond Beach, FL 32174For SaleMLS ID #1224651, Terri Wilkinson, Realty Pros Assured. DBAMLS
- $624,9003 bd2 ba1.4k sqft149 Coral Cir, South Daytona, FL 32119For SaleMLS ID #1227488, Debbie Ellis, EXP Realty LLC. DBAMLS
- $474,9003 bd2 ba1.6k sqft2041 Halifax Dr, Port Orange, FL 32128For SaleMLS ID #1229182, Diane Caron, Team Caron Realty Inc. DBAMLS
- $549,0004 bd3 ba2.2k sqft6 Baywood Dr, Ormond Beach, FL 32174For SaleMLS ID #1224973, Aegidius Warmerdam, Miller Real Estate and Assoc.. DBAMLS
- $330,0003 bd2 ba1.6k sqft514 Eagle Dr, Holly Hill, FL 32117For SaleMLS ID #1229185, Michael Burgess, Realty Pros Assured. DBAMLS
- $359,9003 bd2 ba1.8k sqft31 Old Sunbeam Dr, South Daytona, FL 32119For SaleMLS ID #1228881, Raquel Sotolongo, Roy & Company. DBAMLS
- $612,0003 bd3 ba2.3k sqft27 Winding Creek Way, Ormond Beach, FL 32174For SaleMLS ID #1222698, Jim Sheehan, Better Homes & Gardens RE \ Synergy. DBAMLS
- $409,0004 bd4 ba1.8k sqft112 Center St, Daytona Beach, FL 32117For SaleMLS ID #1201623, Dan Lyonnais, Adams, Cameron & Co., Realtors. DBAMLS
- $595,0004 bd3 ba2.5k sqft3722 Longford Cir, Ormond Beach, FL 32174For SaleMLS ID #1225695, Tasha Sollowen, Adams, Cameron & Co., Realtors. DBAMLS
