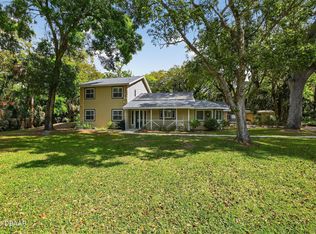
This home truly has it all! Located beachside Ormond Beach, this spacious 4-bedroom, 3-bath home with a dedicated office and 3-car garage offers nearly 3,000 square feet of living space on a large .32-acre fenced lot. Just a short walk or bike ride to the pristine no-drive beach, you'll enjoy the coastal lifestyle with peace of mind as major updates have already been completed. Some updates include a 2021 roof, 2022 HVAC system, 2022 tankless water heater, updated electrical, hurricane-rated impact windows and doors, whole-home generator, privacy fence, solar panels for energy savings, resurfaced pool, and a new driveway.
From the moment you arrive, you'll be impressed by the large circular driveway and welcoming screened front porch. Step inside and discover a thoughtfully designed floor plan perfect for multigenerational living or anyone who appreciates room to spread out. The home features a sunken living room, private office or den, spacious dining area, and an additional family room for gathering and entertaining.
At the heart of the home is the beautifully updated kitchen featuring a large cooktop island, granite countertops, double ovens, abundant cabinetry, and plenty of workspace for the home chef. The generously sized bedrooms offer walk-in closets, including a private owner's suite with an ensuite bath. One secondary bedroom also features its own ensuite bath, while two additional bedrooms share a convenient Jack-and-Jill bathroom.
Step outside to your private backyard oasis featuring a recently resurfaced oversized pool large enough for lap swimming, a relaxing hot tub, screened pool enclosure, and plenty of fenced yard space for pets, play, and outdoor entertainment.
With an unbeatable beachside location, exceptional living space, no HOA, and countless upgrades, this move-in-ready home offers the perfect combination of comfort, convenience, and coastal living. Nearby attractions include Bicentennial Park with tennis and pickleball courts, sports fields, a dog park, and playgrounds, as well as Tom Renick Park and Al Weeks Sr. North Shore Park for beach access and oceanfront recreation. Explore the scenic Ormond Scenic Loop & Trail, enjoy fishing and waterfront views along the Halifax River at Fortunato Park and Cassen Park, or spend the day at the historic Oceanside Country Club featuring golf, tennis, swimming, dining, and social activities. Make sure to check out the video, 3-D Tour, and floor plan and schedule your showing today!
Active
Price cut: $14K (7/7)
$675,000
33 Sandcastle Dr, Ormond Beach, FL 32176
4beds
2,996sqft
:
Get pre-qualified$4,517/mo
Single Family Residence, Residential
Built in 1974
0.31 Acres Lot
$-- Zestimate®
$225/sqft
$-- HOA
What's special
Screened pool enclosureLarge cooktop islandBeautifully updated kitchenPrivacy fenceResurfaced poolGenerously sized bedroomsDedicated office
- 44 days |
- 1,067 |
- 64 |
Zillow last checked:
Listing updated:
Listed by:
Kristi Brown 407-280-7858,
ERA Grizzard Real Estate
Source: DBAMLS,MLS#: 1227727
Facts & features
Interior
Bedrooms & bathrooms
- Bedrooms: 4
- Bathrooms: 3
- Full bathrooms: 3
Bedroom 1
- Level: Main
- Area: 227.5 Square Feet
- Dimensions: 13.00 x 17.50
Bedroom 2
- Level: Main
- Area: 176 Square Feet
- Dimensions: 11.00 x 16.00
Bathroom 3
- Level: Main
- Area: 222.75 Square Feet
- Dimensions: 13.50 x 16.50
Bathroom 4
- Level: Main
- Area: 144 Square Feet
- Dimensions: 9.00 x 16.00
Dining room
- Level: Main
- Area: 188 Square Feet
- Dimensions: 16.00 x 11.75
Family room
- Level: Main
- Area: 240 Square Feet
- Dimensions: 16.00 x 15.00
Kitchen
- Level: Main
- Area: 264 Square Feet
- Dimensions: 16.00 x 16.50
Living room
- Level: Main
- Area: 368 Square Feet
- Dimensions: 16.00 x 23.00
Office
- Level: Main
- Area: 88 Square Feet
- Dimensions: 8.00 x 11.00
Heating
- Central, Electric
Cooling
- Central Air
Appliances
- Included: Tankless Water Heater, Refrigerator, Microwave, Electric Cooktop, Double Oven, Dishwasher
- Laundry: In Garage
Features
- Breakfast Bar, Eat-in Kitchen, Entrance Foyer, Guest Suite, Jack and Jill Bath, Kitchen Island, Open Floorplan, Primary Bathroom - Tub with Shower, Split Bedrooms, Walk-In Closet(s)
- Flooring: Carpet, Laminate, Tile
- Doors: Impact Windows
Interior area
- Total structure area: 3,963
- Total interior livable area: 2,996 sqft
Video & virtual tour
Property
Parking
- Total spaces: 3
- Parking features: Attached, Circular Driveway, Garage
- Attached garage spaces: 3
- Has uncovered spaces: Yes
Accessibility
- Accessibility features: Accessible Bedroom, Accessible Doors
Features
- Levels: One
- Stories: 1
- Patio & porch: Front Porch, Screened
- Pool features: In Ground, Screen Enclosure
- Fencing: Privacy
- Has view: Yes
- View description: Pool
Lot
- Size: 0.31 Acres
- Dimensions: 110.0 ft x 125.0 ft
Details
- Parcel number: 420331000270
- Zoning description: Residential
Construction
Type & style
- Home type: SingleFamily
- Architectural style: Ranch
- Property subtype: Single Family Residence, Residential
Materials
- Frame, Stucco
- Foundation: Slab
- Roof: Shingle
Condition
- Updated/Remodeled
- New construction: No
- Year built: 1974
Utilities & green energy
- Electric: Whole House Generator
- Sewer: Public Sewer
- Water: Public
- Utilities for property: Propane, Electricity Connected, Sewer Connected, Water Connected
Green energy
- Energy efficient items: Windows
Community & HOA
Community
- Senior community: Yes
- Subdivision: Sandcastle
HOA
- Has HOA: No
Location
- Region: Ormond Beach
Financial & listing details
- Price per square foot: $225/sqft
- Tax assessed value: $579,313
- Annual tax amount: $8,719
- Date on market: 6/19/2026
- Listing terms: Cash,Conventional,FHA,VA Loan
- Electric utility on property: Yes
- Road surface type: Paved
Estimated market value
Not available
Estimated sales range
Not available
Not available
Price history
| Date | Event | Price |
|---|---|---|
| 7/7/2026 | Price change | $675,000-2%$225/sqft |
Source:  DBAMLS #1227727 Report a problem DBAMLS #1227727 Report a problem | ||
| 6/19/2026 | Listed for sale | $689,000+25.3%$230/sqft |
Source: DBAMLS #1227727 Report a problem | ||
| 7/28/2021 | Sold | $550,000$184/sqft |
Source: DBAMLS #1085579 Report a problem | ||
| 6/27/2021 | Pending sale | $550,000$184/sqft |
Source:  RE/MAX International #1085579 Report a problem RE/MAX International #1085579 Report a problem | ||
| 6/26/2021 | Listed for sale | $550,000+38.9%$184/sqft |
Source: RE/MAX International #1085579 Report a problem | ||
| 10/9/2019 | Listing removed | $395,900$132/sqft |
Source: 1st Global Realty of Florida #1044872 Report a problem | ||
| 5/18/2019 | Price change | $395,9000%$132/sqft |
Source: 1st Global Realty of Florida #1044872 Report a problem | ||
| 4/18/2019 | Listed for sale | $396,000+80%$132/sqft |
Source: 1st Global Realty of Florida #1044872 Report a problem | ||
| 7/18/2017 | Sold | $220,000$73/sqft |
Source: Public Record Report a problem | ||
Public tax history
| Year | Property taxes | Tax assessment |
|---|---|---|
| 2025 | $8,720 +4% | $575,300 +2.9% |
| 2024 | $8,383 +2.5% | $559,087 +3% |
| 2023 | $8,182 +4.6% | $542,803 +4.6% |
| 2022 | $7,821 | $518,921 +62.4% |
| 2021 | -- | $319,498 +10% |
| 2020 | $5,460 | $290,453 -14% |
| 2019 | $5,460 +6.3% | $337,837 +40.7% |
| 2018 | $5,136 +17.3% | $240,044 -9.4% |
| 2017 | $4,379 -13.3% | $264,939 +5.1% |
| 2016 | $5,053 +1.3% | $252,114 +30% |
| 2015 | $4,990 +89.3% | $193,985 +0.8% |
| 2014 | $2,636 | $192,445 +1.5% |
| 2013 | -- | $189,601 +1.7% |
| 2012 | -- | $186,432 +3% |
| 2011 | -- | $181,002 +1.5% |
| 2010 | -- | $178,327 +2.7% |
| 2009 | -- | $173,639 +3.1% |
| 2007 | -- | $168,414 -0.5% |
| 2006 | -- | $169,235 +6.1% |
| 2005 | -- | $159,520 +3% |
| 2004 | -- | $154,874 +1.9% |
| 2003 | -- | $151,986 +2.4% |
| 2002 | -- | $148,424 +1.6% |
| 2001 | -- | $146,087 +3% |
| 2000 | -- | $141,833 |
Find assessor info on the county website
Monthly payment
Est. payment
Payment breakdown
Explore the cost of this home by adjusting the details. Changes won't be saved.Climate risks
Neighborhood: 32176
Nearby schools
GreatSchools rating
- 6/10Beachside Elementary SchoolGrades: PK-5Distance: 2.4 mi
- 5/10Ormond Beach Middle SchoolGrades: 6-8Distance: 0.9 mi
- 7/10Seabreeze High SchoolGrades: 9-12Distance: 3.9 mi
Schools provided by the listing agent
- Elementary: Beachside
- Middle: Ormond Beach
- High: Seabreeze
Source: DBAMLS. This data may not be complete. We recommend contacting the local school district to confirm school assignments for this home.
- $444,9004 bd2 ba2.3k sqft43 Sandcastle Dr, Ormond Beach, FL 32176Off Market
- $412,8003 bd2 ba1.6k sqft52 Plaza Dr, Ormond Beach, FL 32176Off Market
- $405,7004 bd2 ba2.1k sqft23 Sandcastle Dr, Ormond Beach, FL 32176Off Market
- $429,7003 bd2 ba1.9k sqft54 Plaza Dr, Ormond Beach, FL 32176Off Market
- $393,5003 bd2 ba1.4k sqft50 Plaza Dr, Ormond Beach, FL 32176Off Market
- $677,1004 bd2 ba3.1k sqft22 Sandcastle Dr, Ormond Beach, FL 32176Off Market
- $622,2004 bd3 ba3.3k sqft32 Sandcastle Dr, Ormond Beach, FL 32176Off Market
- $633,6005 bd5 ba3.8k sqft56 Plaza Dr, Ormond Beach, FL 32176Off Market
A local agent can set up tours, give advice and negotiate with sellers.
A local lender can help you make sure your offer is ready when you are.
Similar homes
- $699,0003 bd2 ba3k sqft235 Ann Rustin Dr, Ormond Beach, FL 32176For Sale
 MLS ID #1227702, Listing Reciprocal, Nonmember office. DBAMLS
 - $685,0004 bd4 ba2.8k sqft40 Concord Dr, Ormond Beach, FL 32176For Sale
 MLS ID #1226521, Brian Sieg, Oceans Luxury Realty Full Service LLC. DBAMLS
 - $590,0004 bd2 ba1.6k sqft87 Seton Trl, Ormond Beach, FL 32176For Sale
 MLS ID #1228142, Debbie Ellis, EXP Realty LLC. DBAMLS
 - $644,9004 bd3 ba2.1k sqft57 Village Dr, Ormond Beach, FL 32174For Sale
 MLS ID #1224651, Terri Wilkinson, Realty Pros Assured. DBAMLS
 - $635,0004 bd3 ba3.2k sqft59 Shadowcreek Way, Ormond Beach, FL 32174For SaleMLS ID #1225441, Terri Wilkinson, Realty Pros Assured. DBAMLS
- $699,9003 bd3 ba3.3k sqft6 Broadwater Dr, Ormond Beach, FL 32174For SaleMLS ID #1224108, Ryan Adams, Adams, Cameron & Co., Realtors. DBAMLS
- $500,0004 bd3 ba2.6k sqft43 Winding Creek Way, Ormond Beach, FL 32174For SaleMLS ID #1229106, Daniel Nitsch, Adams, Cameron & Co., Realtors. DBAMLS
- $549,0004 bd3 ba2.2k sqft6 Baywood Dr, Ormond Beach, FL 32174For SaleMLS ID #1224973, Aegidius Warmerdam, Miller Real Estate and Assoc.. DBAMLS
- $899,9003 bd3 ba2.6k sqft697 John Anderson Dr, Daytona Beach, FL 32124For SaleMLS ID #1228307, Marta Pascale, Adams, Cameron & Co., Realtors. DBAMLS
- $599,9004 bd3 ba2.5k sqft3 Echo Woods Way, Ormond Beach, FL 32174For SaleMLS ID #1228184, Steven Thomas, Trademark Realty Group LLC. DBAMLS
- $689,9005 bd3 ba2.5k sqft348 Brookline Ave, Daytona Beach, FL 32118For SaleMLS ID #1225490, Tracy Callahan, Realty Exchange, LLC.. DBAMLS
- $340,0002 bd2 ba1.5k sqft768 Knollview Blvd, Ormond Beach, FL 32174For SaleMLS ID #1229188, Brianna Carollo, Realty Pros Assured. DBAMLS
- $584,0005 bd3 ba2.8k sqft10 Cotton Mill Ct, Ormond Beach, FL 32174For SaleMLS ID #1226690, Nancy Cortez, Adams, Cameron & Co., Realtors. DBAMLS
- $640,0005 bd3 ba2.9k sqft175 Deep Woods Way, Ormond Beach, FL 32174For SaleMLS ID #1223593, Listing Reciprocal, Nonmember office. DBAMLS
- $430,0005 bd3 ba3k sqft5 Pebble Beach Dr, Ormond Beach, FL 32174For SaleMLS ID #1227525, Will Ferro, LPT Realty, LLC. DBAMLS
- $519,5002 bd2 ba1.6k sqft2315 Bonnie View Dr, Ormond Beach, FL 32176For SaleMLS ID #1227789, Kathy DeLanoy, Delco Realty Group Inc.. DBAMLS
- $630,9004 bd3 ba2.4k sqft685 Aldenham Ln, Ormond Beach, FL 32174For SaleMLS ID #1224377, Debra Sachs, Venture Development Realty, Inc. DBAMLS
- $400,0002 bd2 ba1.8k sqft123 Royal Dunes Blvd, Ormond Beach, FL 32176For SaleMLS ID #1227208, Will Ferro, LPT Realty, LLC. DBAMLS
- $980,0004 bd3 ba2.2k sqft103 Peninsula Winds Dr, Ormond Beach, FL 32176For SaleMLS ID #1221515, Robert Jenkins, A.H. Stone & Associates Inc. DBAMLS
- $499,0003 bd2 ba2.6k sqft4 Archangel Cir, Ormond Beach, FL 32174For SaleMLS ID #1228495, Aegidius Warmerdam, Miller Real Estate and Assoc.. DBAMLS
