Wake up to ocean breezes in this spacious 4-bed, 3-bath home with dual primary suites--one up, one down--perfect for guests or multigenerational living. Plenty of room for all with 2,817 sqft of living, an open floor plan, formal dining, and a spacious bright family room. The upstairs suite features high ceilings, a coffee bar, huge walk-in closet, an air conditioned storage area and 2 balconies to enjoy sunsets and cool breezes. Roof 2025, new fence, and fresh interior paint. This is an ideal retreat with lush tropical landscaping, large back deck, and an outdoor bar area that makes entertaining easy. Rinse off in the outdoor shower after walking to the beach or river. Coastal living at its best--close to shops, dining, the ocean, and Intracoastal! Fresh eggs! Chicken coup and chickens can convey.
Active
$599,000
55 Plaza Dr, Ormond Beach, FL 32176
4beds
2,817sqft
Single Family Residence, Residential
Built in 1987
6,969 Square Feet Lot
$-- Zestimate®
$213/sqft
$-- HOA
What's special
Lush tropical landscapingOpen floor planLarge back deckCoffee barSpacious bright family roomFormal diningOutdoor shower
- 76 days |
- 437 |
- 19 |
Zillow last checked:
Listing updated:
Listed by:
Doug Gernert 386-673-7001,
RE/MAX Signature
Source: DBAMLS,MLS#: 1227336
Facts & features
Interior
Bedrooms & bathrooms
- Bedrooms: 4
- Bathrooms: 3
- Full bathrooms: 3
Bedroom 1
- Description: Downstairs Primary
- Level: Main
- Area: 260 Square Feet
- Dimensions: 13.00 x 20.00
Bedroom 2
- Description: Upstairs Primary
- Level: Upper
- Area: 289 Square Feet
- Dimensions: 17.00 x 17.00
Bedroom 3
- Level: Main
- Area: 144 Square Feet
- Dimensions: 12.00 x 12.00
Bedroom 4
- Level: Main
- Area: 110 Square Feet
- Dimensions: 10.00 x 11.00
Dining room
- Level: Main
- Area: 130 Square Feet
- Dimensions: 10.00 x 13.00
Family room
- Level: Main
- Area: 289 Square Feet
- Dimensions: 17.00 x 17.00
Kitchen
- Level: Main
- Area: 234 Square Feet
- Dimensions: 13.00 x 18.00
Heating
- Central, Electric, Zoned
Cooling
- Central Air, Electric, Multi Units
Appliances
- Included: Refrigerator, Microwave, Electric Range, Dishwasher
Features
- Breakfast Bar, Ceiling Fan(s), Eat-in Kitchen, Entrance Foyer, Guest Suite, In-Law Floorplan, Open Floorplan, Pantry, Primary Bathroom - Shower No Tub, Primary Bathroom -Tub with Separate Shower, Primary Downstairs, Split Bedrooms, Walk-In Closet(s)
- Flooring: Carpet, Tile, Wood
Interior area
- Total structure area: 3,168
- Total interior livable area: 2,817 sqft
Property
Parking
- Total spaces: 1
- Parking features: Attached, Garage
- Attached garage spaces: 1
Features
- Levels: Two
- Stories: 2
- Patio & porch: Deck, Front Porch, Porch, Rear Porch
- Exterior features: Balcony, Outdoor Shower
- Fencing: Back Yard,Privacy,Vinyl
Lot
- Size: 6,969 Square Feet
- Dimensions: 75.0 ft x 95.0 ft
- Features: Sprinklers In Front
Details
- Parcel number: 420300030081
Construction
Type & style
- Home type: SingleFamily
- Architectural style: Contemporary
- Property subtype: Single Family Residence, Residential
Materials
- Block, Stucco
- Foundation: Slab
- Roof: Shingle
Condition
- New construction: No
- Year built: 1987
Utilities & green energy
- Sewer: Septic Tank
- Water: Public
- Utilities for property: Electricity Connected, Sewer Not Available, Water Connected
Community & HOA
Community
- Subdivision: Not In Subdivision
HOA
- Has HOA: No
Location
- Region: Ormond Beach
Financial & listing details
- Price per square foot: $213/sqft
- Tax assessed value: $484,010
- Annual tax amount: $3,296
- Date on market: 6/9/2026
- Listing terms: Cash,Conventional,FHA,VA Loan
- Electric utility on property: Yes
- Road surface type: Asphalt
Estimated market value
Not available
Estimated sales range
Not available
Not available
Price history
| Date | Event | Price |
|---|---|---|
| 6/9/2026 | Listed for sale | $599,000-13.8%$213/sqft |
Source:  DBAMLS #1227336 Report a problem DBAMLS #1227336 Report a problem | ||
| 11/3/2025 | Listing removed | $695,000$247/sqft |
Source:  Stellar MLS #FC310867 Report a problem Stellar MLS #FC310867 Report a problem | ||
| 6/30/2025 | Listed for sale | $695,000+2680%$247/sqft |
Source: DBAMLS #1215118 Report a problem | ||
| 3/1/1986 | Sold | $25,000$9/sqft |
Source: Agent Provided Report a problem | ||
Public tax history
| Year | Property taxes | Tax assessment |
|---|---|---|
| 2025 | $3,296 +1.8% | $209,176 +2.9% |
| 2024 | $3,238 +2.8% | $203,281 +3% |
| 2023 | $3,150 +2.4% | $197,361 +3% |
| 2022 | $3,077 | $191,613 +3% |
| 2021 | -- | $186,032 +1.4% |
| 2020 | $3,101 | $183,464 +2.3% |
| 2019 | $3,101 +1.1% | $179,339 +1.9% |
| 2018 | $3,067 +1.2% | $175,995 +2.1% |
| 2017 | $3,032 +0.4% | $172,375 +2.1% |
| 2016 | $3,019 0% | $168,830 +0.7% |
| 2015 | $3,019 -0.4% | $167,656 +0.8% |
| 2014 | $3,032 | $166,325 +1.5% |
| 2013 | -- | $163,867 +1.7% |
| 2012 | -- | $161,128 +3% |
| 2011 | -- | $156,435 +1.5% |
| 2010 | -- | $154,123 +2.7% |
| 2009 | -- | $150,071 +3.1% |
| 2007 | -- | $145,554 -0.5% |
| 2006 | -- | $146,264 +6.1% |
| 2005 | -- | $137,868 +3% |
| 2004 | -- | $133,852 +1.9% |
| 2003 | -- | $131,356 +2.4% |
| 2002 | -- | $128,277 +1.6% |
| 2001 | -- | $126,257 +3% |
| 2000 | -- | $122,580 |
Find assessor info on the county website
Monthly payment
Est. payment
Payment breakdown
Explore the cost of this home by adjusting the details. Changes won't be saved.Climate risks
Neighborhood: Ormond-by-the-Sea
Getting around
26 / 100
Car-DependentNearby schools
GreatSchools rating
- 6/10Beachside Elementary SchoolGrades: PK-5Distance: 2.4 mi
- 5/10Ormond Beach Middle SchoolGrades: 6-8Distance: 0.9 mi
- 7/10Seabreeze High SchoolGrades: 9-12Distance: 3.9 mi
- $360,7003 bd2 ba1.2k sqft53 Plaza Dr, Ormond Beach, FL 32176Off Market
- $414,6003 bd2 ba1.7k sqft57 Plaza Dr, Ormond Beach, FL 32176Off Market
- $336,4003 bd2 ba1.5k sqft1210 Riverbreeze Blvd, Ormond Beach, FL 32176Off Market
- $319,4003 bd3 ba1.9k sqft1208 Riverbreeze Blvd, Ormond Beach, FL 32176Off Market
- $349,9004 bd3 ba2k sqft51 Plaza Dr, Ormond Beach, FL 32176Off Market
- $310,1002 bd2 ba1k sqft1212 Riverbreeze Blvd, Ormond Beach, FL 32176Off Market
- $437,2003 bd2 ba1.9k sqft54 Plaza Dr, Ormond Beach, FL 32176Off Market
- $479,5003 bd2 ba2.1k sqft59 Plaza Dr, Ormond Beach, FL 32176Off Market
A local agent can set up tours, give advice and negotiate with sellers.
Similar homes
- $699,0003 bd2 ba3k sqft235 Ann Rustin Dr, Ormond Beach, FL 32176For Sale
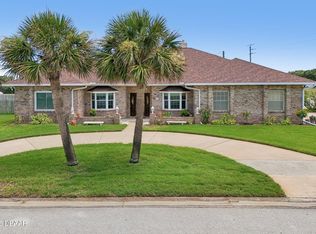
 MLS ID #1227702, Listing Reciprocal, Nonmember office. DBAMLS
 - $675,0004 bd4 ba2.8k sqft40 Concord Dr, Ormond Beach, FL 32176For Sale
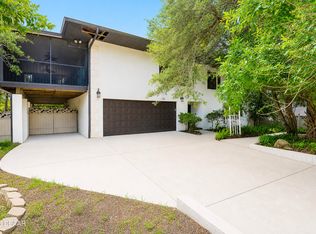 MLS ID #1226521, Brian Sieg, Oceans Luxury Realty Full Service LLC. DBAMLS
 - $550,0004 bd3 ba2.5k sqft3722 Longford Cir, Ormond Beach, FL 32174For Sale
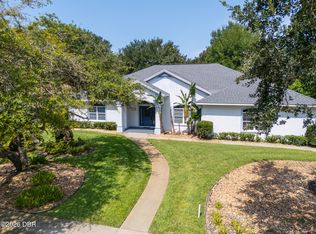 MLS ID #1229872, Jack Corbett, Coldwell Banker Premier Properties. DBAMLS
 - $545,0004 bd3 ba2.7k sqft5 Watercliff Ln, Ormond Beach, FL 32174For Sale
 MLS ID #1228209, Jonathan Gildon, Realty Pros Assured. DBAMLS
 - $578,5005 bd3 ba2.8k sqft10 Cotton Mill Ct, Ormond Beach, FL 32174For SaleMLS ID #1226690, Nancy Cortez, Adams, Cameron & Co., Realtors. DBAMLS
- $575,0004 bd3 ba2.5k sqft15 Deep Woods Way, Ormond Beach, FL 32174For SaleMLS ID #1227985, Ian Anderson, EXP Realty LLC. DBAMLS
- $450,0003 bd2 ba1.8k sqft9 Juniper Dr, Ormond Beach, FL 32176For SaleMLS ID #1228768, ReRe K Anderson, Adams, Cameron & Co., Realtors. DBAMLS
- $499,9994 bd2 ba2k sqft1283 Royal Pointe Ln, Ormond Beach, FL 32174For SaleMLS ID #1229997, James Brodick, Realty Pros Assured. DBAMLS
- $519,5002 bd2 ba1.6k sqft2315 Bonnie View Dr, Ormond Beach, FL 32176For SaleMLS ID #1227789, Kathy DeLanoy, Delco Realty Group Inc.. DBAMLS
- $589,8995 bd4 ba2.8k sqft1124 N Halifax Ave, Daytona Beach, FL 32118For SaleMLS ID #1226954, Samara Grant, Coldwell Banker Coast Realty. DBAMLS
- $612,0003 bd3 ba2.3k sqft27 Winding Creek Way, Ormond Beach, FL 32174For SaleMLS ID #1222698, Jim Sheehan, Better Homes & Gardens RE \ Synergy. DBAMLS
- $635,0003 bd4 ba2.6k sqft1 John Anderson Dr APT 301, Ormond Beach, FL 32176For SaleMLS ID #1222909, Jennifer Kulzer, Realty Pros Assured. DBAMLS
- $640,0005 bd3 ba2.9k sqft175 Deep Woods Way, Ormond Beach, FL 32174For SaleMLS ID #1223593, Listing Reciprocal, Nonmember office. DBAMLS
- $849,9003 bd3 ba2.6k sqft697 John Anderson Dr, Daytona Beach, FL 32124For SaleMLS ID #1228307, Marta Pascale, Adams, Cameron & Co., Realtors. DBAMLS
- $400,0002 bd2 ba1.8k sqft123 Royal Dunes Blvd, Ormond Beach, FL 32176For SaleMLS ID #1227208, Will Ferro, LPT Realty, LLC. DBAMLS
- $434,0003 bd3 ba2.2k sqft7 Waterfront Ct, Ormond Beach, FL 32174For SaleMLS ID #1226341, Marta Pascale, Adams, Cameron & Co., Realtors. DBAMLS
- $449,0003 bd2 ba1.8k sqft12 Cameo Cir, Ormond Beach, FL 32174For SaleMLS ID #1225021, Stephen Hachey, Flat Fee MLS Realty. DBAMLS
- $439,0003 bd2 ba2k sqft117 Sawtooth Ln, Ormond Beach, FL 32174For SaleMLS ID #1229634, Ray Hayyat, EXP Realty LLC. DBAMLS
- $320,0003 bd2 ba1.4k sqft16 Laurel Oaks Cir, Ormond Beach, FL 32174For SaleMLS ID #1229983, Ann Licate Deckman, Realty One Group Evolve. DBAMLS
- $535,0003 bd2 ba2.1k sqft456 Chelsea Place Ave, Ormond Beach, FL 32174For SaleMLS ID #1227695, Elliott Rosser, Redfin Corporation. DBAMLS
