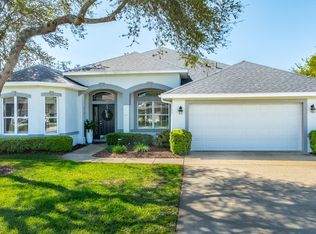
Welcome to this beautiful 4-bedroom, 2-bath pool home in the highly sought-after gated community of Plantation Bay! With an open and spacious layout, this home offers the perfect combination of comfort, functionality, and Florida living. The main living areas feature tall ceilings, elegant moulding, large baseboards, plantation shutters, and a cozy gas fireplace. Granite countertops, a pantry, and an open layout make the kitchen ideal for everyday living and entertaining. Sliders and doors provide seamless access to the screened pool area, where you'll find a paved pool deck and a heated chlorine pool. The desirable split floor plan offers privacy for the primary suite, which features a spacious bedroom with a tray ceiling and private access to the pool. The oversized primary bathroom includes a soaking tub, separate shower, and large walk-in closet. The fourth bedroom is currently more suited as a flex room or home office, but includes a window and closet, offering versatility for your needs. The guest bathroom also provides convenient access to the pool area. Tile flooring runs throughout the main living spaces, with carpet in the bedrooms. The washer and dryer will convey. Major updates include a new roof in 2023, pool refinished in 2023, A/C in 2019, and water heater original. Surrounded by beautiful landscaping and located in the desirable Plantation Bay community, this home offers an exceptional opportunity in a fantastic location. Schedule your private showing today! All information deemed to be accurate, but not guaranteed.
Active
$499,999
1283 Royal Pointe Ln, Ormond Beach, FL 32174
4beds
2,029sqft
Single Family Residence, Residential
Built in 2004
8,276 Square Feet Lot
$482,200 Zestimate®
$246/sqft
$121/mo HOA
What's special
Screened pool areaCozy gas fireplaceHeated chlorine poolGranite countertopsTall ceilingsPaved pool deckLarge baseboards
- 16 days
- 1,003
- 57
Zillow last checked:
Listing updated:
Listed by:
James Brodick 386-527-5027,
Realty Pros Assured,
Ashley Brodick 386-473-8247
Source: DBAMLS,MLS#: 1229997
Facts & features
Interior
Bedrooms & bathrooms
- Bedrooms: 4
- Bathrooms: 2
- Full bathrooms: 2
Bedroom 1
- Level: Main
- Area: 195 Square Feet
- Dimensions: 13.00 x 15.00
Kitchen
- Level: Main
- Area: 162 Square Feet
- Dimensions: 9.00 x 18.00
Heating
- Central
Cooling
- Central Air
Appliances
- Included: Washer, Refrigerator, Microwave, Electric Oven, Dryer, Dishwasher
- Laundry: In Unit
Features
- Ceiling Fan(s), Eat-in Kitchen, Kitchen Island, Open Floorplan, Pantry, Split Bedrooms, Walk-In Closet(s)
- Flooring: Carpet, Tile
- Has fireplace: Yes
- Fireplace features: Gas
Interior area
- Total structure area: 2,830
- Total interior livable area: 2,029 sqft
Property
Parking
- Total spaces: 2
- Parking features: Garage
- Garage spaces: 2
Features
- Levels: One
- Stories: 1
- Patio & porch: Rear Porch, Screened
- Pool features: In Ground, Heated, Screen Enclosure
- Has view: Yes
- View description: Pond
- Has water view: Yes
- Water view: Pond
Lot
- Size: 8,276 Square Feet
- Dimensions: 72.0 ft x 120.0 ft
Details
- Parcel number: 312304000240
Construction
Type & style
- Home type: SingleFamily
- Architectural style: Traditional
- Property subtype: Single Family Residence, Residential
Materials
- Block, Concrete, Stucco
- Foundation: Slab
- Roof: Shingle
Condition
- New construction: No
- Year built: 2004
Utilities & green energy
- Sewer: Public Sewer
- Water: Public
- Utilities for property: Cable Available, Electricity Connected, Sewer Connected, Water Connected
Community & HOA
Community
- Security: 24 Hour Security, Gated with Guard, Security Gate
- Subdivision: Plantation Bay
HOA
- Has HOA: Yes
- Amenities included: Basketball Court, Clubhouse, Fitness Center, Gated, Golf Course, Jogging Path, Park, Pool, Security, Tennis Court(s)
- Services included: Maintenance Structure, Security
- HOA fee: $363 quarterly
Location
- Region: Ormond Beach
Financial & listing details
- Price per square foot: $246/sqft
- Tax assessed value: $499,361
- Annual tax amount: $3,848
- Date on market: 8/23/2026
- Listing terms: Cash,Conventional,FHA,VA Loan
- Electric utility on property: Yes
- Road surface type: Paved
Estimated market value
$482,200
$458,000 - $506,000
$3,145/mo
Price history
| Date | Event | Price |
|---|---|---|
| 8/23/2026 | Listed for sale | $499,999-4.8%$246/sqft |
Source:  DBAMLS #1229997 Report a problem DBAMLS #1229997 Report a problem | ||
| 7/19/2026 | Listing removed | $525,000$259/sqft |
Source: DBAMLS #1217536 Report a problem | ||
| 7/3/2026 | Price change | $525,000-1.9%$259/sqft |
Source: DBAMLS #1217536 Report a problem | ||
| 5/15/2026 | Price change | $535,000-1.8%$264/sqft |
Source: DBAMLS #1217536 Report a problem | ||
| 3/18/2026 | Price change | $545,000-1.8%$269/sqft |
Source: DBAMLS #1217536 Report a problem | ||
| 1/7/2026 | Price change | $555,000-1.8%$274/sqft |
Source: DBAMLS #1217536 Report a problem | ||
| 10/22/2025 | Price change | $565,000-1.7%$278/sqft |
Source: DBAMLS #1217536 Report a problem | ||
| 10/2/2025 | Price change | $575,000-3.4%$283/sqft |
Source: DBAMLS #1217536 Report a problem | ||
| 9/4/2025 | Listed for sale | $595,000+108.1%$293/sqft |
Source: DBAMLS #1217536 Report a problem | ||
| 9/16/2004 | Sold | $285,945$141/sqft |
Source: Public Record Report a problem | ||
Public tax history
| Year | Property taxes | Tax assessment |
|---|---|---|
| 2025 | $3,848 +1.7% | $242,613 +2.9% |
| 2024 | $3,783 +2.6% | $235,776 +3% |
| 2023 | $3,687 +2% | $228,909 +3% |
| 2022 | $3,616 | $222,242 +3% |
| 2021 | -- | $215,769 +1.4% |
| 2020 | $3,653 | $212,790 +2.3% |
| 2019 | $3,653 +1% | $208,006 +1.9% |
| 2018 | $3,616 +1.1% | $204,128 +2.1% |
| 2017 | $3,576 +0.1% | $199,929 +2.1% |
| 2016 | $3,572 -0.2% | $195,817 +0.7% |
| 2015 | $3,580 -0.7% | $194,456 +0.8% |
| 2014 | $3,605 | $192,913 +1.5% |
| 2013 | -- | $190,062 +1.7% |
| 2012 | -- | $186,885 +0.6% |
| 2011 | -- | $185,846 -1.2% |
| 2010 | -- | $188,063 -10.2% |
| 2009 | -- | $209,381 -12.1% |
| 2007 | -- | $238,304 -0.5% |
| 2006 | -- | $239,467 +6.1% |
| 2005 | -- | $225,720 +6978.1% |
| 2003 | -- | $3,189 |
Find assessor info on the county website
Monthly payment
Est. payment
Payment breakdown
Explore the cost of this home by adjusting the details. Changes won't be saved.Climate risks
Neighborhood: 32174
- $511,7003 bd2 ba2.1k sqft1285 Royal Pointe Ln, Ormond Beach, FL 32174Off Market
- $489,0003 bd2 ba1.9k sqft1281 Royal Pointe Ln, Ormond Beach, FL 32174Off Market
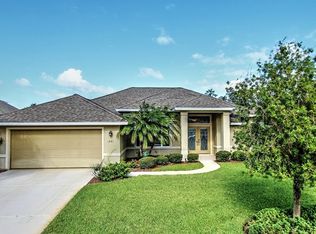
- $590,0003 bd2 ba1.9k sqft1287 Royal Pointe Ln, Ormond Beach, FL 32174Sold
- $398,6003 bd2 ba2.5k sqft1279 Royal Pointe Ln, Ormond Beach, FL 32174Off Market

Similar homes
- $543,9004 bd2 ba2.4k sqft1280 Harwick Ln, Ormond Beach, FL 32174For Sale
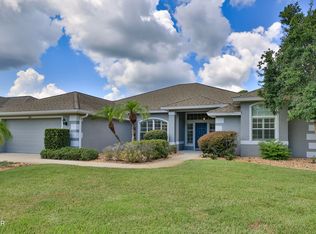
 MLS ID #1229711, Dee McCabe, Realty Evolution Inc. DBAMLS
 - $500,0003 bd2 ba1.8k sqft438 Long Cove Rd, Ormond Beach, FL 32174For Sale
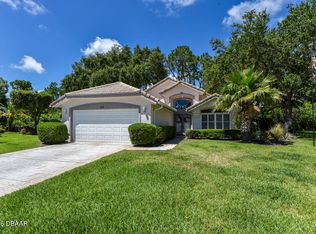 MLS ID #1225319, Will Ferro, LPT Realty, LLC. DBAMLS
 - $550,0004 bd3 ba2.5k sqft3722 Longford Cir, Ormond Beach, FL 32174For Sale
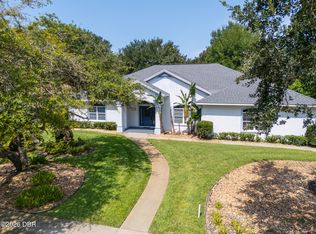 MLS ID #1229872, Jack Corbett, Coldwell Banker Premier Properties. DBAMLS
 - $519,0004 bd3 ba2.4k sqft1328 Antrim Cir, Ormond Beach, FL 32174For Sale
 MLS ID #1225203, David Lieb, RE/MAX Signature. DBAMLS
 - $445,0003 bd2 ba2k sqft38 Timucuan Dr, Ormond Beach, FL 32174For SaleMLS ID #1230247, Jonathan Gildon, Realty Pros Assured. DBAMLS
- $474,9003 bd2 ba2.1k sqft409 Seabrook Rd, Ormond Beach, FL 32174For SaleMLS ID #1224347, Jeremy Reidenberg, Adams, Cameron & Co., Realtors. DBAMLS
- $615,0004 bd3 ba2.4k sqft685 Aldenham Ln, Ormond Beach, FL 32174For SaleMLS ID #1224377, Debra Sachs, Venture Development Realty, Inc. DBAMLS
- $535,0004 bd3 ba2.7k sqft5 Watercliff Ln, Ormond Beach, FL 32174For SaleMLS ID #1228209, Jonathan Gildon, Realty Pros Assured. DBAMLS
- $479,9003 bd2 ba2.2k sqft3763 Carrick Dr, Ormond Beach, FL 32174For SaleMLS ID #1222469, Jane Vasiliades, Ormond Realty. DBAMLS
- $475,0004 bd2 ba2.4k sqft28 Peruvian Ln, Ormond Beach, FL 32174For SaleMLS ID #1218190, Patricia McKinley, Realty Pros Assured. DBAMLS
- $379,9004 bd2 ba1.8k sqft246 Sandoval Dr, Ormond Beach, FL 32174For SaleMLS ID #1230479, Amanda Merry, Simply Real Estate. DBAMLS
- $520,0003 bd2 ba2.3k sqft133 Creek Forest Ln, Ormond Beach, FL 32174For SaleMLS ID #1226496, Amy Rugg, Ted Rugg & Associates LLC. DBAMLS
- $480,9003 bd3 ba1.8k sqft1106 Shockney Dr, Ormond Beach, FL 32174For SaleMLS ID #1224422, Robert Page, Adams, Cameron & Co., Realtors. DBAMLS
- $435,0004 bd3 ba2.5k sqft50 Herringbone Way, Ormond Beach, FL 32174For SaleMLS ID #1229255, Doug Gernert, RE/MAX Signature. DBAMLS
- $489,0003 bd2 ba2.6k sqft4 Archangel Cir, Ormond Beach, FL 32174For SaleMLS ID #1228495, Aegidius Warmerdam, Miller Real Estate and Assoc.. DBAMLS
- $669,0004 bd3 ba2.3k sqft2844 Monaghan Dr, Ormond Beach, FL 32174For SaleMLS ID #1230292, Diana Gonzalez, Adams, Cameron & Co., Realtors. DBAMLS
- $535,0003 bd2 ba2.1k sqft456 Chelsea Place Ave, Ormond Beach, FL 32174For SaleMLS ID #1227695, Elliott Rosser, Redfin Corporation. DBAMLS
- $549,9004 bd2 ba2.2k sqft101 Briargate Look, Ormond Beach, FL 32174For SaleMLS ID #1226968, Patricia McKinley, Realty Pros Assured. DBAMLS
