This is a rare opportunity to live in a home so loved by the sellers, it's condition is immaculate down to every detail. When you enter the double lead glass door entry, the warmth of the wood floors, high coffered ceilings, fireplace and large open floor plan will then take you outdoors. This lanai enclosed pool home sits high on a lakefront lot that is wrapped in wooded preserves. The solitude and sanctuary of this view will have you linger longer. The Solar salt water heated pool and spa has an additional propane heater for the spa, waterfall, fountain, and a Travertine stone pool deck and patio. The covered patio area is large enough for entertaining and has two Sunsetter Awnings for privacy and sun protection. The Primary Bedroom features a beautiful updated bathroom, walk in custom closets, tray ceilings and a large sitting area to enjoy those views. The kitchen is also updated with quartz counters, subway tile backsplash, soft close cabinets, stainless steel appliances, counter bar and an eat in dining area surrounded by windows overlooking the pool lake and woods view. Built-in surround sound system for home entertainment enjoyment, updated LED Lighting both interior and exterior, impact resistant windows, 80 Gallon Solar hot water heater, four-foot extended garage with generator plug-ins, hurricane rated garage door with new opener, poly coated floors, and floored attic for additional storage. Dont worry about the roof...it is new too! A guest bedroom features Murphy custom office and bed built-ins and custom closets. A list of all the features and updates are located in the photo tab for all the added care and updates done by the sellers. A floorplan is also located there to appreciate the flow of this fantastic home. It is time to live the dream
Closed
$590,000
1287 Royal Pointe Ln, Ormond Beach, FL 32174
3beds
1,941sqft
Single Family Residence, Residential
Built in 2004
8,712 Square Feet Lot
$586,700 Zestimate®
$304/sqft
$3,002 Estimated rent
Home value
$586,700
$528,000 - $651,000
$3,002/mo
Zestimate® history
Owner options
List your home for rent
$3,002/mo
Rent Zestimate®
Find your next renter with Zillow Rental Manager. Plus, with online applications, you can quickly screen prospective tenants – for free.
$3,002/mo
Rent Zestimate®
Refinance and save
$4,402/mo
Est. payment
Refinancing to a lower rate could help reduce your monthly payments and save thousands over the life of the loan.
$4,402/mo
Est. payment
Explore your selling options
Work with a Zillow partner agent
Leverage their expertise and Zillow's premium Showcase listings to get your home seen by more buyers.
Get startedList with your own agent
Get your home in front of millions of buyers by listing it on Zillow.
Learn how to do itSell it yourself
Take full control of how buyers see your home on Zillow by listing For Sale by Owner (FSBO).
List your homeWhat's special
Lakefront lotLanai enclosed poolTravertine stone pool deckQuartz countersSunsetter awningsHigh coffered ceilingsSurround sound system
Zillow last checked:
Listing updated:
Listed by:
Denise Hutchinson 386-453-3843,
Coldwell Banker Premier Properties
Bought with:
Michelle Cecchini, 3104448
Shell Realty LLC
Source: DBAMLS,MLS#: 1205390
Facts & features
Interior
Bedrooms & bathrooms
- Bedrooms: 3
- Bathrooms: 2
- Full bathrooms: 2
Bedroom 1
- Description: Primary
- Level: Main
- Area: 369.74 Square Feet
- Dimensions: 13.30 x 27.80
Bedroom 2
- Area: 138.6 Square Feet
- Dimensions: 11.00 x 12.60
Bedroom 3
- Description: Built In Murphy Bed and Office
- Area: 111.21 Square Feet
- Dimensions: 10.11 x 11.00
Primary bathroom
- Area: 118.68 Square Feet
- Dimensions: 9.80 x 12.11
Dining room
- Description: Open Floor Plan
- Area: 1174.8 Square Feet
- Dimensions: 97.90 x 12.00
Family room
- Description: Fireplace
- Area: 239.98 Square Feet
- Dimensions: 14.20 x 16.90
Kitchen
- Level: Main
- Area: 183.7 Square Feet
- Dimensions: 11.00 x 16.70
Laundry
- Area: 44.25 Square Feet
- Dimensions: 5.90 x 7.50
Living room
- Description: Open to Family and DIning Room
- Area: 210.16 Square Feet
- Dimensions: 14.20 x 14.80
Other
- Description: Breakfast Nook
- Area: 84.63 Square Feet
- Dimensions: 9.10 x 9.30
Other
- Description: Screened Patio/Pool area
- Area: 1587.6 Square Feet
- Dimensions: 39.20 x 40.50
Other
- Description: Oversized Garage
- Area: 566.39 Square Feet
- Dimensions: 20.90 x 27.10
Heating
- Central, Electric, Heat Pump, Other
Cooling
- Electric, Other
Appliances
- Included: Washer, Solar Hot Water, Refrigerator, Microwave, Ice Maker, ENERGY STAR Qualified Water Heater, Electric Range, Dryer, Disposal, Dishwasher
- Laundry: Electric Dryer Hookup, Washer Hookup
Features
- Breakfast Bar, Breakfast Nook, Built-in Features, Ceiling Fan(s), Entrance Foyer, Open Floorplan, Pantry, Primary Bathroom -Tub with Separate Shower, Smart Home, Split Bedrooms, Walk-In Closet(s)
- Flooring: Tile, Wood
- Number of fireplaces: 1
- Fireplace features: Other
Interior area
- Total structure area: 3,782
- Total interior livable area: 1,941 sqft
Property
Parking
- Total spaces: 2
- Parking features: Garage, Garage Door Opener
- Garage spaces: 2
Features
- Levels: One
- Stories: 1
- Patio & porch: Awning(s), Covered, Porch, Screened
- Pool features: In Ground, Heated, Screen Enclosure, Solar Heat, Waterfall
- Has spa: Yes
- Spa features: Heated, In Ground, Private
- Has view: Yes
- View description: Pond, Protected Preserve, Trees/Woods
- Has water view: Yes
- Water view: Pond
- Waterfront features: Pond
Lot
- Size: 8,712 Square Feet
- Dimensions: 72 x 120
- Features: Cul-De-Sac, Sprinklers In Front, Sprinklers In Rear
Details
- Parcel number: 312304000220
Construction
Type & style
- Home type: SingleFamily
- Architectural style: Craftsman
- Property subtype: Single Family Residence, Residential
Materials
- Block, Stucco
- Foundation: Slab
- Roof: Shingle
Condition
- Updated/Remodeled
- New construction: No
- Year built: 2004
Utilities & green energy
- Sewer: Public Sewer
- Water: Public
- Utilities for property: Propane, Cable Connected, Electricity Connected, Natural Gas Not Available, Sewer Connected, Water Connected, Other
Green energy
- Energy efficient items: Thermostat, Water Heater
Community & HOA
Community
- Security: Gated with Guard, Security Gate, Security System Leased
- Subdivision: Plantation Bay
HOA
- Has HOA: Yes
- Amenities included: Clubhouse, Fitness Center, Gated, Golf Course, Maintenance Grounds, Management, Park, Pickleball, Playground, Sauna, Security, Spa/Hot Tub, Tennis Court(s)
- Services included: Maintenance Grounds, Security
- HOA fee: $297 quarterly
Location
- Region: Ormond Beach
Financial & listing details
- Price per square foot: $304/sqft
- Tax assessed value: $505,673
- Annual tax amount: $3,794
- Date on market: 10/31/2024
- Listing terms: Cash,Conventional,VA Loan
- Electric utility on property: Yes
Price history
| Date | Event | Price |
|---|---|---|
| 2/26/2025 | Sold | $590,000-1.7%$304/sqft |
Source:  DBAMLS #1205390 Report a problem DBAMLS #1205390 Report a problem | ||
| 11/28/2024 | Pending sale | $599,900$309/sqft |
Source: DBAMLS #1205390 Report a problem | ||
| 10/31/2024 | Listed for sale | $599,900+116.8%$309/sqft |
Source: DBAMLS #1205390 Report a problem | ||
| 10/21/2004 | Sold | $276,690$143/sqft |
Source: Public Record Report a problem | ||
Public tax history
| Year | Property taxes | Tax assessment |
|---|---|---|
| 2025 | $3,958 +1.7% | $505,673 +109% |
| 2024 | $3,891 +2.6% | $241,925 +3% |
| 2023 | $3,794 +1.9% | $234,879 +3% |
| 2022 | $3,722 | $228,038 +3% |
| 2021 | -- | $221,396 +1.4% |
| 2020 | $3,761 | $218,339 +2.3% |
| 2019 | $3,761 +1% | $213,430 +1.9% |
| 2018 | $3,724 +9.6% | $209,450 +2.1% |
| 2017 | $3,399 | $205,142 +2.1% |
| 2016 | -- | $200,923 +0.7% |
| 2015 | -- | $199,526 +0.8% |
| 2014 | -- | $197,942 +1.5% |
| 2013 | -- | $195,017 +1.7% |
| 2012 | -- | $191,757 +0.4% |
| 2011 | -- | $191,017 -1.3% |
| 2010 | -- | $193,623 -9.6% |
| 2009 | -- | $214,178 -25.6% |
| 2007 | -- | $287,900 +14.1% |
| 2006 | -- | $252,269 +20.1% |
| 2005 | -- | $210,044 +6486.5% |
| 2003 | -- | $3,189 |
Find assessor info on the county website
Neighborhood: 32174
Nearby homes
- $511,7003 bd2 ba2.1k sqft1285 Royal Pointe Ln, Ormond Beach, FL 32174Off Market
- $590,0003 bd2 ba1.9k sqft1289 Royal Pointe Ln, Ormond Beach, FL 32174Sold

- $499,9994 bd2 ba2k sqft1283 Royal Pointe Ln, Ormond Beach, FL 32174For Sale
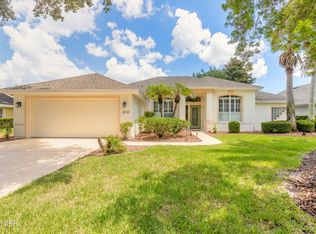
- $520,2003 bd2 ba2.4k sqft1291 Royal Pointe Ln, Ormond Beach, FL 32174Off Market
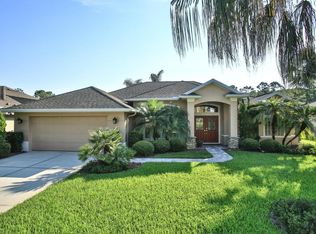
- $409,0003 bd2 ba1.9k sqft1286 Royal Pointe Ln, Ormond Beach, FL 32174Off Market
- $640,0004 bd2 ba2.1k sqft1288 Royal Pointe Ln, Ormond Beach, FL 32174Sold
- $455,8003 bd2 ba2k sqft1284 Royal Pointe Ln, Ormond Beach, FL 32174Off Market
- $517,1003 bd2 ba3k sqft1282 Royal Pointe Ln, Ormond Beach, FL 32174Off Market
Nearby schools
GreatSchools rating
- 6/10Pathways Elementary SchoolGrades: PK-5Distance: 5.8 mi
- 5/10Ormond Beach Middle SchoolGrades: 6-8Distance: 5.6 mi
- 7/10Seabreeze High SchoolGrades: 9-12Distance: 9.2 mi
Get a cash offer in 3 minutes
Find out how much your home could sell for in as little as 3 minutes with a no-obligation cash offer.
Estimated market value
$586,700
Get a cash offer in 3 minutes
Find out how much your home could sell for in as little as 3 minutes with a no-obligation cash offer.
Estimated market value
$586,700
- Florida
- Volusia County
- Ormond Beach
- 32174
- 1287 Royal Pointe Ln
