From the meticulously manicured lawn and landscaping to the updated newly improved interior and exterior, this 4 bedroom pool and spa home is move in ready! Nestled on a quiet cul de sac street and backing up to the reserve, enjoy the quiet serenity and lifestyle of Plantation Bay in this fabulous home! The freshly painted exterior features NEW ROOF and gutters, pool pump, garage door lift, water heater, industrial cool deck coating, and all new replacement windows for the exterior. The interior has a all new kitchen with Cambria Quartz counters, washer and dryer, and additional upgrades! 11 foot tray ceilings, custom window treatments including a Sunsetter Sunbrella Electrical retractable Awning for outdoor dining, and a Murphy Bed built-in the 4th bedroom.... Water Filtration and softener system, and Air Purification system also added to the home. The primary suite is a large 19 X 13 room with a slider out to the pool area, double tray ceiling, updated walk-in shower, double vanity and relaxing garden tub. The deep water well, and irrigation system will keep your lawn and landscaping beautiful year around. Seller is moving out of State, and furnishings are negotiable. Come and live your best life now! A lifestyle home in a lifestyle community!
Closed
$640,000
1288 Royal Pointe Ln, Ormond Beach, FL 32174
4beds
2,128sqft
Single Family Residence, Residential
Built in 2006
8,712 Square Feet Lot
$602,700 Zestimate®
$301/sqft
$2,964 Estimated rent
Home value
$602,700
$573,000 - $633,000
$2,964/mo
Zestimate® history
Owner options
List your home for rent
$2,964/mo
Rent Zestimate®
Find your next renter with Zillow Rental Manager. Plus, with online applications, you can quickly screen prospective tenants – for free.
$2,964/mo
Rent Zestimate®
Refinance and save
$4,635/mo
Est. payment
Refinancing to a lower rate could help reduce your monthly payments and save thousands over the life of the loan.
$4,635/mo
Est. payment
Explore your selling options
Work with a Zillow partner agent
Leverage their expertise and Zillow's premium Showcase listings to get your home seen by more buyers.
Get startedList with your own agent
Get your home in front of millions of buyers by listing it on Zillow.
Learn how to do itSell it yourself
Take full control of how buyers see your home on Zillow by listing For Sale by Owner (FSBO).
List your homeWhat's special
Zillow last checked:
Listing updated:
Listed by:
Denise Hutchinson 386-453-3843,
Coldwell Banker Premier Properties
Bought with:
Timothy Harper, 3288641
Palm & Pine Realty LLC
Source: DBAMLS,MLS#: 1123720
Facts & features
Interior
Bedrooms & bathrooms
- Bedrooms: 4
- Bathrooms: 2
- Full bathrooms: 2
Bedroom 1
- Description: Large Suite with pool access
- Level: Main
- Area: 247 Square Feet
- Dimensions: 13.00 x 19.00
Bedroom 2
- Area: 154 Square Feet
- Dimensions: 11.00 x 14.00
Bedroom 3
- Area: 132 Square Feet
- Dimensions: 11.00 x 12.00
Bedroom 4
- Description: Built In Murphy Beds and Storage
- Area: 132 Square Feet
- Dimensions: 11.00 x 12.00
Dining room
- Area: 130 Square Feet
- Dimensions: 10.00 x 13.00
Great room
- Description: Open Kitchen and Living Space
- Area: 255 Square Feet
- Dimensions: 15.00 x 17.00
Kitchen
- Description: Updated NEW
- Level: Main
- Area: 96 Square Feet
- Dimensions: 8.00 x 12.00
Other
- Description: Breakfast Nook
- Area: 90 Square Feet
- Dimensions: 9.00 x 10.00
Utility room
- Area: 40 Square Feet
- Dimensions: 5.00 x 8.00
Heating
- Central, Electric, Heat Pump
Cooling
- Central Air
Appliances
- Included: Water Softener Rented, Water Softener Owned, Washer, Refrigerator, Microwave, Electric Range, Dryer, Dishwasher
Features
- Breakfast Nook, Ceiling Fan(s), Split Bedrooms
- Flooring: Carpet, Tile
Interior area
- Total structure area: 3,744
- Total interior livable area: 2,128 sqft
Property
Parking
- Total spaces: 2
- Parking features: Garage
- Garage spaces: 2
Accessibility
- Accessibility features: Common Area
Features
- Levels: One
- Stories: 1
- Patio & porch: Front Porch, Rear Porch, Screened
- Exterior features: Tennis Court(s), Other
- Pool features: In Ground, Heated, Screen Enclosure, Solar Heat
- Spa features: In Ground
Lot
- Size: 8,712 Square Feet
- Dimensions: 72 x 120
- Features: Cul-De-Sac
Details
- Parcel number: 312304000120
Construction
Type & style
- Home type: SingleFamily
- Architectural style: Other
- Property subtype: Single Family Residence, Residential
Materials
- Block, Concrete, Stucco
- Roof: Shingle
Condition
- New construction: No
- Year built: 2006
Utilities & green energy
- Sewer: Public Sewer
- Water: Public
Community & HOA
Community
- Subdivision: Plantation Bay
HOA
- Has HOA: Yes
- Amenities included: Clubhouse, Golf Course, Pickleball, Pool
- HOA fee: $297 quarterly
- HOA name: PLANTATION BAY COMMUNITY ASSOCIATION, INC.
Location
- Region: Ormond Beach
Financial & listing details
- Price per square foot: $301/sqft
- Tax assessed value: $512,645
- Annual tax amount: $4,412
- Date on market: 5/16/2024
Price history
| Date | Event | Price |
|---|---|---|
| 6/17/2024 | Sold | $640,000-2.9%$301/sqft |
Source:  DBAMLS #1123720 Report a problem DBAMLS #1123720 Report a problem | ||
| 5/21/2024 | Pending sale | $659,000$310/sqft |
Source: DBAMLS #1123720 Report a problem | ||
| 5/16/2024 | Listed for sale | $659,000+123.4%$310/sqft |
Source: DBAMLS #1123720 Report a problem | ||
| 5/29/2014 | Sold | $295,000-4.5%$139/sqft |
Source: DBAMLS #556526 Report a problem | ||
| 3/21/2014 | Listed for sale | $309,000-12.3%$145/sqft |
Source: Listhub #556526 Report a problem | ||
| 4/3/2008 | Sold | $352,456$166/sqft |
Source: Public Record Report a problem | ||
Public tax history
| Year | Property taxes | Tax assessment |
|---|---|---|
| 2025 | $8,520 +88.6% | $512,645 +84.7% |
| 2024 | $4,518 +2.4% | $277,565 +3% |
| 2023 | $4,412 +1.8% | $269,481 +3% |
| 2022 | $4,335 | $261,632 +3% |
| 2021 | -- | $254,012 +1.4% |
| 2020 | $4,389 | $250,505 +2.3% |
| 2019 | $4,389 +0.9% | $244,873 +1.9% |
| 2018 | $4,348 +1% | $240,307 +2.1% |
| 2017 | $4,306 -0.1% | $235,364 +2.1% |
| 2016 | $4,311 -0.4% | $230,523 -5% |
| 2015 | $4,329 +17.4% | $242,651 +23.4% |
| 2014 | $3,687 | $196,623 +1.5% |
| 2013 | -- | $193,717 +1.7% |
| 2012 | -- | $190,479 +3% |
| 2011 | -- | $184,931 -1.3% |
| 2010 | -- | $187,355 -12.4% |
| 2009 | -- | $213,853 -28.8% |
| 2007 | -- | $300,361 +18.7% |
| 2006 | -- | $253,036 +7834.7% |
| 2003 | -- | $3,189 |
Find assessor info on the county website
Neighborhood: 32174
Nearby homes
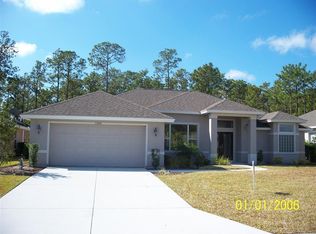
- $407,9003 bd2 ba1.9k sqft1286 Royal Pointe Ln, Ormond Beach, FL 32174Off Market
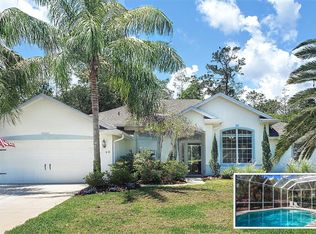
- $545,0004 bd2 ba2.1k sqft1290 Royal Pointe Ln, Ormond Beach, FL 32174For Sale
- $460,2003 bd2 ba2k sqft1284 Royal Pointe Ln, Ormond Beach, FL 32174Off Market
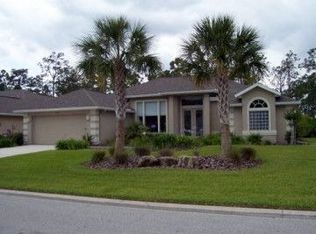
- $584,1003 bd2 ba2.1k sqft1292 Royal Pointe Ln, Ormond Beach, FL 32174Off Market
- $590,0003 bd2 ba1.9k sqft1289 Royal Pointe Ln, Ormond Beach, FL 32174Sold
- $590,0003 bd2 ba1.9k sqft1287 Royal Pointe Ln, Ormond Beach, FL 32174Sold
- $515,9003 bd2 ba2.4k sqft1291 Royal Pointe Ln, Ormond Beach, FL 32174Off Market
- $506,7003 bd2 ba2.1k sqft1285 Royal Pointe Ln, Ormond Beach, FL 32174Off Market
Nearby schools
GreatSchools rating
- 6/10Pathways Elementary SchoolGrades: PK-5Distance: 5.8 mi
- 5/10Ormond Beach Middle SchoolGrades: 6-8Distance: 5.5 mi
- 7/10Seabreeze High SchoolGrades: 9-12Distance: 9.2 mi
Get a cash offer in 3 minutes
Find out how much your home could sell for in as little as 3 minutes with a no-obligation cash offer.
Estimated market value
$602,700
Get a cash offer in 3 minutes
Find out how much your home could sell for in as little as 3 minutes with a no-obligation cash offer.
Estimated market value
$602,700
- Florida
- Volusia County
- Ormond Beach
- 32174
- 1288 Royal Pointe Ln
Nearby cities
Nearby neighborhoods
Nearby zip codes
Other Ormond Beach Topics
