Welcome to your private Florida retreat! This spacious 4-bedroom, 2-bath concrete block pool home, with 2025 roof and many thoughtful, well-appointed updates, offers impressive curb appeal, highlighted by mature palm trees and a beautifully landscaped, private fenced backyard. For the buyer's enhanced peace of mind, seller will provide a 1-year home warranty for this beautiful home located in the highly desirable gated golf course community of Plantation Bay Golf & Country Club. Step inside the home into a light-filled interior featuring soaring 11-foot ceilings and an open great room with an abundance of natural light. Triple sliding glass doors frame views of the sparkling screened pool and create seamless indoor-outdoor living. Throughout the home you will appreciate the attractive neutral wall colors, 5¼-inch baseboards, tile and updated luxury vinyl plank flooring--no carpet! The eat-in kitchen features gorgeous, updated granite countertops, a subway tile backsplash, large single sink with high-end faucet, a walk-in pantry, breakfast bar, and a sunny breakfast nook surrounded by windows overlooking the pool--perfect for casual meals and entertaining family and friends. A separate dining room provides additional space for gatherings and special occasions. The thoughtfully designed split-bedroom floor plan offers privacy for both homeowners and guests. The generously sized primary suite is a personal retreat and features a tray ceiling, large walk-in closet with floor to ceiling wrap around closet organizer, and sliding glass doors providing direct access to the pool area. The en-suite bath includes double sinks, a walk-in shower, and a relaxing soaking tub. The additional bedrooms are welcoming for family or guests, with the fourth bedroom currently used as a home office. The updated, second bathroom features double sinks, attractive vanity with storage, and convenient, direct access to the pool. Step outside and relax on the screened lanai overlooking the refreshing pool and a peaceful fenced backyard that backs to lush trees for added privacy. An ideal space for outdoor relaxation and recreation. Seller has already taken care of major improvements! New roof (2025), AC (2021), water heater (2021), new fence (2021), painted interior and exterior (2021), LVP flooring (2021), kitchen appliances (2021), kitchen updates (2022), Second bath update (2022) and yard makeover(2022). Additional features include an irrigation system, whole-house water filtration system, electronic front door lock, garage storage racks, timer for exterior garage lights, and all new door handles / locksets inside and out, laundry room utility sink, and ceiling fans and updated light fixtures throughout! Residents may choose to join Plantation Bay Golf & Country Club (membership optional with additional fees) and enjoy an active lifestyle with 45 holes of golf, two clubhouses, including the new 30-million-dollar Founders clubhouse, on-site dining, a full-service spa and fitness center, tennis and pickle ball courts, and a resort-style pool and cabana bar. Plantation Bay is conveniently located near I-95 and only about 10 miles from the beach! Schedule your private showing today and learn more about the many distinctive features this fabulous home and incredible community have to offer!
Active
Price cut: $10K (5/18)
$545,000
1290 Royal Pointe Ln, Ormond Beach, FL 32174
4beds
2,141sqft
:
Get pre-qualifiedN/A
Single Family Residence, Residential
Built in 2004
9,147 Square Feet Lot
$-- Zestimate®
$255/sqft
$121/mo HOA
What's special
Mature palm treesBreakfast barGorgeous updated granite countertopsImpressive curb appealGenerously sized primary suiteIrrigation systemLight-filled interior
- 145 days |
- 451 |
- 34 |
Zillow last checked:
Listing updated:
Listed by:
Thomas K Blasberg 386-682-0367,
Weichert Realtors Hallmark Properties,
Valerie H Blasberg 386-275-9866
Source: DBAMLS,MLS#: 1224032
Facts & features
Interior
Bedrooms & bathrooms
- Bedrooms: 4
- Bathrooms: 2
- Full bathrooms: 2
Bedroom 1
- Level: Main
- Area: 247 Square Feet
- Dimensions: 13.00 x 19.00
Bedroom 2
- Level: Main
- Area: 154 Square Feet
- Dimensions: 11.00 x 14.00
Bedroom 3
- Level: Main
- Area: 132 Square Feet
- Dimensions: 11.00 x 12.00
Bedroom 4
- Level: Main
- Area: 210 Square Feet
- Dimensions: 15.00 x 14.00
Dining room
- Level: Main
- Area: 130 Square Feet
- Dimensions: 10.00 x 13.00
Family room
- Level: Main
- Area: 255 Square Feet
- Dimensions: 15.00 x 17.00
Kitchen
- Level: Main
- Area: 90 Square Feet
- Dimensions: 9.00 x 10.00
Heating
- Central, Electric, Heat Pump
Cooling
- Central Air, Electric
Appliances
- Included: Other, Refrigerator, Microwave, Ice Maker, Electric Range, Disposal, Dishwasher
- Laundry: In Unit, Lower Level, Washer Hookup
Features
- Breakfast Bar, Breakfast Nook, Ceiling Fan(s), Eat-in Kitchen, Open Floorplan, Pantry, Primary Bathroom -Tub with Separate Shower, Primary Downstairs, Split Bedrooms, Vaulted Ceiling(s), Walk-In Closet(s)
- Flooring: Tile, Vinyl
Interior area
- Total structure area: 2,862
- Total interior livable area: 2,141 sqft
Video & virtual tour
Property
Parking
- Total spaces: 2
- Parking features: Attached, Garage, Garage Door Opener
- Attached garage spaces: 2
Features
- Levels: One
- Stories: 1
- Patio & porch: Covered, Patio, Screened
- Pool features: In Ground, Fenced, Screen Enclosure
- Fencing: Back Yard
- Has view: Yes
- View description: Pool, Trees/Woods
Lot
- Size: 9,147 Square Feet
- Dimensions: 77.0 ft x 120.0 ft
- Features: Few Trees, Sprinklers In Front, Sprinklers In Rear
Details
- Parcel number: 312304000130
Construction
Type & style
- Home type: SingleFamily
- Architectural style: Traditional,Other
- Property subtype: Single Family Residence, Residential
Materials
- Block, Stucco
- Foundation: Block, Slab
- Roof: Shingle
Condition
- Updated/Remodeled
- New construction: No
- Year built: 2004
Utilities & green energy
- Sewer: Public Sewer
- Water: Public
- Utilities for property: Cable Available, Electricity Available, Electricity Connected, Sewer Available, Sewer Connected, Water Available, Water Connected
Community & HOA
Community
- Security: Gated with Guard, Security Gate, Smoke Detector(s), Other
- Subdivision: Plantation Bay
HOA
- Has HOA: Yes
- Amenities included: Basketball Court, Gated, Maintenance Grounds, Park, Playground, Security, Trash, Other
- Services included: Maintenance Grounds, Security
- HOA fee: $363 quarterly
- HOA name: Plantation Bay HOA
Location
- Region: Ormond Beach
Financial & listing details
- Price per square foot: $255/sqft
- Tax assessed value: $498,602
- Annual tax amount: $7,870
- Date on market: 3/12/2026
- Listing terms: Cash,Conventional,FHA,VA Loan
- Electric utility on property: Yes
- Road surface type: Asphalt, Paved
Estimated market value
Not available
Estimated sales range
Not available
$3,090/mo
Price history
| Date | Event | Price |
|---|---|---|
| 5/18/2026 | Price change | $545,000-1.8%$255/sqft |
Source:  DBAMLS #1224032 Report a problem DBAMLS #1224032 Report a problem | ||
| 5/13/2026 | Price change | $555,000-0.7%$259/sqft |
Source: DBAMLS #1224032 Report a problem | ||
| 5/7/2026 | Price change | $559,000-1.8%$261/sqft |
Source: DBAMLS #1224032 Report a problem | ||
| 4/13/2026 | Price change | $569,000-1.6%$266/sqft |
Source: DBAMLS #1224032 Report a problem | ||
| 3/12/2026 | Listed for sale | $578,000-3.5%$270/sqft |
Source: DBAMLS #1224032 Report a problem | ||
| 5/7/2025 | Listing removed | $599,000$280/sqft |
Source: DBAMLS #1209352 Report a problem | ||
| 4/21/2025 | Price change | $599,000-2.6%$280/sqft |
Source: DBAMLS #1209352 Report a problem | ||
| 4/2/2025 | Price change | $615,000-0.8%$287/sqft |
Source: DBAMLS #1209352 Report a problem | ||
| 2/28/2025 | Price change | $620,000-1.1%$290/sqft |
Source: DBAMLS #1209352 Report a problem | ||
| 2/21/2025 | Price change | $627,000-0.8%$293/sqft |
Source: DBAMLS #1209352 Report a problem | ||
| 2/12/2025 | Listed for sale | $632,000+52.3%$295/sqft |
Source: DBAMLS #1209352 Report a problem | ||
| 9/29/2024 | Listing removed | $414,900-29%$194/sqft |
Source:  Stellar MLS #U8127169 Report a problem Stellar MLS #U8127169 Report a problem | ||
| 7/19/2024 | Price change | $584,000+0.9%$273/sqft |
Source: DBAMLS #1200318 Report a problem | ||
| 7/9/2024 | Price change | $579,000-0.9%$270/sqft |
Source: DBAMLS #1200318 Report a problem | ||
| 7/5/2024 | Price change | $584,000-1%$273/sqft |
Source: Stellar MLS #V4936870 Report a problem | ||
| 6/26/2024 | Price change | $590,000-0.8%$276/sqft |
Source: DBAMLS #1200318 Report a problem | ||
| 6/14/2024 | Listed for sale | $595,000+2.6%$278/sqft |
Source: DBAMLS #1200318 Report a problem | ||
| 6/13/2024 | Listing removed | -- |
Source: DBAMLS #1122161 Report a problem | ||
| 5/11/2024 | Price change | $580,000-1.2%$271/sqft |
Source: DBAMLS #1122161 Report a problem | ||
| 4/30/2024 | Price change | $587,000-1.7%$274/sqft |
Source: DBAMLS #1122161 Report a problem | ||
| 4/11/2024 | Listed for sale | $597,000+1.2%$279/sqft |
Source: DBAMLS #1122161 Report a problem | ||
| 4/11/2024 | Listing removed | -- |
Source: DBAMLS #1113271 Report a problem | ||
| 4/3/2024 | Price change | $589,900-0.8%$276/sqft |
Source: DBAMLS #1113271 Report a problem | ||
| 3/20/2024 | Listed for sale | $594,900+43.4%$278/sqft |
Source: DBAMLS #1113271 Report a problem | ||
| 9/28/2021 | Sold | $414,900+207350%$194/sqft |
Source: Agent Provided Report a problem | ||
| 2/10/2021 | Sold | $200-99.9% |
Source: Public Record Report a problem | ||
| 8/4/2004 | Sold | $287,300$134/sqft |
Source: Public Record Report a problem | ||
Public tax history
| Year | Property taxes | Tax assessment |
|---|---|---|
| 2025 | $7,870 +1.5% | $475,096 +2.9% |
| 2024 | $7,756 +2% | $461,707 +3% |
| 2023 | $7,605 +9.7% | $448,260 +24% |
| 2022 | $6,933 | $361,402 +22% |
| 2021 | -- | $296,111 +10% |
| 2020 | $5,582 | $269,192 +0.1% |
| 2019 | $5,582 -1.5% | $268,881 +4.6% |
| 2018 | $5,665 +3.1% | $257,024 +5.7% |
| 2017 | $5,495 +2.6% | $243,142 +9.2% |
| 2016 | $5,353 +5.6% | $222,688 -5.2% |
| 2015 | $5,067 +6.1% | $234,927 +15.1% |
| 2014 | $4,774 | $204,076 +6.6% |
| 2013 | -- | $191,449 +2.3% |
| 2012 | -- | $187,171 +4.8% |
| 2011 | -- | $178,587 -1.2% |
| 2010 | -- | $180,827 -12.8% |
| 2009 | -- | $207,311 -29.8% |
| 2007 | -- | $295,187 +19.3% |
| 2006 | -- | $247,478 +9.6% |
| 2005 | -- | $225,870 +6982.8% |
| 2003 | -- | $3,189 |
Find assessor info on the county website
Monthly payment
Est. payment
Payment breakdown
Explore the cost of this home by adjusting the details. Changes won't be saved.Climate risks
Neighborhood: 32174
Nearby schools
GreatSchools rating
- 6/10Pathways Elementary SchoolGrades: PK-5Distance: 5.7 mi
- 5/10Ormond Beach Middle SchoolGrades: 6-8Distance: 5.5 mi
- 7/10Seabreeze High SchoolGrades: 9-12Distance: 9.2 mi
Schools provided by the listing agent
- Elementary: Pathways
- Middle: Ormond Beach
- High: Seabreeze
Source: DBAMLS. This data may not be complete. We recommend contacting the local school district to confirm school assignments for this home.
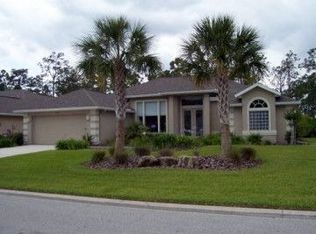
- $586,6003 bd2 ba2.1k sqft1292 Royal Pointe Ln, Ormond Beach, FL 32174Off Market
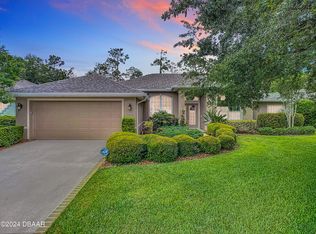
- $640,0004 bd2 ba2.1k sqft1288 Royal Pointe Ln, Ormond Beach, FL 32174Sold
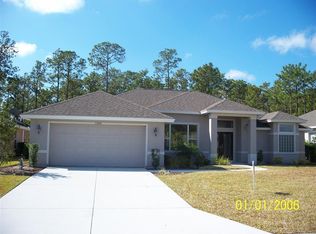
- $412,2003 bd2 ba1.9k sqft1286 Royal Pointe Ln, Ormond Beach, FL 32174Off Market
- $566,6004 bd2 ba2.4k sqft1294 Royal Pointe Ln, Ormond Beach, FL 32174Off Market
- $518,2003 bd2 ba2.4k sqft1291 Royal Pointe Ln, Ormond Beach, FL 32174Off Market
- $590,0003 bd2 ba1.9k sqft1289 Royal Pointe Ln, Ormond Beach, FL 32174Sold
- $563,6003 bd2 ba2k sqft1293 Royal Pointe Ln, Ormond Beach, FL 32174Off Market
- $460,2003 bd2 ba2k sqft1284 Royal Pointe Ln, Ormond Beach, FL 32174Off Market
A local agent can set up tours, give advice and negotiate with sellers.
A local lender can help you make sure your offer is ready when you are.
Similar homes
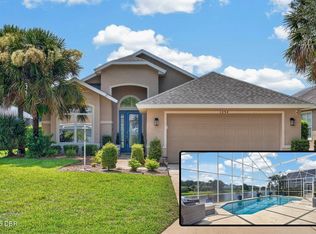
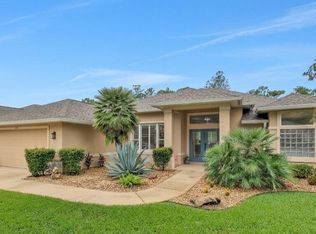
- $530,0003 bd2 ba1.9k sqft1234 Crown Pointe Ln, Ormond Beach, FL 32174For Sale
 MLS ID #1229284, Taner Banks, Keller Williams Realty Florida Partners. DBAMLS
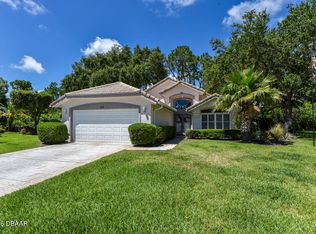
 - $679,9003 bd2 ba1.9k sqft1244 Harwick Ln, Ormond Beach, FL 32174For Sale
 MLS ID #1229123, Patrick O'Brien, O'Brien Real Estate LLC. DBAMLS
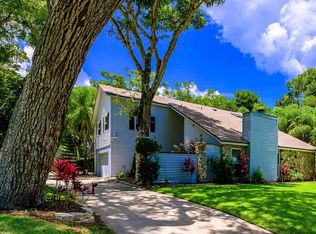
 - $500,0003 bd2 ba1.8k sqft438 Long Cove Rd, Ormond Beach, FL 32174For Sale
 MLS ID #1225319, Will Ferro, LPT Realty, LLC. DBAMLS
 - $549,0004 bd3 ba2.2k sqft6 Baywood Dr, Ormond Beach, FL 32174For Sale
 MLS ID #1224973, Aegidius Warmerdam, Miller Real Estate and Assoc.. DBAMLS
 - $629,9004 bd2 ba2.6k sqft804 Millstream Ln, Ormond Beach, FL 32174For SaleMLS ID #1224083, Mary Maholias, Realty Pros Assured. DBAMLS
- $509,0003 bd2 ba2.2k sqft3763 Carrick Dr, Ormond Beach, FL 32174For SaleMLS ID #1222469, Jane Vasiliades, Ormond Realty. DBAMLS
- $474,9003 bd2 ba2.1k sqft409 Seabrook Rd, Ormond Beach, FL 32174For SaleMLS ID #1224347, Jeremy Reidenberg, Adams, Cameron & Co., Realtors. DBAMLS
- $639,9003 bd2 ba2.2k sqft3645 Christa Ct, Ormond Beach, FL 32174For SaleMLS ID #1227968, Joshua Brubaker, Florida Beaches Real Estate Company. DBAMLS
- $540,0003 bd2 ba2.1k sqft456 Chelsea Place Ave, Ormond Beach, FL 32174For SaleMLS ID #1227695, Elliott Rosser, Redfin Corporation. DBAMLS
- $649,9004 bd4 ba2.8k sqft3753 Mayo Cir, Ormond Beach, FL 32174For SaleMLS ID #1227123, Jamie Barkley, Florida Beaches Real Estate Company. DBAMLS
- $584,0005 bd3 ba2.8k sqft10 Cotton Mill Ct, Ormond Beach, FL 32174For SaleMLS ID #1226690, Nancy Cortez, Adams, Cameron & Co., Realtors. DBAMLS
- $575,0004 bd4 ba2.8k sqft345 E Merimont Ln, Ormond Beach, FL 32174For SaleMLS ID #1228323, Jim Sheehan, Better Homes & Gardens RE \ Synergy. DBAMLS
- $469,0003 bd3 ba2k sqft822 Aldenham Ln, Ormond Beach, FL 32174For SaleMLS ID #1224999, Sheri Carter, Coldwell Banker Coast Realty. DBAMLS
- $675,0004 bd2 ba2.5k sqft1029 Stone Lake Dr, Ormond Beach, FL 32174For SaleMLS ID #1224884, Willow Hanna, Keller Williams Realty Florida Partners. DBAMLS
- $500,0004 bd3 ba2.6k sqft4171 Acoma Dr, Ormond Beach, FL 32174For SaleMLS ID #1226549, Jack Corbett, Coldwell Banker Premier Properties. DBAMLS
- $612,0003 bd3 ba2.3k sqft27 Winding Creek Way, Ormond Beach, FL 32174For SaleMLS ID #1222698, Jim Sheehan, Better Homes & Gardens RE \ Synergy. DBAMLS
- $480,9003 bd3 ba1.8k sqft1106 Shockney Dr, Ormond Beach, FL 32174For SaleMLS ID #1224422, Robert Page, Adams, Cameron & Co., Realtors. DBAMLS
- $535,0002 bd3 ba2.1k sqft735 Cobblestone Dr, Ormond Beach, FL 32174For SaleMLS ID #1228135, Marta Pascale, Adams, Cameron & Co., Realtors. DBAMLS
- $759,0003 bd2 ba2.4k sqft3448 Acoma Dr, Ormond Beach, FL 32174For SaleMLS ID #1228462, Matthew Buttner, List Now Realty. DBAMLS
- $400,0003 bd2 ba2.2k sqft92 Ridge Field Pl, Ormond Beach, FL 32174For SaleMLS ID #1229074, Kelly Dickmann, Adams, Cameron & Co., Realtors. DBAMLS
