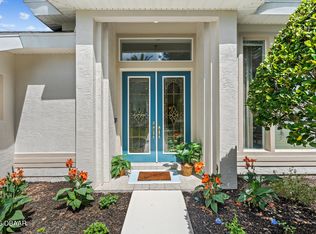
Stunning fully remodeled 2-story townhome in gated Plantation Bay, 2 beds 2.5 baths 2-car garage. Perfectly situated on Westlake Course (now Founders Course) in the prestigious gated community of Plantation Bay, this exceptional residence must be seen in person to be fully appreciated. Every detail has been thoughtfully redesigned, creating a one-of-a-kind home that blends discriminating elegance, comfort, & modern technology. From the moment you step inside, you'll be impressed by the dramatic soaring design, highlighted by the beautiful Tiffany light fixture over the kitchen peninsula, and exceptional custom craftsmanship. Luxury features include: beautiful Brazilian hardwood floors, imported copper tile feature above the cooktop, appliance lift for added convenience, Lazy Susan in corner of kitchen for added storage, custom-built breakfast nook, Persian carpet-lined staircase, wall-to-wall custom entertainment center in the family room, Jacuzzi tub & shower in primary bedroom, custom-framed big-screen TVs, high-end remote-controlled electric fireplace, Smart Samsung kitchen appliances & Smart TVs, extensive custom cabinetry & premium finishes throughout. Every room reflects quality, sophistication, and attention to detail, making this truly a move-in-ready luxury home. Plantation Bay residents enjoy access to outstanding amenities, including: 2 championship golf courses, 2 elegant clubhouses, 2 private restaurants, resort-style pool and spa, modern fitness center, 10 tennis courts, 10 Pickleball courts, Bocce courts, basketball courts. (Membership options are available.) Conveniently located near everything you need: grocery stores, shopping, dining, and everyday conveniences, quick access to I-95 and I-4, minutes from the Intracoastal Waterway and beautiful Atlantic beaches. Easy drive to Daytona Beach, Orlando, St. Augustine, Jacksonville, and Tampa and all that living in Florida affords you. If you're looking for a one-of-a-kind home that offers exceptional luxury, style, convenience, in an exceptional golf course setting, this remarkable Plantation Bay townhome is a rare find. Roof 2021, AC 2021, WH 2017, energy efficient windows 2016, 24-hour security at gates. Schedule your private showing today and experience this extraordinary home for yourself. Garage refrigerator does not convey.
Active
Price cut: $55K (7/9)
$535,000
735 Cobblestone Dr, Ormond Beach, FL 32174
2beds
2,181sqft
:
Get pre-qualified$3,897/mo
Townhouse, Residential
Built in 2005
3,920 Square Feet Lot
$514,500 Zestimate®
$245/sqft
$354/mo HOA
What's special
Persian carpet-lined staircaseCustom-framed big-screen tvsCustom-built breakfast nookHigh-end remote-controlled electric fireplaceBeautiful brazilian hardwood floorsExceptional custom craftsmanshipDramatic soaring design
- 27 days |
- 525 |
- 23 |
Zillow last checked:
Listing updated:
Listed by:
Marta Pascale 386-562-0590,
Adams, Cameron & Co., Realtors
Source: DBAMLS,MLS#: 1228135
Facts & features
Interior
Bedrooms & bathrooms
- Bedrooms: 2
- Bathrooms: 3
- Full bathrooms: 2
- 1/2 bathrooms: 1
Bedroom 1
- Level: First
- Area: 208 Square Feet
- Dimensions: 13.00 x 16.00
Bedroom 2
- Level: Second
- Area: 195 Square Feet
- Dimensions: 13.00 x 15.00
Den
- Level: First
- Area: 130 Square Feet
- Dimensions: 10.00 x 13.00
Dining room
- Level: First
- Area: 105 Square Feet
- Dimensions: 7.00 x 15.00
Family room
- Level: Second
- Area: 270 Square Feet
- Dimensions: 15.00 x 18.00
Florida room
- Level: First
- Area: 105 Square Feet
- Dimensions: 7.00 x 15.00
Kitchen
- Level: First
- Area: 150 Square Feet
- Dimensions: 10.00 x 15.00
Laundry
- Level: First
- Area: 42 Square Feet
- Dimensions: 6.00 x 7.00
Living room
- Level: First
- Area: 289 Square Feet
- Dimensions: 17.00 x 17.00
Other
- Description: Breakfast Nook
- Level: First
- Area: 56 Square Feet
- Dimensions: 7.00 x 8.00
Heating
- Central, Electric
Cooling
- Central Air, Electric
Appliances
- Included: Wine Cooler, Washer, Refrigerator, Microwave, Ice Maker, Electric Water Heater, Electric Range, Electric Oven, Dryer, Disposal, Dishwasher
- Laundry: In Unit, Lower Level
Features
- Breakfast Nook, Built-in Features, Ceiling Fan(s), Eat-in Kitchen, Entrance Foyer, His and Hers Closets, Open Floorplan, Pantry, Primary Bathroom -Tub with Separate Shower, Primary Downstairs, Split Bedrooms, Walk-In Closet(s)
- Flooring: Tile, Wood
- Doors: Impact Windows
- Number of fireplaces: 1
- Fireplace features: Electric
Interior area
- Total structure area: 2,979
- Total interior livable area: 2,181 sqft
Property
Parking
- Total spaces: 2
- Parking features: Garage, Garage Door Opener
- Garage spaces: 2
Features
- Levels: Two
- Stories: 2
- Patio & porch: Covered, Rear Porch, Screened
- Exterior features: Balcony, Courtyard
- Fencing: Other
- Has view: Yes
- View description: Golf Course, Pond, Trees/Woods, Water
- Has water view: Yes
- Water view: Pond,Water
- Waterfront features: Pond
Lot
- Size: 3,920 Square Feet
- Features: Dead End Street
Details
- Parcel number: 03133151202AF030460
- Zoning description: Residential
Construction
Type & style
- Home type: Townhouse
- Architectural style: Traditional
- Property subtype: Townhouse, Residential
- Attached to another structure: Yes
Materials
- Block, Stucco
- Foundation: Slab
- Roof: Shingle
Condition
- Updated/Remodeled
- New construction: No
- Year built: 2005
Utilities & green energy
- Sewer: Public Sewer
- Water: Public
- Utilities for property: Cable Connected, Electricity Connected, Sewer Connected, Water Connected
Community & HOA
Community
- Security: Closed Circuit Camera(s), Firewall(s), Gated with Guard, Smoke Detector(s)
- Subdivision: Plantation Bay
HOA
- Has HOA: Yes
- Amenities included: Car Wash Area, Clubhouse, Fitness Center, Gated, Golf Course, Maintenance Grounds, Management, Park, Pickleball, Playground, Pool, Tennis Court(s), Other
- Services included: Maintenance Grounds, Security
- HOA fee: $261 monthly
- HOA name: Westlake HOA - Tout Mgmt
- HOA phone: 386-767-5575
- Second HOA fee: $280 quarterly
Location
- Region: Ormond Beach
Financial & listing details
- Price per square foot: $245/sqft
- Tax assessed value: $336,480
- Annual tax amount: $5,402
- Date on market: 7/1/2026
- Listing terms: Cash,Conventional
- Electric utility on property: Yes
- Road surface type: Asphalt
Estimated market value
$514,500
$489,000 - $540,000
$2,501/mo
Price history
| Date | Event | Price |
|---|---|---|
| 7/9/2026 | Price change | $535,000-9.3%$245/sqft |
Source:  DBAMLS #1228135 Report a problem DBAMLS #1228135 Report a problem | ||
| 7/1/2026 | Listed for sale | $590,000+51.3%$271/sqft |
Source: DBAMLS #1228135 Report a problem | ||
| 3/30/2022 | Sold | $390,000+0.6%$179/sqft |
Source: DBAMLS #1094891 Report a problem | ||
| 5/10/2006 | Sold | $387,500+53.3%$178/sqft |
Source: Public Record Report a problem | ||
| 12/20/2005 | Sold | $252,700$116/sqft |
Source: Public Record Report a problem | ||
Public tax history
| Year | Property taxes | Tax assessment |
|---|---|---|
| 2024 | $5,263 +1.8% | $293,833 +3% |
| 2023 | $5,170 +105.8% | $285,274 +161.8% |
| 2022 | $2,512 +3% | $108,947 +3% |
| 2021 | $2,438 +0.6% | $105,774 +1.4% |
| 2020 | $2,424 +1.2% | $104,310 +2.3% |
| 2019 | $2,395 -1.1% | $101,965 +1.9% |
| 2018 | $2,423 +1.3% | $100,064 +2.1% |
| 2017 | $2,392 | $98,006 +2.1% |
| 2016 | $2,392 +2.5% | $95,990 +0.7% |
| 2015 | $2,334 +1.4% | $95,323 +0.8% |
| 2014 | $2,302 | $94,566 +1.5% |
| 2013 | -- | $93,168 +1.7% |
| 2012 | -- | $91,611 +3% |
| 2011 | -- | $88,943 +1.5% |
| 2010 | -- | $87,629 +2.7% |
| 2009 | -- | $85,325 +0.1% |
| 2008 | -- | $85,240 -68.6% |
| 2007 | -- | $271,400 +30.9% |
| 2006 | -- | $207,400 +225.3% |
| 2005 | -- | $63,750 |
Find assessor info on the county website
Monthly payment
Est. payment
Payment breakdown
Explore the cost of this home by adjusting the details. Changes won't be saved.Climate risks
Neighborhood: 32174
Nearby schools
GreatSchools rating
- 5/10Bunnell Elementary SchoolGrades: PK-5Distance: 8.3 mi
- 5/10Buddy Taylor Middle SchoolGrades: 6-8Distance: 10.7 mi
- 4/10Flagler-Palm Coast High SchoolGrades: 9-12Distance: 7.1 mi
- $383,900-- bd2 ba2.1k sqft737 Cobblestone Dr, Ormond Beach, FL 32174Off Market
- $442,5002 bd2 ba1.8k sqft733 Cobblestone Dr, Ormond Beach, FL 32174Sold

- $362,7002 bd2 ba1.8k sqft739 Cobblestone Dr, Ormond Beach, FL 32174Off Market
- $360,600-- bd2 ba1.8k sqft729 Cobblestone Dr, Ormond Beach, FL 32174Off Market
- $360,5002 bd2 ba1.8k sqft785 Cobblestone Dr, Ormond Beach, FL 32174Off Market
- $424,4002 bd2 ba2.1k sqft757 Cobblestone Dr, Ormond Beach, FL 32174Off Market
- $374,9002 bd2 ba2.1k sqft743 Cobblestone Dr, Ormond Beach, FL 32174Off Market
- $360,0002 bd3 ba1.8k sqft727 Cobblestone Dr, Ormond Beach, FL 32174Sold
A local agent can set up tours, give advice and negotiate with sellers.
A local lender can help you make sure your offer is ready when you are.
Similar homes
- $515,0003 bd2 ba2.1k sqft43 Gale Ln, Ormond Beach, FL 32174For Sale
 MLS ID #1227635, Judit Glant, Venture Development Realty, Inc. DBAMLS
 - $585,0004 bd3 ba2.2k sqft3412 Rexford Cir, Ormond Beach, FL 32174For Sale
 MLS ID #1228347, Michael Metzger, Realty Pros Assured. DBAMLS
 - $635,0003 bd2 ba2.1k sqft1240 Sunningdale Ln, Ormond Beach, FL 32174For Sale
 MLS ID #1228919, Debbie Spelman, Venture Development Realty, Inc. DBAMLS
 - $509,0003 bd2 ba2.2k sqft3763 Carrick Dr, Ormond Beach, FL 32174For Sale
 MLS ID #1222469, Jane Vasiliades, Ormond Realty. DBAMLS
 - $474,9003 bd2 ba2.1k sqft409 Seabrook Rd, Ormond Beach, FL 32174For SaleMLS ID #1224347, Jeremy Reidenberg, Adams, Cameron & Co., Realtors. DBAMLS
- $550,0003 bd2 ba2k sqft608 Aldenham Ln, Ormond Beach, FL 32174For SaleMLS ID #1225058, Tasha Sollowen, Adams, Cameron & Co., Realtors. DBAMLS
- $469,0003 bd3 ba2k sqft822 Aldenham Ln, Ormond Beach, FL 32174For SaleMLS ID #1224999, Sheri Carter, Coldwell Banker Coast Realty. DBAMLS
- $550,0004 bd3 ba2.7k sqft5 Watercliff Ln, Ormond Beach, FL 32174For SaleMLS ID #1228209, Jonathan Gildon, Realty Pros Assured. DBAMLS
- $595,0004 bd3 ba2.5k sqft3722 Longford Cir, Ormond Beach, FL 32174For SaleMLS ID #1225695, Tasha Sollowen, Adams, Cameron & Co., Realtors. DBAMLS
- $699,9004 bd3 ba2.9k sqft945 Stone Lake Dr, Ormond Beach, FL 32174For SaleMLS ID #1218279, Elizabeth Kargar, Venture Development Realty, Inc. DBAMLS
- $519,6004 bd3 ba2.5k sqft12 Jolynn Dr, Ormond Beach, FL 32174For SaleMLS ID #1225969, Ian Anderson, EXP Realty LLC. DBAMLS
- $410,0003 bd3 ba2.6k sqft38 TREETOP CIRCLE, ORMOND BEACH, FL 32174For Sale
 MLS ID #O6425032, Kevin Asenjo, COLDWELL BANKER REALTY. Stellar MLS
 - $289,9002 bd2 ba1.3k sqft40 Magnolia Dr S #S, Ormond Beach, FL 32174For SaleMLS ID #1228936, Traci C. Yeager, Realty Executives Oceanside. DBAMLS
- $539,5003 bd2 ba2.3k sqft133 Creek Forest Ln, Ormond Beach, FL 32174For SaleMLS ID #1226496, Amy Rugg, Ted Rugg & Associates LLC. DBAMLS
- $540,0003 bd2 ba2.1k sqft456 Chelsea Place Ave, Ormond Beach, FL 32174For SaleMLS ID #1227695, Elliott Rosser, Redfin Corporation. DBAMLS
- $599,9004 bd3 ba2.5k sqft15 Deep Woods Way, Ormond Beach, FL 32174For SaleMLS ID #1227985, Ian Anderson, EXP Realty LLC. DBAMLS
- $499,0003 bd2 ba2.6k sqft4 Archangel Cir, Ormond Beach, FL 32174For SaleMLS ID #1228495, Aegidius Warmerdam, Miller Real Estate and Assoc.. DBAMLS
- $630,9004 bd3 ba2.4k sqft685 Aldenham Ln, Ormond Beach, FL 32174For SaleMLS ID #1224377, Debra Sachs, Venture Development Realty, Inc. DBAMLS
- $445,0003 bd2 ba1.9k sqft1321 Sunningdale Ln, Ormond Beach, FL 32174For SaleMLS ID #1220714, Marsha Thayer, Realty Evolution Inc. DBAMLS
- $379,9003 bd2 ba2.1k sqft60 Kingsley Cir, Ormond Beach, FL 32174For SaleMLS ID #1222969, Brian Hunter, Claire Hunter Realty, Inc.. DBAMLS
