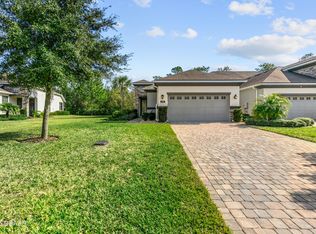
UPGRADES GALORE in this 3 Bedroom, 3 Bath, 2 Car Garage, MAINTENANCE FREE Villa in the GATED community of Plantation Bay Golf & Country Club! You will notice right away the freshly painted exterior, and the coastal landscaped, pavered & lighted walkway to the front entrance. Desirable concrete block construction with stucco over & stone features. Step inside this home with 2,056 sf Living Space and find the luxury finishes everyone dreams of! Shaw luxury Vinyl Plank Flooring, Fresh Paint in (Gossamer Veil by Sherwin Williams), Plantation Shutters including the front door, Crown Molding & New Baseboards throughout. Open Floor plan with the Living/Dining/Kitchen areas perfect for entertaining! Spacious kitchen with 42'' wood cabinets, slim granite countertops, Stainless Steel Appliances, new LED & dimmer lighting, two glass panel feature doors, soft close cabinets & pull out drawers, and custom pantry shelving. LOWER LEVEL Owner's Suite with preserve views has custom closets, custom linen closet & draperies, dual vessel sinks in bath with new black finish hardware, and tiled walk in shower. Lower level 2nd Guest bedroom with custom closet shelving/work station, full bath with vessel sink & tub/shower. Large 2nd Level FLEX ROOM off the 3rd Bedroom/Bath is perfect when guests are over for extra space and privacy! Use for office space, additional living/family, reading or hobby room! Spacious 3rd bedroom with preserve view is complete with its' own private bath with walk in shower, vessel sink, & granite countertop. All 3 toilets are new comfort height. Enjoy watching the wildlife from the newly screened in Lanai with tiled flooring, sun shade, & electric fireplace! Lower Level Laundry room is complete with washer/dryer, custom wood cabinets & countertop, pull outs, and designer ship lap. Freshly painted garage interior with hanging storage racks & ceiling fan. NO CDD FEES! LOW Utility Fees! Ask about optional furniture! EXTERIOR MAINTENANCE Includes: ROOF, PAINT (Freshly painted in 2025), Gutters/Fascia/Downspouts, Lawn Mowing, Trimming, & Irrigation, Termite Bond! Optional Golf, Sports & Fitness, and/or Clubhouse Memberships Available to the World Class Amenities including the Plantation Bay Championship 45 Hole Golf Course, Two Resort Style Pools, Fitness Center, Full Service Spa, Tennis, Pickleball, Bocce Ball Courts, Miles of Walking or Biking Trails, Relaxing Lakefront Parks, and Playground. Golf Cart Friendly Community. Conveniently located near grocery shopping, restaurants, interstate access, area events, the Ormond Loop, State Parks, and 10 minutes to the beautiful coast! Live the resort style life you have been dreaming of!
Active
Price cut: $10K (6/30)
$469,000
822 Aldenham Ln, Ormond Beach, FL 32174
3beds
2,056sqft
:
Get pre-qualified$3,580/mo
Townhouse, Residential
Built in 2016
3,920 Square Feet Lot
$-- Zestimate®
$228/sqft
$374/mo HOA
What's special
Slim granite countertopsCustom closetsFreshly painted exteriorStainless steel appliancesTiled walk in showerCustom pantry shelving
- 117 days |
- 101 |
- 4 |
Zillow last checked:
Listing updated:
Listed by:
Sheri Carter 386-689-6095,
Coldwell Banker Coast Realty
Source: DBAMLS,MLS#: 1224999
Facts & features
Interior
Bedrooms & bathrooms
- Bedrooms: 3
- Bathrooms: 3
- Full bathrooms: 3
Bedroom 1
- Level: Main
- Area: 168 Square Feet
- Dimensions: 12.00 x 14.00
Bedroom 2
- Level: Main
- Area: 110 Square Feet
- Dimensions: 10.00 x 11.00
Bedroom 3
- Level: Upper
- Area: 154 Square Feet
- Dimensions: 14.00 x 11.00
Bonus room
- Level: Upper
- Area: 320 Square Feet
- Dimensions: 20.00 x 16.00
Dining room
- Level: Main
Kitchen
- Level: Main
- Area: 154 Square Feet
- Dimensions: 11.00 x 14.00
Living room
- Level: Main
- Area: 221 Square Feet
- Dimensions: 13.00 x 17.00
Other
- Description: Screened Lanai
- Level: Main
- Area: 108 Square Feet
- Dimensions: 12.00 x 9.00
Other
- Description: Garage
- Level: Main
Heating
- Central
Cooling
- Central Air
Appliances
- Included: Washer, Refrigerator, Microwave, Ice Maker, Electric Water Heater, Electric Range, Dryer, Dishwasher
- Laundry: In Unit, Lower Level
Features
- Breakfast Bar, Built-in Features, Ceiling Fan(s), Eat-in Kitchen, Entrance Foyer, Guest Suite, Kitchen Island, Open Floorplan, Pantry, Primary Bathroom - Shower No Tub, Primary Downstairs, Split Bedrooms, Vaulted Ceiling(s), Walk-In Closet(s)
- Flooring: Tile, Vinyl
- Number of fireplaces: 1
- Fireplace features: Electric, Outside
Interior area
- Total structure area: 2,733
- Total interior livable area: 2,056 sqft
Video & virtual tour
Property
Parking
- Total spaces: 2
- Parking features: Attached, Garage, Garage Door Opener
- Attached garage spaces: 2
Features
- Levels: Two
- Stories: 2
- Patio & porch: Covered, Rear Porch, Screened
- Has view: Yes
- View description: Protected Preserve, Trees/Woods
Lot
- Size: 3,920 Square Feet
- Dimensions: 30.0 ft x 125.0 ft
- Features: Cul-De-Sac, Dead End Street, Sprinklers In Front, Sprinklers In Rear
Details
- Parcel number: 312310000430
- Zoning description: Residential
Construction
Type & style
- Home type: Townhouse
- Architectural style: Villa
- Property subtype: Townhouse, Residential
- Attached to another structure: Yes
Materials
- Block, Concrete, Stone, Stucco
- Foundation: Slab
- Roof: Shingle
Condition
- Updated/Remodeled
- New construction: No
- Year built: 2016
Utilities & green energy
- Sewer: Public Sewer
- Water: Public
- Utilities for property: Electricity Connected, Sewer Connected, Water Connected
Community & HOA
Community
- Security: 24 Hour Security, Firewall(s), Gated with Guard, Security Gate, Smoke Detector(s)
- Subdivision: Plantation Bay
HOA
- Has HOA: Yes
- Amenities included: Gated, Maintenance Grounds, Maintenance Structure, Park, Playground
- Services included: Maintenance Grounds, Maintenance Structure
- HOA fee: $363 quarterly
- HOA name: Vesta Property Services/Katie Almeida
- HOA phone: 386-439-0134
- Second HOA fee: $253 monthly
Location
- Region: Ormond Beach
Financial & listing details
- Price per square foot: $228/sqft
- Tax assessed value: $317,558
- Annual tax amount: $3,185
- Date on market: 4/8/2026
- Listing terms: Cash,Conventional,FHA,VA Loan
- Electric utility on property: Yes
- Road surface type: Asphalt
Estimated market value
Not available
Estimated sales range
Not available
Not available
Price history
| Date | Event | Price |
|---|---|---|
| 6/30/2026 | Price change | $469,000-2.1%$228/sqft |
Source:  DBAMLS #1224999 Report a problem DBAMLS #1224999 Report a problem | ||
| 4/8/2026 | Listed for sale | $479,000+27.7%$233/sqft |
Source: DBAMLS #1224999 Report a problem | ||
| 5/3/2023 | Sold | $375,000-6.3%$182/sqft |
Source: DBAMLS #1104675 Report a problem | ||
| 3/25/2023 | Pending sale | $400,000$195/sqft |
Source:  Stellar MLS #V4928804 Report a problem Stellar MLS #V4928804 Report a problem | ||
| 3/25/2023 | Contingent | $400,000$195/sqft |
Source: DBAMLS #1104675 Report a problem | ||
| 1/14/2023 | Listed for sale | $400,000-4.5%$195/sqft |
Source: DBAMLS #1104675 Report a problem | ||
| 12/3/2022 | Listing removed | -- |
Source: Realty Executives Broker of Record Report a problem | ||
| 7/12/2022 | Listed for sale | $419,000$204/sqft |
Source:  FLGMLS #280514 Report a problem FLGMLS #280514 Report a problem | ||
| 7/12/2022 | Listing removed | $419,000$204/sqft |
Source: FLGMLS #280501 Report a problem | ||
| 7/11/2022 | Listed for sale | $419,000+80.7%$204/sqft |
Source: FLGMLS #280501 Report a problem | ||
| 4/14/2016 | Sold | $231,880$113/sqft |
Source: DBAMLS #1014516 Report a problem | ||
Public tax history
| Year | Property taxes | Tax assessment |
|---|---|---|
| 2025 | $3,186 +1.8% | $204,314 +2.9% |
| 2024 | $3,128 -12.6% | $198,556 -12.9% |
| 2023 | $3,581 -0.3% | $227,919 +3% |
| 2022 | $3,590 | $221,281 +3% |
| 2021 | -- | $214,836 -3.1% |
| 2020 | $3,816 | $221,647 +1.9% |
| 2019 | $3,816 +0.6% | $217,496 +1.9% |
| 2018 | $3,794 +1.1% | $213,441 -0.4% |
| 2017 | $3,754 -2.8% | $214,396 +812.3% |
| 2016 | $3,863 | $23,500 |
Find assessor info on the county website
Monthly payment
Est. payment
Payment breakdown
Explore the cost of this home by adjusting the details. Changes won't be saved.Climate risks
Neighborhood: 32174
Nearby schools
GreatSchools rating
- 6/10Pathways Elementary SchoolGrades: PK-5Distance: 5.8 mi
- 5/10Ormond Beach Middle SchoolGrades: 6-8Distance: 5.2 mi
- 7/10Seabreeze High SchoolGrades: 9-12Distance: 8.9 mi
Schools provided by the listing agent
- Elementary: Pathways
- Middle: Ormond Beach
- High: Seabreeze
Source: DBAMLS. This data may not be complete. We recommend contacting the local school district to confirm school assignments for this home.
- $343,4003 bd3 ba2k sqft824 Aldenham Ln, Ormond Beach, FL 32174Off Market
- $336,5002 bd2 ba1.5k sqft820 Aldenham Ln, Ormond Beach, FL 32174Sold
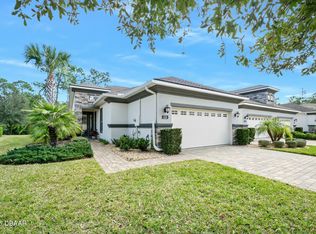
- $306,1002 bd2 ba1.5k sqft820 Aldenham Ln #820, Ormond Beach, FL 32174Off Market

- $328,3002 bd2 ba2.1k sqft826 Aldenham Ln, Ormond Beach, FL 32174Off Market

- $307,3002 bd2 ba1.5k sqft816 Aldenham Ln, Ormond Beach, FL 32174Off Market
- $327,4003 bd3 ba2k sqft814 Aldenham Ln, Ormond Beach, FL 32174Off Market
- $340,0002 bd2 ba1.5k sqft830 Aldenham Ln, Ormond Beach, FL 32174For Sale
- $380,0003 bd3 ba2k sqft812 Aldenham Ln, Ormond Beach, FL 32174Sold
A local agent can set up tours, give advice and negotiate with sellers.
A local lender can help you make sure your offer is ready when you are.
Similar homes
- $419,0003 bd2 ba1.8k sqft684 Aldenham Ln, Ormond Beach, FL 32174For Sale
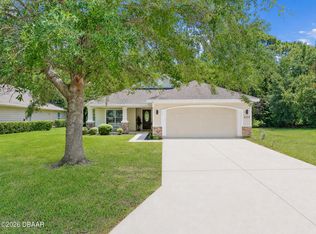
 MLS ID #1228047, Judit Glant, Venture Development Realty, Inc. DBAMLS
 - $487,9073 bd3 ba2k sqft58 Brighton Ln, Ormond Beach, FL 32174New Construction
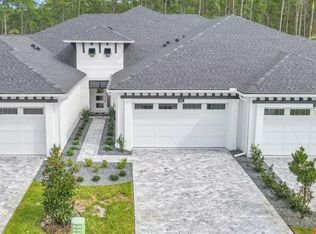 MLS ID #1224587, Ali Kargar, ICI Select Realty Inc. DBAMLS
 - $679,9003 bd2 ba1.9k sqft1244 Harwick Ln, Ormond Beach, FL 32174For Sale
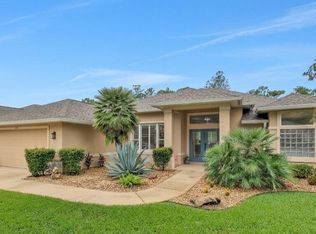 MLS ID #1229123, Patrick O'Brien, O'Brien Real Estate LLC. DBAMLS
 - $340,0002 bd2 ba1.5k sqft830 Aldenham Ln, Ormond Beach, FL 32174For Sale
 MLS ID #1224581, Debbie Spelman, Venture Development Realty, Inc. DBAMLS
 - $464,9003 bd3 ba2.1k sqft5 Longridge Ln, Ormond Beach, FL 32174For SaleMLS ID #1219508, Debbie Spelman, Venture Development Realty, Inc. DBAMLS
- $545,0004 bd2 ba2.1k sqft1290 Royal Pointe Ln, Ormond Beach, FL 32174For SaleMLS ID #1224032, Thomas K Blasberg, Weichert Realtors Hallmark Properties. DBAMLS
- $474,9003 bd2 ba2.1k sqft409 Seabrook Rd, Ormond Beach, FL 32174For SaleMLS ID #1224347, Jeremy Reidenberg, Adams, Cameron & Co., Realtors. DBAMLS
- $535,0002 bd3 ba2.1k sqft735 Cobblestone Dr, Ormond Beach, FL 32174For SaleMLS ID #1228135, Marta Pascale, Adams, Cameron & Co., Realtors. DBAMLS
- $355,0003 bd3 ba2k sqft1047 Kilkenny Ln, Ormond Beach, FL 32174For SaleMLS ID #1219022, Elizabeth Kargar, Venture Development Realty, Inc. DBAMLS
- $375,0003 bd3 ba2.1k sqft829 Pinewood Dr, Ormond Beach, FL 32174For SaleMLS ID #1222369, Elizabeth Kargar, Venture Development Realty, Inc. DBAMLS
- $480,9003 bd3 ba1.8k sqft1106 Shockney Dr, Ormond Beach, FL 32174For SaleMLS ID #1224422, Robert Page, Adams, Cameron & Co., Realtors. DBAMLS
- $400,0003 bd2 ba2.2k sqft92 Ridge Field Pl, Ormond Beach, FL 32174For SaleMLS ID #1229074, Kelly Dickmann, Adams, Cameron & Co., Realtors. DBAMLS
- $485,0003 bd2 ba1.8k sqft56 Thornhill Chase Cir, Ormond Beach, FL 32174For SaleMLS ID #1224088, Marsha E. Evans PA, Realty Pros Assured. DBAMLS
- $630,9004 bd3 ba2.4k sqft685 Aldenham Ln, Ormond Beach, FL 32174For SaleMLS ID #1224377, Debra Sachs, Venture Development Realty, Inc. DBAMLS
- $438,0003 bd2 ba1.9k sqft120 Black Hickory Way, Ormond Beach, FL 32174For SaleMLS ID #1225407, Toni Wright, Adams, Cameron & Co., Realtors. DBAMLS
- $337,5002 bd2 ba1.5k sqft1000 Kilkenny Ln, Ormond Beach, FL 32174For SaleMLS ID #1222176, Elizabeth Kargar, Venture Development Realty, Inc. DBAMLS
- from $433,9003 bd3 ba2k sqftBlossom II Plan, Plantation Bay, Ormond Beach, FL 32174New ConstructionICI Homes
- $500,0004 bd3 ba2.6k sqft4171 Acoma Dr, Ormond Beach, FL 32174For SaleMLS ID #1226549, Jack Corbett, Coldwell Banker Premier Properties. DBAMLS
- $425,0004 bd3 ba2.4k sqft4194 Acoma Dr, Ormond Beach, FL 32174For SaleMLS ID #1223531, Amanda Lobb, RE/MAX Signature. DBAMLS
- $424,9004 bd2 ba2k sqft474 River Square Ln, Ormond Beach, FL 32174For SaleMLS ID #1228106, Valerie H Blasberg, Weichert Realtors Hallmark Properties. DBAMLS
