Two bedrooms plus an office and tucked away at the end of a quiet cul-de-sac within Plantation Bay Golf & Country Club, this is the most private unit in the community, surrounded by dual preserve views and peaceful lake vistas. Enjoy true maintenance-free living, with the roof included in the association fee, along with a brand-new AC system for added peace of mind- all within one of the area's most sought-after gated communities. A private entry with a glass front door welcomes you into an open, light-filled floorplan designed to showcase the stunning natural surroundings. The dining room features tile flooring, custom window treatments, and a large window overlooking the preserve and lake, while the spacious family room offers tile floors and triple sliders opening to the lanai. The screened, private lanai is a true highlight, delivering unobstructed lake and preserve views—perfect for relaxing or entertaining in complete privacy. The kitchen blends style and functionality CONTINUED with granite countertops, stainless steel appliances, tile backsplash, island seating, pantry storage, and all-wood cabinetry throughout the home. The primary suite is a peaceful retreat featuring double-door entry, carpeted flooring, expansive lake and preserve views, and dual walk-in closets. The en-suite bath includes dual sinks, a tiled walk-in shower, and a private commode room. A front office with doors provides flexible living space with lake views and plush carpeting. Bedroom two offers generous space with carpeting, while the second bathroom includes a tile tub/shower combination with added cabinetry. The laundry room comes complete with washer and dryer. Additional features include a two-car garage, hurricane shutters, built-in shelving, garage refrigerator, and brand-new A/C, all with impeccable maintenance. Stone accents, pre-wiring for security, and pristine condition reflect the excellent care this home has received, having been used only as a part-time residence. Located in Plantation Bay Golf & Country Club, residents enjoy an optional, lifestyle-rich membership offering 45 holes of championship golf, tennis and pickleball courts, fitness and spa facilities, multiple resort-style pools, clubhouse dining, social events, and miles of scenic walking and biking pathsall within a gated, beautifully maintained community. Buyers of this home to receive a substantial discount on initiation fee at the club. Ask listing agent for details. With lake and preserve views from nearly every room, exceptional privacy, and low-maintenance living, this home delivers the perfect blend of luxury, lifestyle, and serenity. Turn key option available.
Active
Price cut: $5K (7/14)
$337,500
1000 Kilkenny Ln, Ormond Beach, FL 32174
2beds
1,510sqft
Townhouse, Residential
Built in 2012
8,712 Square Feet Lot
$329,800 Zestimate®
$224/sqft
$387/mo HOA
What's special
Two-car garageOpen light-filled floorplanHurricane shuttersStone accentsBuilt-in shelving
- 201 days |
- 245 |
- 5 |
Zillow last checked:
Listing updated:
Listed by:
Elizabeth Kargar 386-585-2904,
Venture Development Realty, Inc
Source: DBAMLS,MLS#: 1222176
Facts & features
Interior
Bedrooms & bathrooms
- Bedrooms: 2
- Bathrooms: 2
- Full bathrooms: 2
Bedroom 1
- Level: Main
- Area: 174 Square Feet
- Dimensions: 12.00 x 14.50
Bedroom 2
- Level: Main
- Area: 108 Square Feet
- Dimensions: 9.00 x 12.00
Dining room
- Level: Main
- Area: 121 Square Feet
- Dimensions: 11.00 x 11.00
Kitchen
- Level: Main
- Area: 104.5 Square Feet
- Dimensions: 9.50 x 11.00
Laundry
- Level: Main
- Area: 48 Square Feet
- Dimensions: 6.00 x 8.00
Living room
- Level: Main
- Area: 217.5 Square Feet
- Dimensions: 14.50 x 15.00
Office
- Description: 3rd Bedroom
- Level: Main
- Area: 132 Square Feet
- Dimensions: 12.00 x 11.00
Other
- Description: Lanai
- Level: Main
- Area: 114.75 Square Feet
- Dimensions: 8.50 x 13.50
Heating
- Central, Electric
Cooling
- Central Air
Appliances
- Included: Other, Washer, Refrigerator, Microwave, Electric Range, Electric Oven, Dryer, Dishwasher
- Laundry: Electric Dryer Hookup, In Unit, Washer Hookup
Features
- Breakfast Bar, Built-in Features, Ceiling Fan(s), Entrance Foyer, Guest Suite, His and Hers Closets, Open Floorplan, Pantry, Primary Bathroom - Shower No Tub, Split Bedrooms, Walk-In Closet(s)
- Flooring: Carpet, Tile
- Windows: Storm Shutters
Interior area
- Total structure area: 2,142
- Total interior livable area: 1,510 sqft
Video & virtual tour
Property
Parking
- Total spaces: 2
- Parking features: Attached, Garage, Garage Door Opener
- Attached garage spaces: 2
Features
- Levels: One
- Stories: 1
- Patio & porch: Covered, Rear Porch, Screened
- Has view: Yes
- View description: Lake, Protected Preserve, Trees/Woods
- Has water view: Yes
- Water view: Lake
- Waterfront features: Lake Front
Lot
- Size: 8,712 Square Feet
- Dimensions: 53.0 ft x 166.0 ft
- Features: Corner Lot, Cul-De-Sac, Many Trees, Sprinklers In Front, Sprinklers In Rear, Wooded
Details
- Parcel number: 312309000340
- Zoning description: Residential
Construction
Type & style
- Home type: Townhouse
- Architectural style: Traditional
- Property subtype: Townhouse, Residential
- Attached to another structure: Yes
Materials
- Block, Stucco
- Foundation: Slab
- Roof: Shingle
Condition
- New construction: No
- Year built: 2012
Utilities & green energy
- Sewer: Public Sewer
- Water: Public
- Utilities for property: Cable Available, Electricity Connected, Sewer Connected, Water Connected
Community & HOA
Community
- Security: 24 Hour Security, Gated with Guard, Security Fence, Security Gate
- Subdivision: Plantation Bay
HOA
- Has HOA: Yes
- Amenities included: Barbecue, Basketball Court, Clubhouse, Fitness Center, Gated, Golf Course, Maintenance Grounds, Management, Park, Pickleball, Playground, Pool, Security, Tennis Court(s)
- Services included: Maintenance Grounds, Maintenance Structure, Pest Control, Security, Other
- HOA fee: $363 quarterly
- HOA name: Plantation Bay
- HOA phone: 386-437-0038
- Second HOA fee: $266 monthly
Location
- Region: Ormond Beach
Financial & listing details
- Price per square foot: $224/sqft
- Tax assessed value: $288,924
- Annual tax amount: $5,391
- Date on market: 5/2/2026
- Listing terms: Cash,Conventional,FHA,VA Loan
- Electric utility on property: Yes
- Road surface type: Paved
Estimated market value
$329,800
$313,000 - $346,000
$2,253/mo
Price history
| Date | Event | Price |
|---|---|---|
| 7/14/2026 | Price change | $337,500-1.5%$224/sqft |
Source:  DBAMLS #1222176 Report a problem DBAMLS #1222176 Report a problem | ||
| 5/14/2026 | Price change | $342,500-2.1%$227/sqft |
Source: DBAMLS #1222176 Report a problem | ||
| 5/2/2026 | Listed for sale | $349,900$232/sqft |
Source: DBAMLS #1222176 Report a problem | ||
| 4/20/2026 | Pending sale | $349,900$232/sqft |
Source: DBAMLS #1222176 Report a problem | ||
| 1/26/2026 | Listed for sale | $349,900+99.9%$232/sqft |
Source: DBAMLS #1222176 Report a problem | ||
| 11/17/2014 | Sold | $175,000-5.4%$116/sqft |
Source: DBAMLS #560613 Report a problem | ||
| 7/1/2014 | Listed for sale | $184,900+2.8%$122/sqft |
Source: Realty Pros Assured #560613 Report a problem | ||
| 6/18/2014 | Listing removed | $1,400$1/sqft |
Source: Tyler Property Management LLC Report a problem | ||
| 4/19/2014 | Price change | $1,400-6.7%$1/sqft |
Source: Tyler Property Management Report a problem | ||
| 3/19/2014 | Listed for rent | $1,500$1/sqft |
Source: Venture Investment Realty #556438 Report a problem | ||
| 9/6/2012 | Sold | $179,950$119/sqft |
Source: Public Record Report a problem | ||
Public tax history
| Year | Property taxes | Tax assessment |
|---|---|---|
| 2025 | $5,391 +0.5% | $288,924 +7.8% |
| 2024 | $5,366 +6.7% | $268,048 +10% |
| 2023 | $5,031 +9.3% | $243,680 +10% |
| 2022 | $4,602 | $221,527 +10% |
| 2021 | -- | $201,388 +1.6% |
| 2020 | $4,196 | $198,191 +5.3% |
| 2019 | $4,196 +3.3% | $188,185 +3.4% |
| 2018 | $4,063 +2% | $182,037 +6.2% |
| 2017 | $3,982 +3.3% | $171,355 -1.2% |
| 2016 | $3,856 -2.7% | $173,397 +11.8% |
| 2015 | $3,962 +11.8% | $155,082 +4.5% |
| 2014 | $3,544 | $148,453 +5.6% |
| 2013 | -- | $140,539 +3824.6% |
| 2012 | -- | $3,581 |
Find assessor info on the county website
Monthly payment
Est. payment
Payment breakdown
Explore the cost of this home by adjusting the details. Changes won't be saved.Climate risks
Neighborhood: 32174
Nearby schools
GreatSchools rating
- 6/10Pathways Elementary SchoolGrades: PK-5Distance: 6.7 mi
- 5/10Ormond Beach Middle SchoolGrades: 6-8Distance: 6.1 mi
- 7/10Seabreeze High SchoolGrades: 9-12Distance: 9.8 mi
- $345,0003 bd3 ba1.7k sqft1004 Kilkenny Ln, Ormond Beach, FL 32174Sold

- $334,4003 bd3 ba1.7k sqft1008 Kilkenny Ln, Ormond Beach, FL 32174Off Market
- $251,7003 bd3 ba1.5k sqft1008 Kilkenny Ln #1008, Ormond Beach, FL 32174Off Market

- $352,5002 bd2 ba1.5k sqft1012 Kilkenny Ln, Ormond Beach, FL 32174Sold

- $322,2003 bd2 ba1.5k sqft1016 Kilkenny Ln, Ormond Beach, FL 32174Off Market
- $315,9002 bd2 ba2.1k sqft1011 Kilkenny Ln, Ormond Beach, FL 32174Off Market
- $331,2003 bd3 ba2.3k sqft1015 Kilkenny Ln, Ormond Beach, FL 32174Off Market
- $2,4003 bd2 ba1.5k sqft1028 Kilkenny Ln, Ormond Beach, FL 32174For Rent
A local agent can set up tours, give advice and negotiate with sellers.
A local lender can help you make sure your offer is ready when you are.
Similar homes
- $355,0003 bd3 ba2k sqft1047 Kilkenny Ln, Ormond Beach, FL 32174For Sale
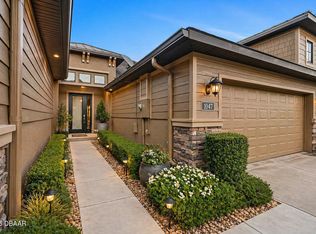
 MLS ID #1219022, Elizabeth Kargar, Venture Development Realty, Inc. DBAMLS
 - $340,0002 bd2 ba1.5k sqft830 Aldenham Ln, Ormond Beach, FL 32174For Sale
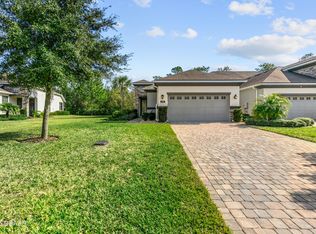 MLS ID #1224581, Debbie Spelman, Venture Development Realty, Inc. DBAMLS
 - $347,9002 bd2 ba1.5k sqft732 Aldenham Ln, Ormond Beach, FL 32174For Sale
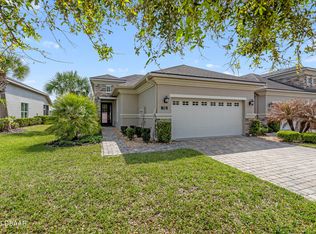 MLS ID #1224537, Debbie Spelman, Venture Development Realty, Inc. DBAMLS
 - $335,0003 bd2 ba1.5k sqft1360 Cork Dr, Ormond Beach, FL 32174For Sale
 MLS ID #1229107, Jonathan Gildon, Realty Pros Assured. DBAMLS
 - $345,0003 bd2 ba1.3k sqft1362 Cork Dr, Ormond Beach, FL 32174For SaleMLS ID #1222868, Sandie Ocampo-Geiger, RE/MAX Signature. DBAMLS
- $368,0002 bd2 ba1.5k sqft817 Pinewood Dr, Ormond Beach, FL 32174For SaleMLS ID #1229172, Frank Lewis, Weichert Realtors Hallmark Properties. DBAMLS
- $375,0003 bd3 ba2.1k sqft829 Pinewood Dr, Ormond Beach, FL 32174For SaleMLS ID #1222369, Elizabeth Kargar, Venture Development Realty, Inc. DBAMLS
- $295,0003 bd2 ba1.6k sqft3003 Glin Cir, Ormond Beach, FL 32174For SaleMLS ID #1224858, Marie Roache, Trademark Realty Group LLC. DBAMLS
- $284,9002 bd3 ba1.6k sqft77 Bella Vita Way, Ormond Beach, FL 32174For SaleMLS ID #1226830, Anne Ellery, LoKation. DBAMLS
- $337,0002 bd3 ba1.6k sqft74 Wrendale Loop, Ormond Beach, FL 32174For SaleMLS ID #261181, David Cassirer, DJ & Lindsey Real Estate. St Augustine St Johns County BOR
- $357,5003 bd2 ba1.6k sqft6 Fox Lair Ct, Ormond Beach, FL 32174For SaleMLS ID #1229174, Tyler Renick, Realty Pros Assured. DBAMLS
- $399,0003 bd3 ba2.1k sqft110 Longridge Ln, Ormond Beach, FL 32174For SaleMLS ID #1214011, Rob West, LPT Realty, LLC. DBAMLS
- $469,0003 bd3 ba2k sqft822 Aldenham Ln, Ormond Beach, FL 32174For SaleMLS ID #1224999, Sheri Carter, Coldwell Banker Coast Realty. DBAMLS
- $375,0003 bd2 ba1.9k sqft18 Carriage Creek Way, Ormond Beach, FL 32174For SaleMLS ID #1229339, Jonathan Gildon, Realty Pros Assured. DBAMLS
- $369,9003 bd2 ba1.8k sqft35 Carriage Creek Way, Ormond Beach, FL 32174For SaleMLS ID #1223626, Dawn Beltrami, RE/MAX Signature. DBAMLS
- $299,0003 bd2 ba1.5k sqft46 Heron Wing Dr, Ormond Beach, FL 32174For SaleMLS ID #1227872, Deana Frechette, Simply Real Estate. DBAMLS
- $399,0004 bd3 ba2k sqft4144 Acoma Dr, Ormond Beach, FL 32174For SaleMLS ID #1226615, Jack Kirakossian, SiSi Real Estate & Management. DBAMLS
- $474,9003 bd2 ba2.1k sqft409 Seabrook Rd, Ormond Beach, FL 32174For SaleMLS ID #1224347, Jeremy Reidenberg, Adams, Cameron & Co., Realtors. DBAMLS
- $399,0003 bd2 ba1.8k sqft35 Fawn Haven Trl, Ormond Beach, FL 32174For SaleMLS ID #1223346, Elizabeth Kargar, Venture Development Realty, Inc. DBAMLS
- $454,9002 bd2 ba1.6k sqft21 Southampton St, Ormond Beach, FL 32174For SaleMLS ID #1221590, Debbie Spelman, Venture Development Realty, Inc. DBAMLS
