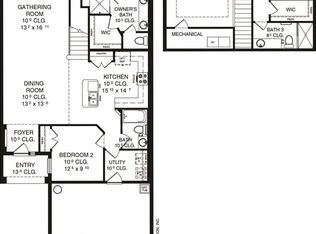
Experience low-maintenance luxury living in this beautifully maintained 2-bedroom + flex room, 2-bath townhome located in the prestigious, gated community of Plantation Bay in Ormond Beach
Built in 2017, this 1,510 sq ft single-story residence offers an open and efficient floor plan designed for today's lifestyle. The spacious great room seamlessly connects the living and dining areas, creating an inviting space for both everyday living and entertaining.
The well-appointed kitchen features granite countertops, 42'' solid wood cabinetry, stainless steel appliances, a walk-in pantry, and breakfast bar, making it both stylish and functional.
The primary suite serves as a private retreat with dual custom closets and an en-suite bath complete with double vanities, a large walk-in shower, and additional storage. A versatile den/office/flex room offers the perfect space for working from home, hobbies, or guest overflow.
Step outside to your screen-enclosed covered patio and enjoy tranquil water and fountain views, providing the perfect backdrop for relaxing Florida evenings.
Additional highlights include:
2-car attached garage
Ceramic tile in main living areas
New interior paint (2023)
Plantation shutters and upgraded window treatments
End-unit privacy with abundant natural light
Residents enjoy a maintenance-free lifestyle, with HOA services covering lawn care, exterior maintenance, pest control, and more--freeing up time to enjoy everything the community has to offer.
Buyers of this property will enjoy a substantial discount on the club initiation fees, when they join within 30 days of closing!
Active under contract
$347,900
732 Aldenham Ln, Ormond Beach, FL 32174
2beds
1,510sqft
:
Get pre-qualified$2,724/mo
Townhouse, Residential
Built in 2017
4,791 Square Feet Lot
$341,300 Zestimate®
$230/sqft
$374/mo HOA
What's special
Breakfast barGranite countertopsAdditional storageWell-appointed kitchenDual custom closetsScreen-enclosed covered patioStainless steel appliances
- 129 days |
- 37 |
- 1 |
Zillow last checked:
Listing updated:
Listed by:
Debbie Spelman 386-690-6511,
Venture Development Realty, Inc
Source: DBAMLS,MLS#: 1224537
Facts & features
Interior
Bedrooms & bathrooms
- Bedrooms: 2
- Bathrooms: 2
- Full bathrooms: 2
Bedroom 1
- Level: Main
- Area: 180 Square Feet
- Dimensions: 12.00 x 15.00
Bedroom 2
- Level: Main
- Area: 108 Square Feet
- Dimensions: 9.00 x 12.00
Den
- Level: Main
- Area: 132 Square Feet
- Dimensions: 11.00 x 12.00
Dining room
- Level: Main
- Area: 156 Square Feet
- Dimensions: 12.00 x 13.00
Family room
- Level: Main
- Area: 255 Square Feet
- Dimensions: 15.00 x 17.00
Kitchen
- Level: Main
- Area: 108 Square Feet
- Dimensions: 9.00 x 12.00
Heating
- Central, Electric
Cooling
- Central Air, Electric
Appliances
- Included: Washer, Refrigerator, Microwave, Electric Water Heater, Electric Range, Dryer, Disposal, Dishwasher
- Laundry: Electric Dryer Hookup, In Unit
Features
- Breakfast Bar, His and Hers Closets, Open Floorplan, Pantry, Primary Bathroom - Shower No Tub, Split Bedrooms, Walk-In Closet(s)
- Flooring: Carpet, Tile
Interior area
- Total structure area: 2,142
- Total interior livable area: 1,510 sqft
Video & virtual tour
Property
Parking
- Total spaces: 2
- Parking features: Garage
- Garage spaces: 2
Features
- Levels: One
- Stories: 1
- Patio & porch: Covered, Rear Porch, Screened
- Has view: Yes
- View description: Pond
- Has water view: Yes
- Water view: Pond
- Waterfront features: Pond
Lot
- Size: 4,791 Square Feet
- Dimensions: 42.0 ft x 120.0 ft
- Features: Cul-De-Sac
Details
- Parcel number: 312310000160
Construction
Type & style
- Home type: Townhouse
- Architectural style: Traditional
- Property subtype: Townhouse, Residential
- Attached to another structure: Yes
Materials
- Block, Stucco
- Foundation: Block, Slab
- Roof: Shingle
Condition
- New construction: No
- Year built: 2017
Utilities & green energy
- Sewer: Public Sewer
- Water: Public
- Utilities for property: Electricity Connected, Sewer Connected, Water Connected
Community & HOA
Community
- Subdivision: Plantation Bay
HOA
- Has HOA: Yes
- Amenities included: Clubhouse, Fitness Center, Golf Course, Pickleball, Pool, Tennis Court(s)
- Services included: Maintenance Grounds
- HOA fee: $363 quarterly
- HOA name: Vesta
- HOA phone: 386-439-0134
- Second HOA fee: $253 monthly
Location
- Region: Ormond Beach
Financial & listing details
- Price per square foot: $230/sqft
- Tax assessed value: $251,717
- Annual tax amount: $4,747
- Date on market: 3/26/2026
- Listing terms: Cash,Conventional,VA Loan
- Electric utility on property: Yes
- Road surface type: Paved
Estimated market value
$341,300
$324,000 - $358,000
$2,251/mo
Price history
| Date | Event | Price |
|---|---|---|
| 5/1/2026 | Contingent | $347,900$230/sqft |
Source:  DBAMLS #1224537 Report a problem DBAMLS #1224537 Report a problem | ||
| 3/26/2026 | Listed for sale | $347,900-3.3%$230/sqft |
Source: DBAMLS #1224537 Report a problem | ||
| 12/10/2025 | Listing removed | $359,900$238/sqft |
Source:  Stellar MLS #S5120929 Report a problem Stellar MLS #S5120929 Report a problem | ||
| 7/23/2025 | Price change | $359,900-2.5%$238/sqft |
Source: Stellar MLS #S5120929 Report a problem | ||
| 2/19/2025 | Listed for sale | $369,000-4.7%$244/sqft |
Source: Stellar MLS #S5120929 Report a problem | ||
| 9/27/2024 | Listing removed | $387,000$256/sqft |
Source: Stellar MLS #S5099261 Report a problem | ||
| 9/19/2024 | Price change | $387,000-2.5%$256/sqft |
Source: Stellar MLS #S5099261 Report a problem | ||
| 2/9/2024 | Listed for sale | $397,000+72.6%$263/sqft |
Source: Stellar MLS #S5099261 Report a problem | ||
| 1/27/2020 | Sold | $230,000-7.3%$152/sqft |
Source: DBAMLS #1056787 Report a problem | ||
| 4/26/2019 | Listed for sale | $248,000+24.1%$164/sqft |
Source: Realty Pros Assured #1056787 Report a problem | ||
| 5/23/2017 | Sold | $199,900$132/sqft |
Source: DBAMLS #1023283 Report a problem | ||
Public tax history
| Year | Property taxes | Tax assessment |
|---|---|---|
| 2025 | $4,748 -6.6% | $251,717 -2.7% |
| 2024 | $5,081 +3.8% | $258,744 +10% |
| 2023 | $4,897 +9.9% | $235,222 +10% |
| 2022 | $4,454 | $213,838 +10% |
| 2021 | -- | $194,398 +8.8% |
| 2020 | $2,985 | $178,599 +2.3% |
| 2019 | $2,985 +1.1% | $174,584 +1.9% |
| 2018 | $2,952 +502.4% | $171,329 +629.1% |
| 2017 | $490 0% | $23,500 |
| 2016 | $490 | $23,500 |
Find assessor info on the county website
Monthly payment
Est. payment
Payment breakdown
Explore the cost of this home by adjusting the details. Changes won't be saved.Climate risks
Neighborhood: 32174
Nearby schools
GreatSchools rating
- 6/10Pathways Elementary SchoolGrades: PK-5Distance: 6 mi
- 5/10Ormond Beach Middle SchoolGrades: 6-8Distance: 5.3 mi
- 7/10Seabreeze High SchoolGrades: 9-12Distance: 9.1 mi
- $321,1003 bd3 ba2k sqft734 Aldenham Ln, Ormond Beach, FL 32174Off Market
- $291,0002 bd2 ba1.5k sqft728 Aldenham Ln, Ormond Beach, FL 32174Off Market

- $319,2003 bd3 ba2k sqft736 Aldenham Ln, Ormond Beach, FL 32174Off Market

- $308,0003 bd3 ba2k sqft726 Aldenham Ln, Ormond Beach, FL 32174Off Market

- $312,1002 bd2 ba1.5k sqft738 Aldenham Ln, Ormond Beach, FL 32174Off Market
- $319,8003 bd3 ba2k sqft724 Aldenham Ln, Ormond Beach, FL 32174Off Market
- $289,0002 bd2 ba1.5k sqft722 Aldenham Ln, Ormond Beach, FL 32174Off Market
- $319,0002 bd2 ba1.5k sqft742 Aldenham Ln, Ormond Beach, FL 32174Off Market
A local agent can set up tours, give advice and negotiate with sellers.
A local lender can help you make sure your offer is ready when you are.
Similar homes
- $340,0002 bd2 ba1.5k sqft830 Aldenham Ln, Ormond Beach, FL 32174For Sale
 MLS ID #1224581, Debbie Spelman, Venture Development Realty, Inc. DBAMLS
 - $337,5002 bd2 ba1.5k sqft1000 Kilkenny Ln, Ormond Beach, FL 32174For Sale
 MLS ID #1222176, Elizabeth Kargar, Venture Development Realty, Inc. DBAMLS
 - $349,0003 bd2 ba1.9k sqft1169 Kilkenny Ln, Ormond Beach, FL 32174For Sale
 MLS ID #1227835, Aimee Haase, Realty Pros Assured. DBAMLS
 - $355,0003 bd3 ba2k sqft1047 Kilkenny Ln, Ormond Beach, FL 32174For Sale
 MLS ID #1219022, Elizabeth Kargar, Venture Development Realty, Inc. DBAMLS
 - $275,0003 bd3 ba1.7k sqft93 Bella Vita Way, Ormond Beach, FL 32174For SaleMLS ID #1229186, Stephanie Cathey, RE/MAX Signature. DBAMLS
- $363,9002 bd2 ba1.5k sqft32 Longridge Ln, Ormond Beach, FL 32174For SaleMLS ID #1221864, Cathy Rich, Venture Development Realty, Inc. DBAMLS
- $375,0003 bd3 ba2.1k sqft829 Pinewood Dr, Ormond Beach, FL 32174For SaleMLS ID #1222369, Elizabeth Kargar, Venture Development Realty, Inc. DBAMLS
- $419,0003 bd2 ba1.8k sqft684 Aldenham Ln, Ormond Beach, FL 32174For SaleMLS ID #1228047, Judit Glant, Venture Development Realty, Inc. DBAMLS
- $369,9002 bd2 ba1.5k sqft89 Longridge Ln, Ormond Beach, FL 32174For SaleMLS ID #1222385, Richard Southwick, Venture Development Realty, Inc. DBAMLS
- $284,9002 bd3 ba1.6k sqft77 Bella Vita Way, Ormond Beach, FL 32174For SaleMLS ID #1226830, Anne Ellery, LoKation. DBAMLS
- $469,0003 bd3 ba2k sqft822 Aldenham Ln, Ormond Beach, FL 32174For SaleMLS ID #1224999, Sheri Carter, Coldwell Banker Coast Realty. DBAMLS
- $425,0002 bd2 ba1.6k sqft17 Regency Rd, Ormond Beach, FL 32174For SaleMLS ID #1229205, Debra Sachs, Venture Development Realty, Inc. DBAMLS
- $398,9003 bd3 ba2.1k sqft7 Newhaven Ln, Ormond Beach, FL 32174For SaleMLS ID #1228076, Richard Southwick, Venture Development Realty, Inc. DBAMLS
- $339,0002 bd2 ba1.6k sqft82 Wrendale Loop, Ormond Beach, FL 32174New ConstructionMLS ID #1223905, Melissa Rechichar, Collado Real Estate. DBAMLS
- $349,0002 bd3 ba1.6k sqft101 Wrendale Loop, Ormond Beach, FL 32174New ConstructionMLS ID #1223902, Melissa Rechichar, Collado Real Estate. DBAMLS
- $344,9002 bd3 ba1.6k sqft66 Wrendale Loop, Ormond Beach, FL 32174For SaleMLS ID #1226031, Deana Frechette, Simply Real Estate. DBAMLS
- $337,0002 bd3 ba1.6k sqft74 Wrendale Loop, Ormond Beach, FL 32174For SaleMLS ID #261181, David Cassirer, DJ & Lindsey Real Estate. St Augustine St Johns County BOR
- $375,0003 bd3 ba1.6k sqft9 Soco Trl, Ormond Beach, FL 32174For SaleMLS ID #1224067, Jennifer Kulzer, Realty Pros Assured. DBAMLS
- $399,0003 bd3 ba2.1k sqft20 Longridge Ln, Ormond Beach, FL 32174For SaleMLS ID #1226124, Patricia Morris, Keller Williams Realty Florida Partners. DBAMLS
- $379,9003 bd2 ba2.1k sqft60 Kingsley Cir, Ormond Beach, FL 32174For SaleMLS ID #1222969, Brian Hunter, Claire Hunter Realty, Inc.. DBAMLS
