Location truly is everything at 89 Longridge Lane, nestled within the picturesque, gated community of Plantation Bay. Perfectly positioned with water views on three sides, this exceptional home offers rare privacy with no immediate neighbor to the right just a tranquil pond while the rear screened and covered lanai overlooks a larger pond with a gorgeous fountain where you'll enjoy breathtaking sunset views each evening.
Built in 2022, this move-in ready residence blends low-maintenance living with modern design and quality finishes throughout. The kitchen is a standout, featuring soft gray dovetail cabinetry with soft-close doors and drawers, granite countertops, a large pantry, stainless steel appliances, and a Frigidaire French door refrigerator. Quartz countertops elevate the bathrooms, while 17'' tile flooring runs through the main living areas, den/flex room, and baths, with comfortable carpeting in the bedrooms for those cooler mornings. The thoughtfully designed floor plan includes a spacious primary suite with two closets, a walk-in shower, and private commode. A separate guest area with a full bath provides ideal privacy for visitors. Additional highlights include a large laundry room, a two-car garage with built-in storage, and a Pelican whole-house water filtration system. The home also carries a transferable structural warranty for added peace of mind.
As an added bonus, buyers receive a substantial discount on initiation fees at the private Plantation Bay Golf & Country Club (ask listing agent for details), where members enjoy 45 holes of championship golf, a state-of-the-art wellness center with gym and spa services, tennis, pickleball, group fitness classes, and social gatherings at the beautiful Founder's Club clubhouse.
This is Florida living at its finest. Scenic, stylish, and centered around comfort and community.
Active
Price cut: $30K (5/30)
$369,900
89 Longridge Ln, Ormond Beach, FL 32174
2beds
1,529sqft
:
Get pre-qualified$2,863/mo
Townhouse, Residential
Built in 2022
5,227 Square Feet Lot
$360,900 Zestimate®
$242/sqft
$365/mo HOA
What's special
Tranquil pondLarge pantryLarge laundry roomThoughtfully designed floor planStainless steel appliancesFrigidaire french door refrigerator
- 184 days |
- 82 |
- 5 |
Zillow last checked:
Listing updated:
Listed by:
Richard Southwick 386-481-4572,
Venture Development Realty, Inc
Source: DBAMLS,MLS#: 1222385
Facts & features
Interior
Bedrooms & bathrooms
- Bedrooms: 2
- Bathrooms: 2
- Full bathrooms: 2
Bedroom 1
- Level: Main
- Area: 187.5 Square Feet
- Dimensions: 12.50 x 15.00
Bedroom 1
- Level: Main
- Area: 122.5 Square Feet
- Dimensions: 10.00 x 12.25
Den
- Level: Main
- Area: 136.64 Square Feet
- Dimensions: 11.20 x 12.20
Kitchen
- Level: Main
- Area: 192.5 Square Feet
- Dimensions: 14.00 x 13.75
Living room
- Level: Main
- Area: 247.5 Square Feet
- Dimensions: 16.50 x 15.00
Heating
- Central, Electric, Heat Pump
Cooling
- Central Air, Electric
Appliances
- Included: Washer, Refrigerator, Microwave, Electric Water Heater, Electric Range, Dryer, Disposal, Dishwasher
- Laundry: In Unit
Features
- Ceiling Fan(s), Pantry, Primary Bathroom - Shower No Tub
- Flooring: Carpet, Tile
Interior area
- Total structure area: 2,157
- Total interior livable area: 1,529 sqft
Video & virtual tour
Property
Parking
- Total spaces: 2
- Parking features: Garage, Garage Door Opener
- Garage spaces: 2
Features
- Levels: One
- Stories: 1
- Patio & porch: Screened
- Has view: Yes
- View description: Pond, Water
- Has water view: Yes
- Water view: Pond,Water
- Waterfront features: Pond
Lot
- Size: 5,227 Square Feet
- Features: Sprinklers In Front, Sprinklers In Rear
Details
- Parcel number: 09133151202AF130890
Construction
Type & style
- Home type: Townhouse
- Property subtype: Townhouse, Residential
- Attached to another structure: Yes
Materials
- Block, Frame, Stone Veneer
- Foundation: Slab
- Roof: Shingle
Condition
- New construction: No
- Year built: 2022
Utilities & green energy
- Sewer: Public Sewer
- Water: Public
- Utilities for property: Cable Available, Electricity Available, Electricity Connected, Natural Gas Not Available, Sewer Available, Water Connected
Community & HOA
Community
- Security: Gated with Guard, Security Gate
- Subdivision: Plantation Bay
HOA
- Has HOA: Yes
- Amenities included: Gated, Security
- Services included: Maintenance Grounds, Security
- HOA fee: $286 quarterly
- Second HOA fee: $270 monthly
Location
- Region: Ormond Beach
Financial & listing details
- Price per square foot: $242/sqft
- Tax assessed value: $314,475
- Annual tax amount: $3,164
- Date on market: 1/30/2026
- Listing terms: Cash,Conventional,FHA,VA Loan
- Electric utility on property: Yes
- Road surface type: Asphalt
Estimated market value
$360,900
$343,000 - $379,000
$2,156/mo
Price history
| Date | Event | Price |
|---|---|---|
| 5/30/2026 | Price change | $369,900-7.5%$242/sqft |
Source:  DBAMLS #1222385 Report a problem DBAMLS #1222385 Report a problem | ||
| 1/30/2026 | Listed for sale | $399,900$262/sqft |
Source: DBAMLS #1222385 Report a problem | ||
Public tax history
| Year | Property taxes | Tax assessment |
|---|---|---|
| 2024 | $3,164 +1.6% | $141,806 +3% |
| 2023 | $3,114 +46.9% | $137,676 +267.1% |
| 2022 | $2,120 +15.4% | $37,500 |
| 2021 | $1,837 | $37,500 |
Find assessor info on the county website
Monthly payment
Est. payment
Payment breakdown
Explore the cost of this home by adjusting the details. Changes won't be saved.Climate risks
Neighborhood: 32174
Nearby schools
GreatSchools rating
- 5/10Bunnell Elementary SchoolGrades: PK-5Distance: 7.7 mi
- 5/10Buddy Taylor Middle SchoolGrades: 6-8Distance: 10.3 mi
- 4/10Flagler-Palm Coast High SchoolGrades: 9-12Distance: 6.7 mi
- $449,0003 bd3 ba2k sqft85 Longridge Ln, Ormond Beach, FL 32174Sold

- $393,0002 bd2 ba1.5k sqft83 Longridge Ln, Ormond Beach, FL 32174Sold
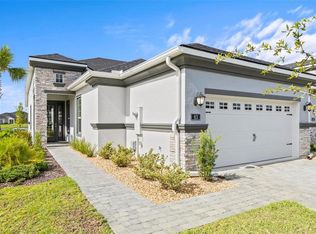
- $353,4002 bd2 ba1.5k sqft107 Longridge Ln, Ormond Beach, FL 32174Off Market
- $436,0003 bd3 ba2.1k sqft109 Longridge Ln, Ormond Beach, FL 32174Sold

- $499,5003 bd3 ba2.1k sqft79 Longridge Ln, Ormond Beach, FL 32174Off Market
- $455,5003 bd3 ba2k sqft96 Longridge Ln, Ormond Beach, FL 32174Off Market
- $387,2003 bd3 ba2.1k sqft111 Longridge Ln, Ormond Beach, FL 32174Off Market
- $499,5003 bd3 ba2.1k sqft77 Longridge Ln, Ormond Beach, FL 32174Off Market
A local agent can set up tours, give advice and negotiate with sellers.
A local lender can help you make sure your offer is ready when you are.
Similar homes
- $363,9002 bd2 ba1.5k sqft32 Longridge Ln, Ormond Beach, FL 32174For Sale

 MLS ID #1221864, Cathy Rich, Venture Development Realty, Inc. DBAMLS
 - $359,0002 bd2 ba1.5k sqft3 Newhaven Ln, Ormond Beach, FL 32174For Sale
 MLS ID #1227987, Listing Reciprocal, Nonmember office. DBAMLS
 - $398,9003 bd3 ba2.1k sqft7 Newhaven Ln, Ormond Beach, FL 32174For Sale
 MLS ID #1228076, Richard Southwick, Venture Development Realty, Inc. DBAMLS
 - $399,0003 bd3 ba2.1k sqft20 Longridge Ln, Ormond Beach, FL 32174For Sale
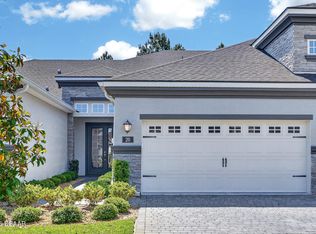 MLS ID #1226124, Patricia Morris, Keller Williams Realty Florida Partners. DBAMLS
 - $399,0003 bd3 ba2.1k sqft110 Longridge Ln, Ormond Beach, FL 32174For SaleMLS ID #1214011, Rob West, LPT Realty, LLC. DBAMLS
- $425,0002 bd2 ba1.6k sqft17 Regency Rd, Ormond Beach, FL 32174For SaleMLS ID #1229205, Debra Sachs, Venture Development Realty, Inc. DBAMLS
- $454,9002 bd2 ba1.6k sqft21 Southampton St, Ormond Beach, FL 32174For SaleMLS ID #1221590, Debbie Spelman, Venture Development Realty, Inc. DBAMLS
- $379,0003 bd2 ba1.7k sqft2173 Raglan Cir, Ormond Beach, FL 32174For SaleMLS ID #1228473, Taner Banks, Keller Williams Realty Florida Partners. DBAMLS
- $464,9003 bd3 ba2.1k sqft5 Longridge Ln, Ormond Beach, FL 32174For SaleMLS ID #1219508, Debbie Spelman, Venture Development Realty, Inc. DBAMLS
- $275,0003 bd3 ba1.7k sqft93 Bella Vita Way, Ormond Beach, FL 32174For SaleMLS ID #1229186, Stephanie Cathey, RE/MAX Signature. DBAMLS
- $399,9993 bd2 ba1.5k sqft2170 RAGLAN Circle, Ormond Beach, FL 32174For SaleMLS ID #2125175, ANTONIO MELENDEZ PEREZ. realMLS
- $395,0004 bd3 ba2k sqft4116 Acoma Dr, Ormond Beach, FL 32174For SaleMLS ID #1228016, Olivia Simpson, Local Living Realty Group. DBAMLS
- $349,9003 bd2 ba1.5k sqft2745 Portadown St, Ormond Beach, FL 32174For SaleMLS ID #1220136, Suzanne Mathis, Atlantic Ocean Realty. DBAMLS
- $349,0002 bd3 ba1.6k sqft101 Wrendale Loop, Ormond Beach, FL 32174New ConstructionMLS ID #1223902, Melissa Rechichar, Collado Real Estate. DBAMLS
- $284,9002 bd3 ba1.6k sqft77 Bella Vita Way, Ormond Beach, FL 32174For SaleMLS ID #1226830, Anne Ellery, LoKation. DBAMLS
- $339,0002 bd2 ba1.6k sqft82 Wrendale Loop, Ormond Beach, FL 32174New ConstructionMLS ID #1223905, Melissa Rechichar, Collado Real Estate. DBAMLS
- $344,9002 bd3 ba1.6k sqft66 Wrendale Loop, Ormond Beach, FL 32174For SaleMLS ID #1226031, Deana Frechette, Simply Real Estate. DBAMLS
- $414,4104 bd3 ba2.1k sqft1312 Oakhaven Ave, Ormond Beach, FL 32174New ConstructionDBAMLS
- $390,0003 bd3 ba1.8k sqft23 Fawn Haven Trl, Ormond Beach, FL 32174For SaleMLS ID #1225277, Deena Adelson, Coldwell Banker Premier Properties. DBAMLS
- $349,0003 bd2 ba1.9k sqft1754 Maryland Ave, Ormond Beach, FL 32174New ConstructionMLS ID #1225789, Felicia Rouse, Coldwell Banker Realty. DBAMLS
