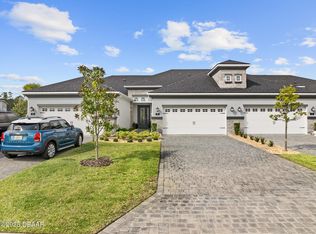
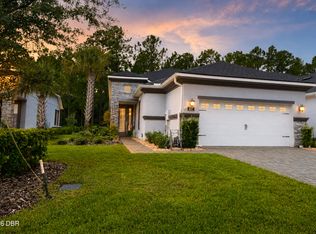
Newly designed Arbor III townhome with a desirable side entrance. (Currently, the only resale Arbor III available) A stunning etched glass front door welcomes you into a private foyer, setting the tone for this thoughtfully designed home. Enjoy an expansive open-concept layout for modern living and entertaining. The kitchen features elegant 42'' cabinetry, a large center island, quartz countertops, tiled backsplash, and crisp white upgraded appliances that beautifully complement the design. Ample counter space and walk in pantry make this kitchen as functional as it is stylish. The kitchen seamlessly overlooks the dining and living areas, creating a bright, open atmosphere enhanced by a tray ceiling and soaring 10' ceilings. A separate den/office with double windows provides abundant natural light, making it an ideal space for working from home or a quiet retreat. Outdoor living takes center stage in the Arbor III, featuring an extended lanai accessible from both the living room and primary bedroom. This inviting space is perfect for al fresco dining, morning coffee, or unwinding with a glass of wine in the evening, all while enjoying tranquil water and wooded views. The primary bedroom is a true retreat, offering triple sliding glass doors that open directly to the lanai and fill the space with natural light. The en-suite bath features two separate vanities and a spacious walk-in shower. A large, separate walk-in closet with tile flooring completes this well-appointed owner's suite, blending comfort, functionality, and style. Custom blinds on the triple sliders & throughout the home. The split-bedroom layout offers added privacy, with a conveniently located hall bathroom for guests. The laundry room includes new washer & dryer, ample cabinetry, and direct access to the garage. The garage is finished with a durable epoxy floor and features exterior keypad entry for added convenience. Furnishings are available, making this home truly move in ready. The Arbor III is 114 sq. larger than the other Arbors!
Come & enjoy the 45 holes of golf, pickleball, tennis, 2 pools, gym & spa! Brand new clubhouse & tiki-bar!
Buyers of this property will enjoy a substantial discount on the club initiation fees, when they join within 30 days of closing!
Active
$454,900
21 Southampton St, Ormond Beach, FL 32174
2beds
1,643sqft
Townhouse, Residential
Built in 2024
5,227 Square Feet Lot
$441,800 Zestimate®
$277/sqft
$365/mo HOA
What's special
Large center islandAbundant natural lightQuartz countertopsPrivate foyerBright open atmosphereExpansive open-concept layoutAmple counter space
- 238 days
- 98
- 1
Zillow last checked:
Listing updated:
Listed by:
Debbie Spelman 386-690-6511,
Venture Development Realty, Inc
Source: DBAMLS,MLS#: 1221590
Facts & features
Interior
Bedrooms & bathrooms
- Bedrooms: 2
- Bathrooms: 2
- Full bathrooms: 2
Bedroom 1
- Level: Main
- Area: 211.64 Square Feet
- Dimensions: 14.30 x 14.80
Bedroom 2
- Level: Main
- Area: 122 Square Feet
- Dimensions: 12.20 x 10.00
Den
- Level: Main
- Area: 133.92 Square Feet
- Dimensions: 10.80 x 12.40
Dining room
- Level: Main
- Area: 157.2 Square Feet
- Dimensions: 12.00 x 13.10
Kitchen
- Level: Main
- Area: 217.08 Square Feet
- Dimensions: 13.40 x 16.20
Living room
- Level: Main
- Area: 235.8 Square Feet
- Dimensions: 18.00 x 13.10
Heating
- Electric, Heat Pump
Cooling
- Central Air, Electric
Appliances
- Included: Refrigerator, Microwave, Electric Water Heater, Electric Range, Electric Oven, Dryer, Disposal, Dishwasher, Convection Oven
- Laundry: Electric Dryer Hookup, In Unit, Washer Hookup
Features
- Entrance Foyer, Kitchen Island, Open Floorplan, Pantry, Primary Bathroom - Shower No Tub, Split Bedrooms, Walk-In Closet(s)
- Flooring: Carpet, Tile
Interior area
- Total structure area: 2,323
- Total interior livable area: 1,643 sqft
Video & virtual tour
Property
Parking
- Total spaces: 2
- Parking features: Garage, Garage Door Opener
- Garage spaces: 2
Features
- Levels: One
- Stories: 1
- Patio & porch: Covered, Rear Porch, Screened
- Has view: Yes
- View description: Pond
- Has water view: Yes
- Water view: Pond
- Waterfront features: Pond
Lot
- Size: 5,227 Square Feet
- Features: Sprinklers In Front
Details
- Parcel number: 09133151202AF131290
Construction
Type & style
- Home type: Townhouse
- Architectural style: Traditional
- Property subtype: Townhouse, Residential
- Attached to another structure: Yes
Materials
- Block, Stucco
- Foundation: Block, Slab
- Roof: Shingle
Condition
- New construction: No
- Year built: 2024
Utilities & green energy
- Sewer: Public Sewer
- Water: Public
- Utilities for property: Electricity Connected, Sewer Connected, Water Connected
Community & HOA
Community
- Subdivision: Plantation Bay
HOA
- Has HOA: Yes
- Amenities included: Clubhouse, Fitness Center, Gated, Golf Course, Pickleball, Playground, Pool, Tennis Court(s)
- Services included: Maintenance Grounds, Security
- HOA fee: $286 quarterly
- HOA name: Plantation Bay
- HOA phone: 386-437-0038
- Second HOA fee: $270 monthly
Location
- Region: Ormond Beach
Financial & listing details
- Price per square foot: $277/sqft
- Tax assessed value: $358,632
- Annual tax amount: $5,051
- Date on market: 1/12/2026
- Listing terms: Cash,Conventional,VA Loan
- Electric utility on property: Yes
- Road surface type: Paved
Estimated market value
$441,800
$420,000 - $464,000
$2,578/mo
Price history
| Date | Event | Price |
|---|---|---|
| 1/12/2026 | Listed for sale | $454,900-4.2%$277/sqft |
Source:  DBAMLS #1221590 Report a problem DBAMLS #1221590 Report a problem | ||
| 1/7/2026 | Listing removed | $474,900$289/sqft |
Source: DBAMLS #1215441 Report a problem | ||
| 8/3/2025 | Price change | $474,900-5%$289/sqft |
Source: DBAMLS #1215441 Report a problem | ||
| 7/9/2025 | Listed for sale | $499,900$304/sqft |
Source: DBAMLS #1215441 Report a problem | ||
Public tax history
| Year | Property taxes | Tax assessment |
|---|---|---|
| 2025 | $6,821 +201.5% | $358,632 +856.4% |
| 2024 | $2,263 +23.4% | $37,500 |
| 2023 | $1,834 +0.7% | $37,500 |
| 2022 | $1,820 -0.9% | $37,500 |
| 2021 | $1,837 | $37,500 |
Find assessor info on the county website
Monthly payment
Est. payment
Payment breakdown
Explore the cost of this home by adjusting the details. Changes won't be saved.Climate risks
Neighborhood: 32174


Similar homes
- $464,9003 bd3 ba2.1k sqft5 Longridge Ln, Ormond Beach, FL 32174For Sale
 MLS ID #1219508, Debbie Spelman, Venture Development Realty, Inc. DBAMLS
 - $398,9003 bd3 ba2.1k sqft7 Newhaven Ln, Ormond Beach, FL 32174For Sale
 MLS ID #1228076, Richard Southwick, Venture Development Realty, Inc. DBAMLS
 - $368,0002 bd2 ba1.5k sqft817 Pinewood Dr, Ormond Beach, FL 32174For Sale
 MLS ID #1229172, Frank Lewis, Weichert Realtors Hallmark Properties. DBAMLS
 - $369,9002 bd2 ba1.5k sqft89 Longridge Ln, Ormond Beach, FL 32174For Sale
 MLS ID #1222385, Richard Southwick, Venture Development Realty, Inc. DBAMLS
 - $394,0003 bd3 ba2.1k sqft110 Longridge Ln, Ormond Beach, FL 32174For SaleMLS ID #1214011, Rob West, LPT Realty, LLC. DBAMLS
- $375,0003 bd3 ba2.1k sqft829 Pinewood Dr, Ormond Beach, FL 32174For SaleMLS ID #1222369, Elizabeth Kargar, Venture Development Realty, Inc. DBAMLS
- $550,0003 bd2 ba1.7k sqft823 Creekwood Dr, Ormond Beach, FL 32174For SaleMLS ID #1230297, Debra Sachs, Venture Development Realty, Inc. DBAMLS
- $337,5002 bd2 ba1.5k sqft1000 Kilkenny Ln, Ormond Beach, FL 32174For SaleMLS ID #1222176, Elizabeth Kargar, Venture Development Realty, Inc. DBAMLS
- $340,0002 bd2 ba1.5k sqft830 Aldenham Ln, Ormond Beach, FL 32174For SaleMLS ID #1224581, Debbie Spelman, Venture Development Realty, Inc. DBAMLS
- $430,0004 bd3 ba2.3k sqft3389 Arch Ave, Ormond Beach, FL 32174New ConstructionDBAMLS
- $379,9004 bd2 ba1.8k sqft246 Sandoval Dr, Ormond Beach, FL 32174For SaleMLS ID #1230479, Amanda Merry, Simply Real Estate. DBAMLS
- $379,0003 bd2 ba1.7k sqft2173 Raglan Cir, Ormond Beach, FL 32174For SaleMLS ID #1228473, Taner Banks, Keller Williams Realty Florida Partners. DBAMLS
- $399,0004 bd3 ba2k sqft4144 Acoma Dr, Ormond Beach, FL 32174For SaleMLS ID #1226615, Jack Kirakossian, SiSi Real Estate & Management. DBAMLS
- $485,0003 bd2 ba1.8k sqft56 Thornhill Chase Cir, Ormond Beach, FL 32174For SaleMLS ID #1224088, Marsha E. Evans PA, Realty Pros Assured. DBAMLS
- $599,0003 bd3 ba2.3k sqft16 Kingswood Ct, Ormond Beach, FL 32174For SaleMLS ID #1224968, Debbie Spelman, Venture Development Realty, Inc. DBAMLS
- $374,9004 bd3 ba2k sqft4175 Clifden Dr, Ormond Beach, FL 32174For SaleMLS ID #1224239, Jeremy Reidenberg, Adams, Cameron & Co., Realtors. DBAMLS
- $385,0004 bd3 ba2k sqft4116 Acoma Dr, Ormond Beach, FL 32174For SaleMLS ID #1228016, Olivia Simpson, Local Living Realty Group. DBAMLS
- $479,0004 bd3 ba2.1k sqft33 Fawn Haven Trl, Ormond Beach, FL 32174For SaleMLS ID #1222416, Rola Michael, RE/MAX Signature. DBAMLS
- $379,0003 bd2 ba1.8k sqft5 SHEAR WATER TRAIL, ORMOND BEACH, FL 32174For Sale
 MLS ID #O6427232, Natalie Lochte, CHARLES RUTENBERG REALTY ORLANDO. Stellar MLS
