Welcome to this beautifully designed 2023 ranch-style home offering 4 bedrooms, 3 full baths, and a flexible bonus space in a location that blends convenience with peaceful living. With a spacious open-concept layout, this home is filled with natural light, high ceilings, tall baseboards, and stylish finishes throughout. The heart of the home is the gourmet kitchen, featuring sleek cabinetry, stainless steel appliances, double wall ovens, quartz countertops, and a large center island that is perfect for entertaining or daily life. There is also extra space off the garage ideal for a future pantry or mudroom setup.The split-bedroom floor plan offers privacy and flexibility. The primary suite is a true retreat with a walk-in closet and a spa-inspired ensuite bath. Of the three additional bedrooms, one includes its own private ensuite bath, while the other two share an oversized guest bath.Need extra space? The flex room is perfect for a home office, hobby room, or playroom. The centrally located laundry room includes top-of-the-line washer and dryer for added convenience. Enjoy Florida living year-round with sliding glass doors leading to a covered lanai, ideal for relaxing or outdoor dining. The generous yard includes thoughtful landscaping, irrigation, and an exterior direct generator connection. Located just off I-95 with grocery stores and gas nearby, this home offers the perfect mix of easy access and quiet comfort. Name: Lennar, Builder Model: Barton
Active
$425,000
4194 Acoma Dr, Ormond Beach, FL 32174
4beds
2,443sqft
:
Get pre-qualified$2,917/mo
Single Family Residence, Residential
Built in 2023
0.31 Acres Lot
$414,600 Zestimate®
$174/sqft
$46/mo HOA
What's special
Stylish finishes throughoutFlexible bonus spaceQuartz countertopsHigh ceilingsTop-of-the-line washer and dryerSleek cabinetryGourmet kitchen
- 146 days |
- 518 |
- 35 |
Zillow last checked:
Listing updated:
Listed by:
Amanda Lobb 386-235-8454,
RE/MAX Signature
Source: DBAMLS,MLS#: 1223531
Facts & features
Interior
Bedrooms & bathrooms
- Bedrooms: 4
- Bathrooms: 3
- Full bathrooms: 3
Bedroom 1
- Level: Main
- Area: 240 Square Feet
- Dimensions: 15.00 x 16.00
Bedroom 2
- Level: Main
- Area: 110 Square Feet
- Dimensions: 10.00 x 11.00
Bedroom 3
- Level: Main
- Area: 120 Square Feet
- Dimensions: 10.00 x 12.00
Bedroom 4
- Level: Main
- Area: 110 Square Feet
- Dimensions: 10.00 x 11.00
Bonus room
- Level: Main
- Area: 165 Square Feet
- Dimensions: 11.00 x 15.00
Dining room
- Level: Main
- Area: 120 Square Feet
- Dimensions: 8.00 x 15.00
Kitchen
- Level: Main
- Area: 209 Square Feet
- Dimensions: 11.00 x 19.00
Living room
- Level: Main
- Area: 361 Square Feet
- Dimensions: 19.00 x 19.00
Heating
- Central, Electric
Cooling
- Central Air, Electric
Appliances
- Included: Refrigerator, Microwave, Electric Water Heater, Electric Range, Electric Oven, Electric Cooktop, Double Oven, Disposal, Dishwasher
- Laundry: In Unit, Lower Level
Features
- Ceiling Fan(s), Eat-in Kitchen, Kitchen Island, Open Floorplan, Primary Downstairs, Smart Home, Vaulted Ceiling(s), Walk-In Closet(s), Other
- Flooring: Carpet, Tile
Interior area
- Total structure area: 3,236
- Total interior livable area: 2,443 sqft
Video & virtual tour
Property
Parking
- Total spaces: 2
- Parking features: Garage, Garage Door Opener, On Street
- Garage spaces: 2
- Has uncovered spaces: Yes
Features
- Levels: One
- Stories: 1
- Patio & porch: Covered, Rear Porch, Screened
- Exterior features: Other
- Has view: Yes
- View description: Trees/Woods
Lot
- Size: 0.31 Acres
- Dimensions: 140 x 99
- Features: Few Trees
Details
- Parcel number: 310211000780
- Zoning description: Residential
Construction
Type & style
- Home type: SingleFamily
- Architectural style: Ranch
- Property subtype: Single Family Residence, Residential
Materials
- Fiber Cement, Stucco
- Foundation: Slab
- Roof: Shingle
Condition
- New construction: No
- Year built: 2023
Utilities & green energy
- Electric: Whole House Generator
- Sewer: Public Sewer
- Water: Public, Well
- Utilities for property: Cable Available, Electricity Available, Sewer Available, Water Available, Other
Community & HOA
Community
- Subdivision: Wexford Reserve
HOA
- Has HOA: Yes
- HOA fee: $552 annually
- HOA name: Sandra Snyder
- HOA phone: 904-605-2559
Location
- Region: Ormond Beach
Financial & listing details
- Price per square foot: $174/sqft
- Tax assessed value: $411,661
- Annual tax amount: $7,514
- Date on market: 2/28/2026
- Listing terms: Cash,Conventional,FHA,VA Loan
- Electric utility on property: Yes
- Road surface type: Asphalt
Estimated market value
$414,600
$394,000 - $435,000
$3,221/mo
Price history
| Date | Event | Price |
|---|---|---|
| 2/28/2026 | Listed for sale | $425,000-8%$174/sqft |
Source:  Stellar MLS #V4947598 Report a problem Stellar MLS #V4947598 Report a problem | ||
| 12/26/2025 | Listing removed | $462,000$189/sqft |
Source: Stellar MLS #O6323098 Report a problem | ||
| 7/1/2025 | Listed for sale | $462,000-4.1%$189/sqft |
Source: Stellar MLS #O6323098 Report a problem | ||
| 10/24/2023 | Sold | $481,880-4%$197/sqft |
Source: Public Record Report a problem | ||
| 4/20/2023 | Listing removed | -- |
Source:  Lennar Homes Report a problem Lennar Homes Report a problem | ||
| 3/31/2023 | Price change | $501,780+0.8%$205/sqft |
Source: Lennar Homes Report a problem | ||
| 3/22/2023 | Price change | $497,780-1.7%$204/sqft |
Source: Lennar Homes Report a problem | ||
| 3/21/2023 | Price change | $506,370+15.2%$207/sqft |
Source: Lennar Homes Report a problem | ||
| 3/18/2023 | Listed for sale | $439,385-4.1%$180/sqft |
Source: Lennar Homes Report a problem | ||
| 3/1/2023 | Listing removed | -- |
Source: Lennar Homes Report a problem | ||
| 2/17/2023 | Price change | $457,980+0.7%$187/sqft |
Source: Lennar Homes Report a problem | ||
| 1/11/2023 | Price change | $454,980+2.6%$186/sqft |
Source: Lennar Homes Report a problem | ||
| 12/17/2022 | Price change | $443,485+0.7%$182/sqft |
Source: Lennar Homes Report a problem | ||
| 12/1/2022 | Price change | $440,485+0.7%$180/sqft |
Source: Lennar Homes Report a problem | ||
| 11/6/2022 | Listed for sale | $437,485$179/sqft |
Source: Lennar Homes Report a problem | ||
Public tax history
| Year | Property taxes | Tax assessment |
|---|---|---|
| 2025 | $7,514 +0.2% | $411,661 +1.7% |
| 2024 | $7,500 +739.9% | $404,694 +709.4% |
| 2023 | $893 | $50,000 |
Find assessor info on the county website
Monthly payment
Est. payment
Payment breakdown
Explore the cost of this home by adjusting the details. Changes won't be saved.Climate risks
Neighborhood: 32174
Nearby schools
GreatSchools rating
- 8/10Pine Trail Elementary SchoolGrades: PK-5Distance: 9.5 mi
- 5/10Ormond Beach Middle SchoolGrades: 6-8Distance: 8.7 mi
- 7/10Seabreeze High SchoolGrades: 9-12Distance: 12.4 mi
Schools provided by the listing agent
- Elementary: Pine Trail
- Middle: Ormond Beach
- High: Seabreeze
Source: DBAMLS. This data may not be complete. We recommend contacting the local school district to confirm school assignments for this home.
- $406,0754 bd2 ba2.3k sqft4198 Acoma Dr, Ormond Beach, FL 32174Sold
- $488,3804 bd3 ba2.7k sqft4192 Acoma Dr, Ormond Beach, FL 32174Sold
- $373,9904 bd3 ba2k sqft2404 Dawson Ct, Ormond Beach, FL 32174Sold
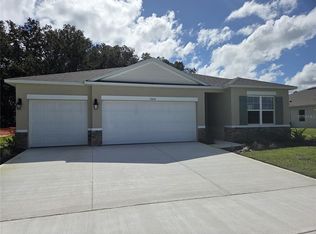
- $389,9905 bd3 ba2.4k sqft2402 Dawson Cp, Ormond Beach, FL 32174Sold

- $381,9904 bd3 ba2.3k sqft4242 Acoma Dr, Ormond Beach, FL 32174Sold
- $399,9905 bd3 ba2.4k sqft4250 Acoma Dr, Ormond Beach, FL 32174Sold
- $370,9904 bd3 ba2k sqft4252 Acoma Dr, Ormond Beach, FL 32174Sold
- $467,3894 bd2 ba2.2k sqft4191 Acoma Dr, Ormond Beach, FL 32174Sold
A local agent can set up tours, give advice and negotiate with sellers.
A local lender can help you make sure your offer is ready when you are.
Similar homes
- $394,9004 bd3 ba2k sqft4175 Clifden Dr, Ormond Beach, FL 32174For Sale
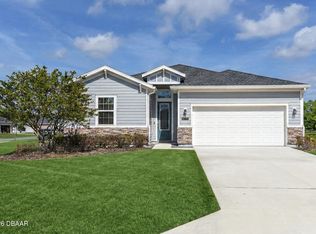
 MLS ID #1224239, Jeremy Reidenberg, Adams, Cameron & Co., Realtors. DBAMLS
 - $440,0004 bd3 ba2k sqft4144 Acoma Dr, Ormond Beach, FL 32174For Sale
 MLS ID #1226615, Jack Kirakossian, SiSi Real Estate & Management. DBAMLS
 - $434,9004 bd2 ba2.2k sqft4123 Clifden Dr, Ormond Beach, FL 32174For Sale
 MLS ID #1226853, David DeAngelis, RE/MAX Signature. DBAMLS
 - $500,0004 bd3 ba2.6k sqft4171 Acoma Dr, Ormond Beach, FL 32174For Sale
 MLS ID #1226549, Jack Corbett, Coldwell Banker Premier Properties. DBAMLS
 - $395,0004 bd3 ba2k sqft4116 Acoma Dr, Ormond Beach, FL 32174For SaleMLS ID #1228016, Olivia Simpson, Local Living Realty Group. DBAMLS
- $434,9003 bd2 ba2.1k sqft56 Kingsley Cir, Ormond Beach, FL 32174For SaleMLS ID #1228291, Richard Southwick, Venture Development Realty, Inc. DBAMLS
- $399,9993 bd2 ba1.5k sqft2170 RAGLAN Circle, Ormond Beach, FL 32174For SaleMLS ID #2125175, ANTONIO MELENDEZ PEREZ. realMLS
- $379,0003 bd2 ba1.7k sqft2173 Raglan Cir, Ormond Beach, FL 32174For SaleMLS ID #1228473, Taner Banks, Keller Williams Realty Florida Partners. DBAMLS
- $398,9003 bd3 ba2.1k sqft7 Newhaven Ln, Ormond Beach, FL 32174For SaleMLS ID #1228076, Richard Southwick, Venture Development Realty, Inc. DBAMLS
- $392,5005 bd3 ba2.6k sqft1333 Morning Walk Dr, Ormond Beach, FL 32174For SaleMLS ID #1225735, Laura Lee Salmi, Century 21 Sundance Realty. DBAMLS
- $459,0003 bd3 ba1.9k sqft21 Whitehall Ct, Flagler Beach, FL 32136For SaleMLS ID #260835, Mari Parks, Take Action Properties, LLC. St Augustine St Johns County BOR
- $399,0003 bd3 ba2.1k sqft110 Longridge Ln, Ormond Beach, FL 32174For SaleMLS ID #1214011, Rob West, Engel & Voelkers New Smyrna Beach. DBAMLS
- $545,0004 bd3 ba2.6k sqft3034 Adrian Dr, Ormond Beach, FL 32174For SaleMLS ID #1220234, Tammy Shaver, Redfin Corporation. DBAMLS
- $345,0002 bd2 ba1.6k sqft3266 Bailey Ann Dr, Ormond Beach, FL 32174For Sale
 MLS ID #NS1088610, Jennifer Mounteer-Ross, TEAM MOJI REALTY LLC. Stellar MLS
 - $438,0003 bd2 ba1.9k sqft120 Black Hickory Way, Ormond Beach, FL 32174For SaleMLS ID #1225407, Toni Wright, Adams, Cameron & Co., Realtors. DBAMLS
- $399,0003 bd2 ba1.8k sqft35 Fawn Haven Trl, Ormond Beach, FL 32174For SaleMLS ID #1223346, Elizabeth Kargar, Venture Development Realty, Inc. DBAMLS
- $630,9004 bd3 ba2.4k sqft685 Aldenham Ln, Ormond Beach, FL 32174For SaleMLS ID #1224377, Debra Sachs, Venture Development Realty, Inc. DBAMLS
- $425,0004 bd3 ba2.1k sqft24 Spring St, Palm Coast, FL 32164For SaleMLS ID #261254, Thomas Scott, The Newcomer Group. St Augustine St Johns County BOR
- $375,0003 bd3 ba2.1k sqft829 Pinewood Dr, Ormond Beach, FL 32174For SaleMLS ID #1222369, Elizabeth Kargar, Venture Development Realty, Inc. DBAMLS
- $464,9003 bd3 ba2.1k sqft5 Longridge Ln, Ormond Beach, FL 32174For SaleMLS ID #1219508, Debbie Spelman, Venture Development Realty, Inc. DBAMLS
