Welcome home to this beautifully maintained 3 bedroom, 2 bathroom pool home in the prestigious gated community of Plantation Bay. Offering 2,090 sq ft of comfortable living space and a rare 3-car garage equipped with a 2023 Mini Split AC, this residence boasts numerous recent updates and premium features that make it truly move-in ready.
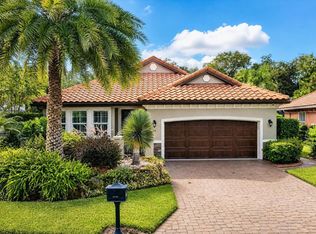
Step inside to find an open, light-filled layout enhanced by plantation shutters and elegant pocket sliders that seamlessly connect indoor and outdoor living. The kitchen features 42-inch wood soft close cabinets with pull-outs, a tile backsplash, granite countertops, black stainless steel appliances, a large island, and a walk-in pantry, perfect for both everyday living and entertaining. The updated primary bathroom with double vanities and the guest bathroom offer modern comfort, while the primary walk-in closet - custom-built by Closets By Design - provides exceptional organization. Beautifully landscaped grounds and a pavered entry create exceptional curb appeal.
The backyard screened lanai is a private oasis backing up to a peaceful nature preserve, boasting a 2020 saltwater swimming pool with a soothing waterfall feature, electric heat pump, a spacious screen enclosure, outdoor shower, and convenient Pentair remote system for effortless control. Perfect for entertaining or relaxing year-round in complete privacy!
Outstanding updates include a 2024 Carrier variable-speed HVAC system and a 2021 water heater. The roof has been professionally treated with Roof-Brite for superior protection against mold, fungi, and algae. Additional highlights include Rain Bird irrigation on a private well and luxurious landscaping.
Plantation Bay offers an exceptional resort-style lifestyle with 45 holes of championship golf, multiple clubhouses, a spa and fitness center, tennis and pickleball courts, walking trails, and more. All just minutes from the beaches, shopping, and dining of Ormond Beach and Daytona.
Don't miss this rare opportunity to own a turnkey home with a 3-car garage, resort-like backyard, and serene nature preserve views in one of Ormond Beach's most sought-after communities. Schedule your private showing today!
Pending
Price cut: $15K (5/21)
$550,000
608 Aldenham Ln, Ormond Beach, FL 32174
3beds
2,090sqft
:
Get pre-qualified$3,802/mo
Single Family Residence, Residential
Built in 2015
8,276 Square Feet Lot
$-- Zestimate®
$263/sqft
$121/mo HOA
What's special
Large islandGranite countertopsElectric heat pumpOpen light-filled layoutBeautifully landscaped groundsPlantation shuttersSpacious screen enclosure
- 119 days |
- 687 |
- 32 |
Zillow last checked:
Listing updated:
Listed by:
Tasha Sollowen 386-748-6968,
Adams, Cameron & Co., Realtors,
Scott Skare 407-702-9788
Source: DBAMLS,MLS#: 1225058
Facts & features
Interior
Bedrooms & bathrooms
- Bedrooms: 3
- Bathrooms: 2
- Full bathrooms: 2
Primary bedroom
- Description: Fan/Light Kit, Walk-In Closet w/Built-ins
- Level: Main
- Area: 280 Square Feet
- Dimensions: 14.00 x 20.00
Bedroom 1
- Description: Fan/Light Kit
- Level: Main
- Area: 138 Square Feet
- Dimensions: 11.50 x 12.00
Bedroom 2
- Description: Fan/Light Kit
- Level: Main
- Area: 139.13 Square Feet
- Dimensions: 10.50 x 13.25
Primary bathroom
- Description: Double Vanities, Tub w/Separate Shower
- Level: Main
- Area: 143 Square Feet
- Dimensions: 13.00 x 11.00
Dining room
- Level: Main
- Area: 166.75 Square Feet
- Dimensions: 11.50 x 14.50
Family room
- Description: Fan/Light Kit
- Level: Main
- Area: 288 Square Feet
- Dimensions: 18.00 x 16.00
Kitchen
- Description: Walk-In Pantry
- Level: Main
- Area: 216 Square Feet
- Dimensions: 18.00 x 12.00
Other
- Description: Garage w/Split AC
- Level: Main
- Area: 625.25 Square Feet
- Dimensions: 30.50 x 20.50
Other
- Description: Porch - Screened, Fan/Light Kit
- Level: Main
- Area: 245 Square Feet
- Dimensions: 14.00 x 17.50
Heating
- Central, Electric, Heat Pump
Cooling
- Central Air, Electric
Appliances
- Included: Washer, Trash Compactor, Refrigerator, Microwave, Electric Water Heater, Electric Range, Electric Oven, Dryer, Disposal, Dishwasher
- Laundry: Electric Dryer Hookup, In Unit, Washer Hookup
Features
- Breakfast Bar, Built-in Features, Ceiling Fan(s), Entrance Foyer, Kitchen Island, Open Floorplan, Pantry, Primary Bathroom -Tub with Separate Shower, Split Bedrooms, Vaulted Ceiling(s), Walk-In Closet(s)
- Flooring: Carpet, Tile
Interior area
- Total structure area: 3,171
- Total interior livable area: 2,090 sqft
Video & virtual tour
Property
Parking
- Total spaces: 3
- Parking features: Garage, Garage Door Opener
- Garage spaces: 3
Features
- Levels: One
- Stories: 1
- Patio & porch: Front Porch, Patio, Rear Porch, Screened
- Exterior features: Outdoor Kitchen
- Pool features: In Ground, Electric Heat, Heated, Salt Water, Screen Enclosure
- Has view: Yes
- View description: Protected Preserve
Lot
- Size: 8,276 Square Feet
- Dimensions: 70.0 ft x 120.0 ft
- Features: Sprinklers In Front, Wooded
Details
- Additional structures: Outdoor Kitchen
- Parcel number: 312305000130
Construction
Type & style
- Home type: SingleFamily
- Property subtype: Single Family Residence, Residential
Materials
- Block, Stucco
- Foundation: Slab
- Roof: Shingle
Condition
- New construction: No
- Year built: 2015
Utilities & green energy
- Electric: Underground
- Sewer: Public Sewer
- Water: Public
- Utilities for property: Cable Connected, Electricity Connected, Sewer Connected, Water Connected
Community & HOA
Community
- Security: 24 Hour Security, Gated with Guard, Smoke Detector(s)
- Subdivision: Plantation Bay
HOA
- Has HOA: Yes
- Amenities included: Basketball Court, Clubhouse, Fitness Center, Gated, Golf Course, Jogging Path, Maintenance Grounds, Management, Park, Pickleball, Playground, Pool, Security, Tennis Court(s), Management - On Site
- Services included: Maintenance Grounds, Security, Trash
- HOA fee: $363 quarterly
Location
- Region: Ormond Beach
Financial & listing details
- Price per square foot: $263/sqft
- Tax assessed value: $546,439
- Annual tax amount: $5,560
- Date on market: 4/9/2026
- Listing terms: Cash,Conventional,FHA,VA Loan
- Electric utility on property: Yes
- Road surface type: Asphalt
Estimated market value
Not available
Estimated sales range
Not available
Not available
Price history
| Date | Event | Price |
|---|---|---|
| 7/31/2026 | Pending sale | $550,000$263/sqft |
Source:  DBAMLS #1225058 Report a problem DBAMLS #1225058 Report a problem | ||
| 5/21/2026 | Price change | $550,000-2.7%$263/sqft |
Source: DBAMLS #1225058 Report a problem | ||
| 5/11/2026 | Price change | $565,000-1.7%$270/sqft |
Source: DBAMLS #1225058 Report a problem | ||
| 4/9/2026 | Listed for sale | $575,000+70.4%$275/sqft |
Source:  Stellar MLS #V4948399 Report a problem Stellar MLS #V4948399 Report a problem | ||
| 4/19/2019 | Sold | $337,500-2.2%$161/sqft |
Source: DBAMLS #1049434 Report a problem | ||
| 1/7/2019 | Price change | $345,000-1.4%$165/sqft |
Source: Venture Development Realty, Inc #1049434 Report a problem | ||
| 7/26/2018 | Listed for sale | $349,900+22.8%$167/sqft |
Source: SRN Real Estate Pros #1046058 Report a problem | ||
| 8/28/2015 | Sold | $285,000-4.8%$136/sqft |
Source: DBAMLS #556739 Report a problem | ||
| 7/27/2015 | Price change | $299,391-7.9%$143/sqft |
Source: Venture Development Realty, Inc #556739 Report a problem | ||
| 2/3/2015 | Price change | $325,000-0.4%$156/sqft |
Source: Listhub #556739 Report a problem | ||
| 4/14/2014 | Price change | $326,305+0.9%$156/sqft |
Source: Listhub #556739 Report a problem | ||
| 3/31/2014 | Price change | $323,305+0.6%$155/sqft |
Source: Listhub #556739 Report a problem | ||
| 3/29/2014 | Price change | $321,305+11.6%$154/sqft |
Source: Listhub #556739 Report a problem | ||
| 3/26/2014 | Listed for sale | $287,900$138/sqft |
Source: Listhub #556739 Report a problem | ||
Public tax history
| Year | Property taxes | Tax assessment |
|---|---|---|
| 2025 | $5,561 +1.6% | $341,583 +2.9% |
| 2024 | $5,474 +2.2% | $331,957 +3% |
| 2023 | $5,355 +1.6% | $322,289 +3% |
| 2022 | $5,272 | $312,902 +11.3% |
| 2021 | -- | $281,090 +1.4% |
| 2020 | $4,910 | $277,209 +19.9% |
| 2019 | $4,910 +20.5% | $231,138 +1.9% |
| 2018 | $4,075 +1% | $226,828 +2.1% |
| 2017 | $4,034 0% | $222,163 +2.1% |
| 2016 | $4,036 -0.3% | $217,594 +444% |
| 2015 | $4,050 +414.5% | $40,000 +12.4% |
| 2014 | $787 | $35,600 |
Find assessor info on the county website
Monthly payment
Est. payment
Payment breakdown
Explore the cost of this home by adjusting the details. Changes won't be saved.Climate risks
Neighborhood: 32174
Nearby schools
GreatSchools rating
- 6/10Pathways Elementary SchoolGrades: PK-5Distance: 6.3 mi
- 5/10Ormond Beach Middle SchoolGrades: 6-8Distance: 5.7 mi
- 7/10Seabreeze High SchoolGrades: 9-12Distance: 9.4 mi
Schools provided by the listing agent
- Elementary: Pathways
- Middle: Ormond Beach
- High: Seabreeze
Source: DBAMLS. This data may not be complete. We recommend contacting the local school district to confirm school assignments for this home.
- $568,3003 bd2 ba2.8k sqft604 Aldenham Ln, Ormond Beach, FL 32174Off Market

- $541,7004 bd3 ba2.4k sqft612 Aldenham Ln, Ormond Beach, FL 32174Off Market
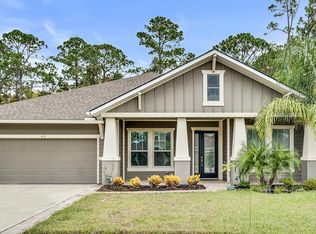
- $565,0004 bd4 ba2.4k sqft600 Aldenham Ln, Ormond Beach, FL 32174Sold
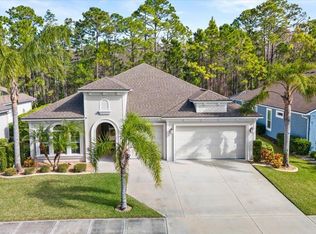
- $618,5004 bd3 ba2.4k sqft609 Aldenham Ln, Ormond Beach, FL 32174Off Market

- $592,5004 bd3 ba2.4k sqft613 Aldenham Ln, Ormond Beach, FL 32174Off Market
- $695,0003 bd2 ba2.6k sqft596 Aldenham Ln, Ormond Beach, FL 32174Sold
- $521,8003 bd3 ba2.2k sqft617 Aldenham Ln, Ormond Beach, FL 32174Off Market
- $660,2004 bd3 ba2.6k sqft592 Aldenham Ln, Ormond Beach, FL 32174Off Market
A local agent can set up tours, give advice and negotiate with sellers.
A local lender can help you make sure your offer is ready when you are.
Similar homes
- $627,9904 bd3 ba2.4k sqft685 Aldenham Ln, Ormond Beach, FL 32174For Sale

 MLS ID #1224377, Debra Sachs, Venture Development Realty, Inc. DBAMLS
 - $565,0003 bd3 ba2.6k sqft1435 Dolph Cir, Ormond Beach, FL 32174For Sale
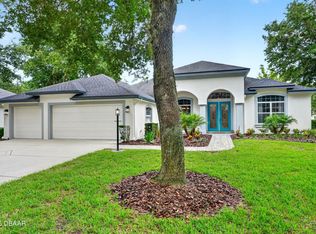 MLS ID #1228070, Gina Sweringen Lawson LLC, Adams, Cameron & Co., Realtors. DBAMLS
 - $519,0004 bd3 ba2.4k sqft1328 Antrim Cir, Ormond Beach, FL 32174For Sale
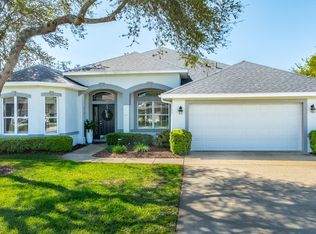 MLS ID #1225203, David Lieb, RE/MAX Signature. DBAMLS
 - $640,0003 bd2 ba2k sqft29 Apian Way, Ormond Beach, FL 32174For Sale
 MLS ID #1229380, Hilary Deininger, Keller Williams Realty Florida Partners. DBAMLS
 - $520,0003 bd2 ba2.3k sqft133 Creek Forest Ln, Ormond Beach, FL 32174For SaleMLS ID #1226496, Amy Rugg, Ted Rugg & Associates LLC. DBAMLS
- $619,0004 bd3 ba2.1k sqft3063 Silvermines Ave, Ormond Beach, FL 32174For SaleMLS ID #1228186, Elizabeth Kargar, Venture Development Realty, Inc. DBAMLS
- $595,0004 bd3 ba2.5k sqft3722 Longford Cir, Ormond Beach, FL 32174For SaleMLS ID #1225695, Tasha Sollowen, Adams, Cameron & Co., Realtors. DBAMLS
- $474,9003 bd2 ba2.1k sqft409 Seabrook Rd, Ormond Beach, FL 32174For SaleMLS ID #1224347, Jeremy Reidenberg, Adams, Cameron & Co., Realtors. DBAMLS
- $540,0003 bd2 ba2.1k sqft456 Chelsea Place Ave, Ormond Beach, FL 32174For SaleMLS ID #1227695, Elliott Rosser, Redfin Corporation. DBAMLS
- $445,0004 bd3 ba2.5k sqft50 Herringbone Way, Ormond Beach, FL 32174For SaleMLS ID #1229255, Doug Gernert, RE/MAX Signature. DBAMLS
- $549,9004 bd2 ba2.2k sqft101 Briargate Look, Ormond Beach, FL 32174For SaleMLS ID #1226968, Patricia McKinley, Realty Pros Assured. DBAMLS
- $545,0003 bd2 ba1.7k sqft369 Chelsea Place Ave, Ormond Beach, FL 32174For SaleMLS ID #1222855, Angela Sylvester, Coldwell Banker Coast Realty. DBAMLS
- $588,5004 bd3 ba2.5k sqft15 Deep Woods Way, Ormond Beach, FL 32174For SaleMLS ID #1227985, Ian Anderson, EXP Realty LLC. DBAMLS
- $579,5003 bd2 ba2.4k sqft349 Chelsea Place Ave, Ormond Beach, FL 32174For SaleMLS ID #1224520, Igor Nikomarov, Matok Realty & Management Inc. DBAMLS
- $584,0005 bd3 ba2.8k sqft10 Cotton Mill Ct, Ormond Beach, FL 32174For SaleMLS ID #1226690, Nancy Cortez, Adams, Cameron & Co., Realtors. DBAMLS
- $480,9003 bd3 ba1.8k sqft1106 Shockney Dr, Ormond Beach, FL 32174For SaleMLS ID #1224422, Robert Page, Adams, Cameron & Co., Realtors. DBAMLS
- $485,0003 bd2 ba1.8k sqft56 Thornhill Chase Cir, Ormond Beach, FL 32174For SaleMLS ID #1224088, Marsha E. Evans PA, Realty Pros Assured. DBAMLS
- $450,0003 bd2 ba2.1k sqft110 VIA ROMA, Ormond Beach, FL 32174For SaleMLS ID #2151011, CANDACE GARBER. realMLS
- $295,0003 bd2 ba1.6k sqft3003 Glin Cir, Ormond Beach, FL 32174For SaleMLS ID #1224858, Marie Roache, Trademark Realty Group LLC. DBAMLS
- $525,0005 bd3 ba2.8k sqft76 Universal Trl, Palm Coast, FL 32164For SaleMLS ID #1229330, Takeshia Rhynes, Rhynes Real Estate. DBAMLS
