Welcome to this beautifully maintained 4-bedroom, 3-bath pool home tucked away on a quiet cul-de-sac in Halifax Plantation, one of Ormond Beach's most sought-after golf communities. Backing to a peaceful, wooded greenway, this exceptional property offers approximately 2,250 square feet of thoughtfully designed living space where privacy, quality, and peace of mind come together.
From the moment you step inside, you'll appreciate the bright, open floor plan featuring soaring ceilings, elegant crown molding, tray ceilings, upgraded lighting, ceiling fans, and beautiful tile and wood flooring throughout the main living areas. The split-bedroom design provides both privacy and functionality, while the formal dining room, spacious family room, and flexible office, den, or library offer plenty of room to work, entertain, or simply relax.
The kitchen is both spacious and practical, offering granite countertops, stainless steel appliances, a center island, abundant cabinet space, and and a breakfast nook overlooking the screened pool and lanai. Whether you're preparing dinner for two or hosting family and friends, the layout is designed to make everyday living easy.
The primary suite offers a comfortable retreat with two walk-in closets and a beautifully updated walk-in shower.
Step outside and you'll discover what makes this home truly special. The screened lanai and resurfaced pool overlook a peaceful wooded greenway that attracts an impressive variety of birds and the occasional glimpse of Florida wildlife, creating a quiet, natural backdrop without sacrificing convenience. Whether you're enjoying your morning coffee, hosting a weekend barbecue, or unwinding after a long day, the backyard offers a wonderful sense of privacy and tranquility.
What truly separates this home from others is the incredible level of care and investment the current owners have made over the years. Rather than simply maintaining the property, they've consistently improved it with updates that provide lasting value and peace of mind for the next owner. Major improvements include a roof replacement, complete pool resurfacing, renovated pool enclosure, Hayward pool heater and equipment, exterior repainting, HVAC improvements, smart oven and microwave, security system, updated landscaping, well pump and irrigation upgrades, enhanced lighting and ceiling fans, new bedroom carpeting, and much more. A private trail was even added, connecting the backyard to Acoma Drive and a beautiful 3.3-mile shaded walking loop. Be sure to review the attached list of improvements for the full scope of updates.
Residents of Halifax Plantation enjoy optional amenities including championship golf, tennis, a fitness center, a clubhouse, and restaurant. Publix is just three miles away, and a scenic drive through Tomoka State Park brings you to the beautiful beaches of Ormond Beach in just minutes.
This is more than a move-in-ready home. It's a property that reflects years of
Pending
$585,000
3412 Rexford Cir, Ormond Beach, FL 32174
4beds
2,250sqft
:
Get pre-qualified$3,983/mo
Single Family Residence, Residential
Built in 2004
0.28 Acres Lot
$570,900 Zestimate®
$260/sqft
$68/mo HOA
What's special
Center islandScreened lanaiResurfaced poolSplit-bedroom designGranite countertopsSpacious family roomBright open floor plan
- 27 days |
- 2,241 |
- 140 |
Zillow last checked:
Listing updated:
Listed by:
Michael Metzger 435-820-6469,
Realty Pros Assured
Source: DBAMLS,MLS#: 1228347
Facts & features
Interior
Bedrooms & bathrooms
- Bedrooms: 4
- Bathrooms: 3
- Full bathrooms: 3
Primary bedroom
- Level: Main
- Area: 245.7 Square Feet
- Dimensions: 18.20 x 13.50
Bedroom 1
- Level: Main
- Area: 136.8 Square Feet
- Dimensions: 12.00 x 11.40
Bedroom 2
- Level: Main
- Area: 136.8 Square Feet
- Dimensions: 12.00 x 11.40
Bedroom 3
- Level: Main
- Area: 114.4 Square Feet
- Dimensions: 11.00 x 10.40
Bedroom 4
- Level: Main
- Area: 156.51 Square Feet
- Dimensions: 11.10 x 14.10
Primary bathroom
- Level: Main
- Area: 179.96 Square Feet
- Dimensions: 17.80 x 10.11
Bathroom 2
- Level: Main
- Area: 44 Square Feet
- Dimensions: 8.00 x 5.50
Bathroom 3
- Level: Main
- Area: 47.3 Square Feet
- Dimensions: 5.50 x 8.60
Dining room
- Level: Main
- Area: 147.62 Square Feet
- Dimensions: 12.10 x 12.20
Kitchen
- Level: Main
- Area: 158.4 Square Feet
- Dimensions: 12.00 x 13.20
Library
- Level: Main
- Area: 134.33 Square Feet
- Dimensions: 10.10 x 13.30
Living room
- Level: Main
- Area: 390.42 Square Feet
- Dimensions: 16.20 x 24.10
Heating
- Central, Heat Pump
Cooling
- Central Air
Appliances
- Included: Washer, Refrigerator, Microwave, Electric Range, Dryer, Disposal, Dishwasher
- Laundry: Electric Dryer Hookup
Features
- Breakfast Bar, Breakfast Nook, Ceiling Fan(s), His and Hers Closets, Kitchen Island, Open Floorplan, Pantry, Primary Bathroom - Shower No Tub
- Flooring: Carpet, Tile, Wood
- Has fireplace: Yes
- Fireplace features: Electric, Free Standing
Interior area
- Total structure area: 3,054
- Total interior livable area: 2,250 sqft
Property
Parking
- Total spaces: 3
- Parking features: Additional Parking, Circular Driveway, Garage, Garage Door Opener
- Garage spaces: 3
- Has uncovered spaces: Yes
Features
- Levels: One
- Stories: 1
- Patio & porch: Covered, Patio, Screened
- Pool features: In Ground, Electric Heat, Heated, Pool Cover, Pool Sweep, Screen Enclosure, Waterfall
- Has view: Yes
- View description: Trees/Woods
Lot
- Size: 0.28 Acres
- Dimensions: 100.0 ft x 125.0 ft
- Features: Cul-De-Sac, Dead End Street, Many Trees, Sprinklers In Front, Sprinklers In Rear
Details
- Parcel number: 311106000800
- Zoning description: Residential
Construction
Type & style
- Home type: SingleFamily
- Architectural style: Ranch
- Property subtype: Single Family Residence, Residential
Materials
- Stucco
- Foundation: Slab
- Roof: Shingle
Condition
- Updated/Remodeled
- New construction: No
- Year built: 2004
Utilities & green energy
- Electric: 200+ Amp Service
- Sewer: Public Sewer
- Water: Public
- Utilities for property: Cable Available, Electricity Connected, Sewer Connected, Water Connected
Community & HOA
Community
- Security: Closed Circuit Camera(s), Security System Owned
- Subdivision: Halifax Plantation
HOA
- Has HOA: Yes
- Amenities included: Clubhouse, Jogging Path, Pool
- Services included: Maintenance Grounds
- HOA fee: $205 quarterly
Location
- Region: Ormond Beach
Financial & listing details
- Price per square foot: $260/sqft
- Tax assessed value: $469,965
- Annual tax amount: $7,716
- Date on market: 7/7/2026
- Listing terms: Cash,Conventional,FHA,VA Loan
- Electric utility on property: Yes
- Road surface type: Asphalt
Estimated market value
$570,900
$542,000 - $599,000
$4,437/mo
Price history
| Date | Event | Price |
|---|---|---|
| 7/29/2026 | Pending sale | $585,000$260/sqft |
Source:  DBAMLS #1228347 Report a problem DBAMLS #1228347 Report a problem | ||
| 7/7/2026 | Listed for sale | $585,000+12.5%$260/sqft |
Source: DBAMLS #1228347 Report a problem | ||
| 2/25/2022 | Sold | $520,000+1%$231/sqft |
Source: DBAMLS #1092242 Report a problem | ||
| 1/18/2022 | Pending sale | $514,900$229/sqft |
Source:  RE/MAX International #1092242 Report a problem RE/MAX International #1092242 Report a problem | ||
| 1/18/2022 | Contingent | $514,900$229/sqft |
Source: DBAMLS #1092242 Report a problem | ||
| 1/15/2022 | Listed for sale | $514,900+803.3%$229/sqft |
Source: DBAMLS #1092242 Report a problem | ||
| 10/20/2003 | Sold | $57,000$25/sqft |
Source: Public Record Report a problem | ||
Public tax history
| Year | Property taxes | Tax assessment |
|---|---|---|
| 2025 | $7,716 +0.4% | $469,965 +1.9% |
| 2024 | $7,683 +1.8% | $461,282 +3% |
| 2023 | $7,545 +101.2% | $447,847 +92.8% |
| 2022 | $3,750 | $232,252 +3% |
| 2021 | -- | $225,487 +1.4% |
| 2020 | $3,791 | $222,374 +2.3% |
| 2019 | $3,791 +1% | $217,374 +1.9% |
| 2018 | $3,753 +1.1% | $213,321 +2.1% |
| 2017 | $3,713 +0% | $208,933 +2.1% |
| 2016 | $3,711 -1.6% | $204,636 +0.7% |
| 2015 | $3,770 +0.6% | $203,214 +0.8% |
| 2014 | $3,748 | $201,601 +1.5% |
| 2013 | -- | $198,622 -2.4% |
| 2012 | -- | $203,601 -5.9% |
| 2011 | -- | $216,335 -3.5% |
| 2010 | -- | $224,078 -5.4% |
| 2009 | -- | $236,922 -11.1% |
| 2007 | -- | $266,527 +2.7% |
| 2006 | -- | $259,566 +0.9% |
| 2005 | -- | $257,176 +414.4% |
| 2004 | -- | $50,000 +1620% |
| 2003 | -- | $2,907 |
Find assessor info on the county website
Monthly payment
Est. payment
Payment breakdown
Explore the cost of this home by adjusting the details. Changes won't be saved.Climate risks
Neighborhood: 32174
Nearby schools
GreatSchools rating
- 8/10Pine Trail Elementary SchoolGrades: PK-5Distance: 8.2 mi
- 5/10Ormond Beach Middle SchoolGrades: 6-8Distance: 7.4 mi
- 7/10Seabreeze High SchoolGrades: 9-12Distance: 11.2 mi
Schools provided by the listing agent
- Elementary: Pine Trail
- Middle: Ormond Beach
- High: Seabreeze
Source: DBAMLS. This data may not be complete. We recommend contacting the local school district to confirm school assignments for this home.
- $475,0003 bd3 ba2.7k sqft3416 Rexford Cir, Ormond Beach, FL 32174Sold
- $554,0004 bd3 ba2.9k sqft3408 Rexford Cir, Ormond Beach, FL 32174Off Market
- $675,0004 bd3 ba2.9k sqft3413 Rexford Cir, Ormond Beach, FL 32174Sold

- $542,6003 bd2 ba2.3k sqft3417 Rexford Cir, Ormond Beach, FL 32174Off Market
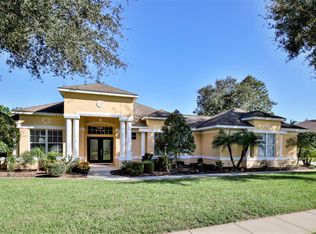
- $547,2004 bd3 ba2.9k sqft3420 Rexford Cir, Ormond Beach, FL 32174Off Market
- $710,0003 bd3 ba2.5k sqft3404 Rexford Cir, Ormond Beach, FL 32174Pending
- $588,2003 bd2 ba3.1k sqft3409 Rexford Cir, Ormond Beach, FL 32174Off Market
- $689,5003 bd3 ba3.2k sqft3421 Rexford Cir, Ormond Beach, FL 32174Off Market
A local agent can set up tours, give advice and negotiate with sellers.
A local lender can help you make sure your offer is ready when you are.
Similar homes
- $565,0003 bd3 ba2.6k sqft1435 Dolph Cir, Ormond Beach, FL 32174For Sale
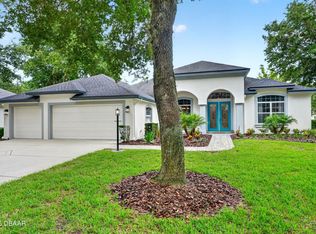
 MLS ID #1228070, Gina Sweringen Lawson LLC, Adams, Cameron & Co., Realtors. DBAMLS
 - $595,0004 bd3 ba2.5k sqft3722 Longford Cir, Ormond Beach, FL 32174For Sale
 MLS ID #1225695, Tasha Sollowen, Adams, Cameron & Co., Realtors. DBAMLS
 - $519,0004 bd3 ba2.4k sqft1328 Antrim Cir, Ormond Beach, FL 32174For Sale
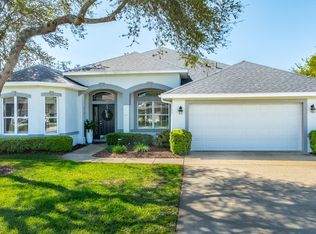 MLS ID #1225203, David Lieb, RE/MAX Signature. DBAMLS
 - $619,0004 bd3 ba2.1k sqft3063 Silvermines Ave, Ormond Beach, FL 32174For Sale
 MLS ID #1228186, Elizabeth Kargar, Venture Development Realty, Inc. DBAMLS
 - $635,0003 bd2 ba2.1k sqft1240 Sunningdale Ln, Ormond Beach, FL 32174For SaleMLS ID #1228919, Debbie Spelman, Venture Development Realty, Inc. DBAMLS
- $474,9003 bd2 ba2.1k sqft409 Seabrook Rd, Ormond Beach, FL 32174For SaleMLS ID #1224347, Jeremy Reidenberg, Adams, Cameron & Co., Realtors. DBAMLS
- $599,9004 bd3 ba2.5k sqft15 Deep Woods Way, Ormond Beach, FL 32174For SaleMLS ID #1227985, Ian Anderson, EXP Realty LLC. DBAMLS
- $550,0004 bd3 ba2.7k sqft5 Watercliff Ln, Ormond Beach, FL 32174For SaleMLS ID #1228209, Jonathan Gildon, Realty Pros Assured. DBAMLS
- $599,9004 bd3 ba2.5k sqft3 Echo Woods Way, Ormond Beach, FL 32174For SaleMLS ID #1228184, Steven Thomas, Trademark Realty Group LLC. DBAMLS
- $630,9004 bd3 ba2.4k sqft685 Aldenham Ln, Ormond Beach, FL 32174For SaleMLS ID #1224377, Debra Sachs, Venture Development Realty, Inc. DBAMLS
- $445,0004 bd3 ba2.5k sqft50 Herringbone Way, Ormond Beach, FL 32174For SaleMLS ID #1229255, Doug Gernert, RE/MAX Signature. DBAMLS
- $584,0005 bd3 ba2.8k sqft10 Cotton Mill Ct, Ormond Beach, FL 32174For SaleMLS ID #1226690, Nancy Cortez, Adams, Cameron & Co., Realtors. DBAMLS
- $699,9004 bd3 ba2.9k sqft945 Stone Lake Dr, Ormond Beach, FL 32174For SaleMLS ID #1218279, Elizabeth Kargar, Venture Development Realty, Inc. DBAMLS
- $519,6004 bd3 ba2.5k sqft12 Jolynn Dr, Ormond Beach, FL 32174For SaleMLS ID #1225969, Ian Anderson, EXP Realty LLC. DBAMLS
- $350,0002 bd3 ba2k sqft13 JASMINE Run, Ormond Beach, FL 32174For SaleMLS ID #2157765, CHRISTOPHER T SNOW. realMLS
- $750,0003 bd3 ba1.8k sqft4082 Acoma Dr, Ormond Beach, FL 32174For SaleMLS ID #1226027, Tina Frick, RE/MAX Signature. DBAMLS
- $640,0005 bd3 ba2.9k sqft175 Deep Woods Way, Ormond Beach, FL 32174For SaleMLS ID #1223593, Listing Reciprocal, Nonmember office. DBAMLS
- $675,0004 bd3 ba2.5k sqft14 Deerfield Ct, Ormond Beach, FL 32174For SaleMLS ID #1228318, Michael Burgess, Realty Pros Assured. DBAMLS
- $579,5003 bd2 ba2.4k sqft349 Chelsea Place Ave, Ormond Beach, FL 32174For SaleMLS ID #1224520, Igor Nikomarov, Matok Realty & Management Inc. DBAMLS
- $520,0003 bd2 ba2.3k sqft133 Creek Forest Ln, Ormond Beach, FL 32174For SaleMLS ID #1226496, Amy Rugg, Ted Rugg & Associates LLC. DBAMLS
