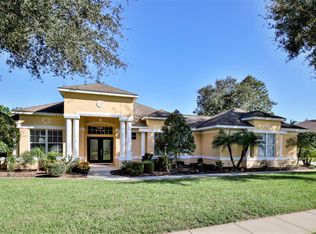
Welcome to this meticulously maintained custom home designed by renowned builder Peter Solti, celebrated for his superior craftsmanship, attention to detail, and refined finishes. Nestled on a cul-de-sac street in the sought-after Halifax Plantation community, this residence blends timeless elegance with modern luxury in a setting that perfectly balances recreation, relaxation, and privacy. From the moment you arrive, you'll appreciate the impeccable curb appeal, enhanced by lush, professionally landscaped grounds that offer both privacy and beauty on a generous 100 x 125 lot. Step inside through the double glass doors and you'll immediately feel the quality—from the soaring ceilings to the 8-foot doors and sliders, crown molding, and plantation shutters in all bedrooms that frame with sophistication. The pool home's transitional design seamlessly blends classic and contemporary elements, making it feel welcoming and stylish. The split floor plan ensures privacy, with the primary suite and office/bedroom located on one side of the home, and two well-appointed guest bedrooms on the other. The primary suite is exceptional in scale and comfort, measuring 18 x 16 and offering private access to the lanai and pool. It features two oversized walk-in closets with custom built-ins, and a spa-inspired primary bath with a double door entry, granite-topped vanities with dual sinks, a separate walk-in shower, garden tub, private water closet, and elegant finishes throughout. This home features 2.5 bathrooms, including a beautifully appointed guest bath that doubles as a pool bath. With a granite countertop, tub/shower combination, and a direct door to the pool area, it offers the ultimate in convenience and function for guests and outdoor entertaining.The heart of the home is the eat-in kitchen, where modern cabinetry, stainless steel appliances, granite counters, and a walk-in pantry create the perfect environment for cooking and gathering. A spacious breakfast bar connects the kitchen to the family room, creating an effortless flow for entertaining. Step through the French doors from the formal dining roomaccented by graceful columnsto a charming courtyard, perfect for al fresco meals. The adjacent living room with coffered ceiling features sliding glass doors that open directly to the lanai, allowing guests to enjoy seamless indoor-outdoor access from both the family room and the living roomideal for entertaining and everyday enjoyment. Host with ease on the 20 x 22 covered lanai, which overlooks the stunning custom pool with a travertine deck and Paramount ClearO3 Ozone Pool Water Clarifier, designed for superior water quality and extended equipment life. Whether enjoying a morning coffee or evening cocktail, this outdoor space offers peace and elegance year-round. Additional upgrades include a new roof (2021), custom pool installation (2018), coffered and tray ceilings, 2023 hybrid hot water heater, double-pane windows, two a/c systems (zoned), Ethernet network wiring throughout the home including networked security cameras, mesh network Wi-Fi, comprehensive Lutron Casseta lighting automation system, Nest smoke/CO detectors, and pool automation and a 25.7 x 22.5 garage spacious enough for your golf cart and more. The inside laundry room is both functional and beautiful, featuring cabinetry with with built-in sink. Located in Halifax Plantation, homeowners enjoy a resort-style lifestyle with optional golf, tennis, fitness, and social memberships available at affordable rates. The country club restaurant is a true bonusyou can enjoy its exceptional cuisine without needing a membership. It's just a short and convenient golf cart ride from the home. The community is just minutes from state parks, scenic trails, and pristine beaches, offering an unparalleled blend of natural beauty and active living in Ormond Beach. With its premium location, expansive driveway, full irrigation system with well, gutters around the entire home and pool enclosure, and move-in ready condition, this home offers a rare opportunity to enjoy luxury living in one of the area's most desirable communities.
Closed
$675,000
3413 Rexford Cir, Ormond Beach, FL 32174
4beds
2,924sqft
Single Family Residence, Residential
Built in 2005
0.28 Acres Lot
$678,000 Zestimate®
$231/sqft
$4,658 Estimated rent
Home value
$678,000
$617,000 - $746,000
$4,658/mo
Zestimate® history
Owner options
List your home for rent
$4,658/mo
Rent Zestimate®
Find your next renter with Zillow Rental Manager. Plus, with online applications, you can quickly screen prospective tenants – for free.
$4,658/mo
Rent Zestimate®
Refinance and save
$4,770/mo
Est. payment
Refinancing to a lower rate could help reduce your monthly payments and save thousands over the life of the loan.
$4,770/mo
Est. payment
Explore your selling options
Work with a Zillow partner agent
Leverage their expertise and Zillow's premium Showcase listings to get your home seen by more buyers.
Get startedList with your own agent
Get your home in front of millions of buyers by listing it on Zillow.
Learn how to do itSell it yourself
Take full control of how buyers see your home on Zillow by listing For Sale by Owner (FSBO).
List your homeWhat's special
Refined finishesGranite countersPool automationCul-de-sac streetDouble glass doorsImpeccable curb appealDouble-pane windows
Zillow last checked:
Listing updated:
Listed by:
Rachel McGrath 386-795-0911,
Premier Sotheby's International Realty
Bought with:
non member
Nonmember office
Source: DBAMLS,MLS#: 1216272
Facts & features
Interior
Bedrooms & bathrooms
- Bedrooms: 4
- Bathrooms: 3
- Full bathrooms: 2
- 1/2 bathrooms: 1
Bedroom 1
- Description: Primary Bedroom with access to lanai.
- Level: Main
- Area: 288 Square Feet
- Dimensions: 16.00 x 18.00
Bedroom 2
- Description: Crown Molding & walk-in closet.
- Level: Main
- Area: 132 Square Feet
- Dimensions: 11.00 x 12.00
Bedroom 3
- Description: Crown Molding
- Level: Main
- Area: 144 Square Feet
- Dimensions: 12.00 x 12.00
Bedroom 4
- Description: Office w/closet - 4th Bedroom
- Level: Main
- Area: 182 Square Feet
- Dimensions: 13.00 x 14.00
Dining room
- Description: French doors to courtyard.
- Level: Main
- Area: 168 Square Feet
- Dimensions: 12.00 x 14.00
Family room
- Description: Sliders disappear into wall for a flawless flow to pool.
- Level: Main
- Area: 288 Square Feet
- Dimensions: 16.00 x 18.00
Kitchen
- Description: Eat In Kitchen - Full appliance package.
- Level: Main
- Area: 270 Square Feet
- Dimensions: 18.00 x 15.00
Living room
- Description: Coffered ceiling and sliders to lanai.
- Level: Main
- Area: 252 Square Feet
- Dimensions: 14.00 x 18.00
Other
- Description: Covered Lanai
- Level: Main
- Area: 418 Square Feet
- Dimensions: 22.00 x 19.00
Other
- Description: Pool deck area.
- Level: Main
- Area: 1290 Square Feet
- Dimensions: 30.00 x 43.00
Other
- Description: Front covered porch.
- Level: Main
- Area: 112 Square Feet
- Dimensions: 14.00 x 8.00
Utility room
- Description: Laundry Room with washer and dryer.
- Level: Main
- Area: 55.1 Square Feet
- Dimensions: 5.80 x 9.50
Heating
- Central, Electric, Heat Pump
Cooling
- Central Air, Electric
Appliances
- Included: Washer, Refrigerator, Microwave, Electric Range, Dryer, Disposal, Dishwasher
- Laundry: Electric Dryer Hookup, Washer Hookup
Features
- Breakfast Bar, Breakfast Nook, Ceiling Fan(s), Eat-in Kitchen, Entrance Foyer, His and Hers Closets, Kitchen Island, Open Floorplan, Pantry, Primary Bathroom -Tub with Separate Shower, Split Bedrooms, Walk-In Closet(s)
- Flooring: Carpet, Tile, Wood
Interior area
- Total structure area: 4,079
- Total interior livable area: 2,924 sqft
Property
Parking
- Total spaces: 2
- Parking features: Garage, Garage Door Opener
- Garage spaces: 2
Features
- Levels: One
- Stories: 1
- Patio & porch: Covered, Front Porch, Patio, Rear Porch, Screened
- Exterior features: Courtyard
- Pool features: In Ground, Screen Enclosure
- Has view: Yes
- View description: Pond
- Has water view: Yes
- Water view: Pond
Lot
- Size: 0.28 Acres
- Dimensions: 100.0 ft x 125.0 ft
- Features: Dead End Street, Sprinklers In Front, Sprinklers In Rear
Details
- Parcel number: 311106000730
- Zoning description: Single Family
Construction
Type & style
- Home type: SingleFamily
- Architectural style: Traditional
- Property subtype: Single Family Residence, Residential
Materials
- Block, Concrete, Stucco
- Foundation: Concrete Perimeter, Slab
- Roof: Shingle
Condition
- Updated/Remodeled
- New construction: No
- Year built: 2005
Utilities & green energy
- Sewer: Public Sewer
- Water: Public
- Utilities for property: Electricity Available, Electricity Connected, Water Available, Water Connected
Community & HOA
Community
- Security: Fire Alarm, Smoke Detector(s)
- Subdivision: Halifax Plantation
HOA
- Has HOA: Yes
- Amenities included: Clubhouse, Fitness Center, Golf Course, Tennis Court(s), Management - On Site
- Services included: Security
- HOA fee: $195 quarterly
- HOA name: Halifax Plantation Phase II
- HOA phone: 386-275-1087
Location
- Region: Ormond Beach
Financial & listing details
- Price per square foot: $231/sqft
- Tax assessed value: $574,901
- Annual tax amount: $6,504
- Date on market: 8/1/2025
- Listing terms: Cash,Conventional,FHA
- Electric utility on property: Yes
- Road surface type: Asphalt
Price history
| Date | Event | Price |
|---|---|---|
| 3/16/2026 | Sold | $675,000-3.6%$231/sqft |
Source:  DBAMLS #1216272 Report a problem DBAMLS #1216272 Report a problem | ||
| 2/3/2026 | Pending sale | $699,900$239/sqft |
Source:  Stellar MLS #O6332412 Report a problem Stellar MLS #O6332412 Report a problem | ||
| 8/1/2025 | Listed for sale | $699,900+97.2%$239/sqft |
Source: DBAMLS #1216272 Report a problem | ||
| 6/30/2015 | Sold | $355,000-4.1%$121/sqft |
Source: DBAMLS #558952 Report a problem | ||
| 4/4/2015 | Price change | $369,990-2.6%$127/sqft |
Source: Adams, Cameron & Co. REALTORS #558952 Report a problem | ||
| 1/30/2015 | Price change | $379,900-2.6%$130/sqft |
Source: Adams, Cameron & Co. REALTORS #558952 Report a problem | ||
| 11/24/2014 | Price change | $389,900-2.5%$133/sqft |
Source: Adams, Cameron & Co. REALTORS #558952 Report a problem | ||
| 10/20/2014 | Price change | $399,9000%$137/sqft |
Source: Adams, Cameron & Co. REALTORS #558952 Report a problem | ||
| 9/29/2014 | Price change | $400,000-3.6%$137/sqft |
Source: Adams, Cameron & Co. REALTORS #558952 Report a problem | ||
| 5/18/2014 | Listed for sale | $415,000+11.7%$142/sqft |
Source: Adams, Cameron & Co. REALTORS #558952 Report a problem | ||
| 4/21/2005 | Sold | $371,500+575.5%$127/sqft |
Source: Public Record Report a problem | ||
| 9/6/2003 | Sold | $55,000$19/sqft |
Source: Public Record Report a problem | ||
Public tax history
| Year | Property taxes | Tax assessment |
|---|---|---|
| 2025 | $6,605 +1.5% | $405,721 +2.9% |
| 2024 | $6,505 +1.9% | $394,287 +3% |
| 2023 | $6,383 +1.4% | $382,803 +3% |
| 2022 | $6,296 | $371,653 +3% |
| 2021 | -- | $360,828 +1.4% |
| 2020 | $6,396 | $355,846 +2.3% |
| 2019 | $6,396 +0.8% | $347,846 +13.5% |
| 2018 | $6,343 +13.4% | $306,482 -1.1% |
| 2017 | $5,592 -3.9% | $309,969 +5.4% |
| 2016 | $5,818 -11.9% | $293,961 +26.4% |
| 2015 | $6,605 +50.4% | $232,591 +0.8% |
| 2014 | $4,393 | $230,745 +1.5% |
| 2013 | -- | $227,335 -1.1% |
| 2012 | -- | $229,959 -6.3% |
| 2011 | -- | $245,296 -3.6% |
| 2010 | -- | $254,568 -5.2% |
| 2009 | -- | $268,475 -10.2% |
| 2007 | -- | $299,046 +2.5% |
| 2006 | -- | $291,752 +402.9% |
| 2005 | -- | $58,015 +16% |
| 2004 | -- | $50,000 +1620% |
| 2003 | -- | $2,907 |
Find assessor info on the county website
Neighborhood: 32174
Nearby homes
- $538,3003 bd2 ba2.3k sqft3417 Rexford Cir, Ormond Beach, FL 32174Off Market
- $584,0003 bd2 ba3.1k sqft3409 Rexford Cir, Ormond Beach, FL 32174Off Market

- $585,0004 bd3 ba2.2k sqft3412 Rexford Cir, Ormond Beach, FL 32174For Sale

- $566,8004 bd3 ba3.6k sqft3404 Castlebar Cir, Ormond Beach, FL 32174Off Market

- $547,2004 bd3 ba2.9k sqft3408 Rexford Cir, Ormond Beach, FL 32174Off Market
- $681,3003 bd3 ba3.2k sqft3421 Rexford Cir, Ormond Beach, FL 32174Off Market
- $475,0003 bd3 ba2.7k sqft3416 Rexford Cir, Ormond Beach, FL 32174Sold
- $530,9004 bd3 ba2.5k sqft3405 Rexford Cir, Ormond Beach, FL 32174Off Market
Nearby schools
GreatSchools rating
- 8/10Pine Trail Elementary SchoolGrades: PK-5Distance: 8.2 mi
- 5/10Ormond Beach Middle SchoolGrades: 6-8Distance: 7.4 mi
- 7/10Seabreeze High SchoolGrades: 9-12Distance: 11.1 mi
Schools provided by the listing agent
- Elementary: Pine Trail
- Middle: Ormond Beach
- High: Seabreeze
Source: DBAMLS. This data may not be complete. We recommend contacting the local school district to confirm school assignments for this home.
Get a cash offer in 3 minutes
Find out how much your home could sell for in as little as 3 minutes with a no-obligation cash offer.
Estimated market value
$678,000
Get a cash offer in 3 minutes
Find out how much your home could sell for in as little as 3 minutes with a no-obligation cash offer.
Estimated market value
$678,000
- Florida
- Volusia County
- Ormond Beach
- 32174
- 3413 Rexford Cir
Nearby cities
Nearby neighborhoods
Nearby zip codes
Other Ormond Beach Topics
