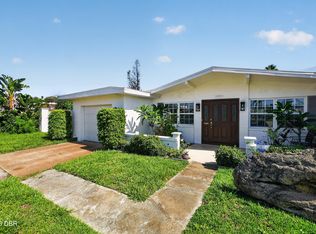
POOL HOME IN DAYTONA BEACH SHORES Discover the perfect blend of coastal living and everyday comfort in this beautifully maintained pool home, ideally located just one block from the quiet shores of the Atlantic Ocean. Nestled on a spacious corner lot in the heart of Daytona Beach Shores, this home has an exceptional lifestyle with plenty of room to relax, entertain, and enjoy Florida living. Inside, you'll find bright and inviting living spaces with an open, flowing layout, generous-sized bedrooms, and timeless finishes throughout. The expansive living room is perfect for gatherings, while large windows fill the home with natural light. Step outside to your own private backyard oasis featuring a sparkling in-ground swimming pool and a covered outdoor living area complete with a summer kitchen and a unique lift-up Murphy bed, creating the perfect space for entertaining guests, relaxing after a day at the beach, or enjoying weekend cookouts. Additional highlights include a one-car garage, mature landscaping, ample outdoor space, and a location that's hard to beat. Walk to the beach in minutes, enjoy nearby restaurants, shopping, parks, and everything Daytona Beach Shores has to give you. Whether you're looking for a primary residence, vacation retreat, or investment opportunity, this home delivers the ultimate Florida coastal lifestyle. Private pool " Outdoor summer kitchen " Covered entertaining area with lift-up Murphy bed " Spacious corner lot " Just one block to the beach " Minutes to restaurants, shopping, and entertainment. Buyers must Qualified to purchase, prior viewing physically.
For sale
$550,000
2525 CORAL WAY W, DAYTONA BEACH, FL 32118
3beds
2,365sqft
:
Get pre-qualified$3,643/mo
Single Family Residence
Built in 1960
0.26 Acres Lot
$517,800 Zestimate®
$233/sqft
$-- HOA
What's special
Timeless finishes throughoutOne-car garageGenerous-sized bedroomsOutdoor summer kitchenSparkling in-ground swimming poolPrivate backyard oasisOpen flowing layout
- 20 days |
- 620 |
- 38 |
Likely to sell faster than
Zillow last checked:
Listing updated:
Listed by:
Terry Sitaram 386-237-4444,
REALTY PROS ASSURED 386-677-7653
Source: Stellar MLS,MLS#: V4950286 Originating MLS: West Volusia
Originating MLS: West Volusia
Facts & features
Interior
Bedrooms & bathrooms
- Bedrooms: 3
- Bathrooms: 2
- Full bathrooms: 2
Primary bedroom
- Features: Steam Shower, Built-in Closet
- Level: First
- Area: 145.2 Square Feet
- Dimensions: 11x13.2
Bathroom 1
- Features: Tub With Shower, Linen Closet
- Level: First
- Area: 39.76 Square Feet
- Dimensions: 7.1x5.6
Bathroom 2
- Features: Tub With Shower, Built-in Closet
- Level: First
- Area: 113.85 Square Feet
- Dimensions: 11.5x9.9
Bathroom 3
- Features: Tub With Shower
- Level: First
- Area: 107.17 Square Feet
- Dimensions: 10.6x10.11
Family room
- Features: Ceiling Fan(s)
- Level: First
- Area: 204.82 Square Feet
- Dimensions: 13.3x15.4
Florida room
- Features: Built-in Closet
- Level: First
- Area: 362.94 Square Feet
- Dimensions: 13.8x26.3
Foyer
- Level: First
Kitchen
- Features: Pantry, Storage Closet
- Level: First
- Area: 99.68 Square Feet
- Dimensions: 8.9x11.2
Living room
- Features: Ceiling Fan(s), Linen Closet
- Level: First
- Area: 343.44 Square Feet
- Dimensions: 16.2x21.2
Office
- Features: Ceiling Fan(s)
- Level: First
- Area: 219.45 Square Feet
- Dimensions: 13.3x16.5
Heating
- Electric
Cooling
- Central Air
Appliances
- Included: Convection Oven, Cooktop, Dishwasher, Disposal, Electric Water Heater, Indoor Grill, Range, Range Hood, Refrigerator
- Laundry: In Garage, Laundry Room
Features
- Attic Fan, Built-in Features, Ceiling Fan(s), Eating Space In Kitchen, Primary Bedroom Main Floor, Walk-In Closet(s)
- Flooring: Carpet, Ceramic Tile, Laminate, Terrazzo, Hardwood
- Doors: French Doors, Outdoor Grill, Outdoor Kitchen, Outdoor Shower
- Has fireplace: No
Interior area
- Total structure area: 2,945
- Total interior livable area: 2,365 sqft
Video & virtual tour
Property
Parking
- Total spaces: 4
- Parking features: Driveway, Garage Door Opener, Ground Level, Off Street, Parking Pad, Workshop in Garage
- Attached garage spaces: 2
- Carport spaces: 2
- Covered spaces: 4
- Has uncovered spaces: Yes
Features
- Levels: One
- Stories: 1
- Patio & porch: Deck, Rear Porch
- Exterior features: Outdoor Grill, Outdoor Kitchen, Outdoor Shower, Private Entrance, Private Mailbox, Private Yard, Sidewalk, Storage
- Has private pool: Yes
- Pool features: Heated, In Ground, Pool Sweep, Self Cleaning
- Fencing: Fenced,Vinyl,Wood
- Has view: Yes
- View description: City
- Waterfront features: River Access
Lot
- Size: 0.26 Acres
Details
- Additional structures: Residence, Cabana, RV/Boat Storage, Gazebo, Guest House, Outdoor Kitchen, Outhouse, Shed(s), Workshop
- Parcel number: 532206000110
- Zoning: 100- SF
- Special conditions: None
Construction
Type & style
- Home type: SingleFamily
- Architectural style: Contemporary,Ranch
- Property subtype: Single Family Residence
Materials
- Block, Brick, Cement Siding, Concrete, Stone
- Foundation: Block, Brick/Mortar, Slab
- Roof: Shingle
Condition
- Completed
- New construction: No
- Year built: 1960
Utilities & green energy
- Sewer: Public Sewer
- Water: Public
- Utilities for property: Cable Connected, Electricity Connected, Sewer Connected
Community & HOA
Community
- Pet fee: $0 monthly
- Subdivision: MARDEL BEACH REP
HOA
- Has HOA: No
Location
- Region: Daytona Beach
Financial & listing details
- Price per square foot: $233/sqft
- Tax assessed value: $391,471
- Annual tax amount: $3,166
- Date on market: 7/21/2026
- Cumulative days on market: 20 days
- Listing terms: Cash,Conventional,VA Loan
- Ownership: Fee Simple
- Total actual rent: 0
- Electric utility on property: Yes
- Road surface type: Asphalt
Estimated market value
$517,800
$492,000 - $544,000
$2,930/mo
Price history
| Date | Event | Price |
|---|---|---|
| 7/21/2026 | Listed for sale | $550,000+423.8%$233/sqft |
Source:  Stellar MLS #V4950286 Report a problem Stellar MLS #V4950286 Report a problem | ||
| 12/8/2001 | Sold | $105,000+23.5%$44/sqft |
Source: Public Record Report a problem | ||
| 7/2/1997 | Sold | $85,000$36/sqft |
Source: Public Record Report a problem | ||
Public tax history
| Year | Property taxes | Tax assessment |
|---|---|---|
| 2025 | -- | $307,701 +2.9% |
| 2024 | -- | $299,030 +4.5% |
| 2023 | -- | $286,202 +3% |
| 2022 | -- | $277,866 +3% |
| 2021 | -- | $269,773 +1.4% |
| 2020 | -- | $266,048 +2.3% |
| 2019 | -- | $260,066 +1.9% |
| 2018 | -- | $255,217 +14.1% |
| 2017 | $3,113 -1.1% | $223,737 +59.6% |
| 2016 | $3,147 +115.4% | $140,151 +29.5% |
| 2015 | $1,461 +84.8% | $108,202 +0.8% |
| 2014 | $791 | $107,343 +1.5% |
| 2013 | -- | $105,757 +1.7% |
| 2012 | -- | $103,989 -7.2% |
| 2011 | -- | $112,013 -9.8% |
| 2010 | -- | $124,136 +2.7% |
| 2009 | -- | $120,872 +3.1% |
| 2007 | -- | $117,234 -0.5% |
| 2006 | -- | $117,806 +6.1% |
| 2005 | -- | $111,044 +3% |
| 2004 | -- | $107,810 +1.9% |
| 2003 | -- | $105,800 +2.4% |
| 2002 | -- | $103,320 +18.1% |
| 2001 | -- | $87,500 +3% |
| 2000 | -- | $84,952 |
Find assessor info on the county website
Monthly payment
Est. payment
Payment breakdown
Explore the cost of this home by adjusting the details. Changes won't be saved.Climate risks
Neighborhood: 32118
Nearby schools
GreatSchools rating
- 5/10R. J. Longstreet Elementary SchoolGrades: PK-5Distance: 0.8 mi
- 4/10Campbell Middle SchoolGrades: 6-8Distance: 2.5 mi
- 5/10Atlantic High SchoolGrades: PK,9-12Distance: 3.5 mi
Schools provided by the listing agent
- Elementary: Horizon Elem
- Middle: Silver Sands Middle
- High: Spruce Creek High School
Source: Stellar MLS. This data may not be complete. We recommend contacting the local school district to confirm school assignments for this home.
- $550,0003 bd4 ba2.3k sqft2525 Coral Way W #1, Daytona Beach, FL 32118For Sale
- $411,7003 bd2 ba1.9k sqft2527 E Coral Way, Daytona Beach, FL 32118Off Market
- $277,6003 bd2 ba1.6k sqft126 Dundee Rd, Daytona Beach, FL 32118Off Market
- $501,3003 bd2 ba2.5k sqft2529 W Coral Way, Daytona Beach, FL 32118Off Market
- $384,4003 bd2 ba2.2k sqft128 Dundee Rd, Daytona Beach, FL 32118Off Market
- $--1 bd1 ba450 sqft124 Dundee Rd #3, Daytona Beach, FL 32118Off Market
- $309,0002 bd1 ba1.6k sqft124 Dundee Rd, Daytona Beach, FL 32118Off Market
- $--1 bd1 ba500 sqft124 Dundee Rd #2, Daytona Beach, FL 32118Off Market
A local agent can set up tours, give advice and negotiate with sellers.
A local lender can help you make sure your offer is ready when you are.
Similar homes
- $550,0003 bd4 ba2.3k sqft2525 Coral Way W #1, Daytona Beach, FL 32118For Sale
 MLS ID #1228758, Terry Sitaram, Realty Pros Commercial. DBAMLS
 - $439,0004 bd3 ba1.9k sqft2542 Coral Way W #W, Daytona Beach, FL 32118For Sale
 MLS ID #1229390, Listing Reciprocal, Nonmember office. DBAMLS
 - $578,8004 bd4 ba2k sqft2071 S Peninsula Dr, Daytona Beach, FL 32118For Sale
 MLS ID #1228631, Jonathan B Owens, Keller Williams Realty Florida Partners. DBAMLS
 - $539,0004 bd2 ba2.3k sqft115 Gay Gayle Ter, Daytona Beach, FL 32118For Sale
 MLS ID #1228441, Sophia Smith, Realty Pros Assured. DBAMLS
 - $499,9005 bd4 ba2.2k sqft2005 Schulte Ave, Daytona Beach, FL 32118For SaleMLS ID #1225917, Eric Zimmerman, RE/MAX Advantage. DBAMLS
- $475,0003 bd2 ba1.4k sqft2601 S Peninsula Dr, Daytona Beach, FL 32118For SaleMLS ID #1227768, Bobby Mickis, Coldwell Banker Coast Realty. DBAMLS
- $439,0004 bd3 ba1.9k sqft2542 W CORAL WAY, DAYTONA BEACH, FL 32118For Sale
 MLS ID #O6426664, Chandler Williams, EXIT REALTY PREMIER LEGACY. Stellar MLS
 - $495,0003 bd2 ba2.1k sqft133 PARK AVENUE, DAYTONA BEACH, FL 32118PendingMLS ID #O6407301, Megan Winslow, WINSLOW HOMES. Stellar MLS
- $550,0003 bd3 ba1.9k sqft2403 S ATLANTIC AVENUE #409, DAYTONA BEACH SHORES, FL 32118For SaleMLS ID #FC317167, Taner Banks, KELLER WILLIAMS RLTY FL. PARTN. Stellar MLS
- $695,0003 bd2 ba1.9k sqft121 Harrison Rd, Daytona Beach, FL 32118For SaleMLS ID #1228995, Mark Valerien, Beach Towne Realtors. DBAMLS
- $529,9002 bd2 ba1.3k sqft2425 S ATLANTIC AVENUE #4060, DAYTONA BEACH, FL 32118For SaleMLS ID #V4949941, Regina Sittig, RISE REALTY OF FLORIDA LLC. Stellar MLS
- $569,0003 bd2 ba1.5k sqft121 Florida Shores Blvd, Daytona Beach Shores, FL 32118For SaleMLS ID #1221522, Darlene Bright-Day, Ponce Inlet Realty, Inc. DBAMLS
- $585,0003 bd3 ba1.8k sqft2425 S Atlantic Ave APT 1103, Daytona Beach Shores, FL 32118For SaleMLS ID #1228487, Nick Pandelos, Pandelos Real Estate, LLC. DBAMLS
- $599,0002 bd2 ba1.5k sqft2425 S Atlantic Ave APT 1607, Daytona Beach Shores, FL 32118For SaleMLS ID #1226495, Nick Pandelos, Pandelos Real Estate, LLC. DBAMLS
- $649,9003 bd3 ba1.9k sqft2403 S Atlantic Ave APT 1210, Daytona Beach Shores, FL 32118For SaleMLS ID #1225080, Jack Pollard, Coastal Partners Real Estate. DBAMLS
- $550,0003 bd3 ba1.9k sqft2403 S Atlantic Ave APT 409, Daytona Beach, FL 32118For SaleMLS ID #1224647, Taner Banks, Keller Williams Realty Florida Partners. DBAMLS
- $549,5003 bd3 ba1.9k sqft2403 S Atlantic Ave APT 309, Daytona Beach Shores, FL 32118For SaleMLS ID #1221806, Matthew Reilly, Realty Pros Assured. DBAMLS
- $649,9003 bd3 ba1.8k sqft2425 S Atlantic Ave APT 1105, Daytona Beach Shores, FL 32118For SaleMLS ID #1222506, Nick Pandelos, Pandelos Real Estate, LLC. DBAMLS
- $484,0003 bd2 ba1.5k sqft169 Key Colony Ct, Daytona Beach Shores, FL 32118For SaleMLS ID #1225597, Valerie Toia, Realty Pros Assured. DBAMLS
- $535,0002 bd2 ba1.8k sqft2055 S Atlantic Ave APT 1402, Daytona Beach Shores, FL 32118For SaleMLS ID #1227473, Bonnie Karet, Realty Pros Assured. DBAMLS
