Welcome home to 2071 S Peninsula Dr!
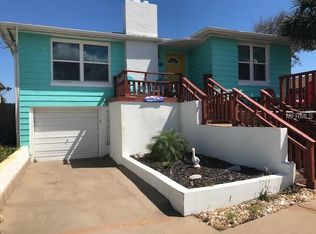
From the moment you arrive, you'll appreciate this home's inviting exterior, mature shade tree, and unique front entry with a long front porch facing toward the west to enjoy sunset. A circular driveway provides plenty of parking and convenient access to the garage/storage area with plenty of room for your motorcycles and hobbies. A pergola walkway adds frames the picture as it leads you toward the front door. Inside, you'll find beautiful hardwood flooring and a fireplace along with a sprawling floorplan convenient for everyday life, entertaining, and extended family style living spaces.
The custom kitchen offers a unique blend of style and functionality with farm chic cabinetry, a spacious center island with butcher-block countertops, built-in wire basket storage, and a farmhouse-style apron-front sink beneath a bright window which is a rare and must see addition to the room's overall flavor. A ceiling-mounted wooden ladder rack adds character, while beautiful tile flooring and modern stainless steel appliances complete the space.
Enjoy the Florida lifestyle in the private backyard with unique nooks galore, from an outdoor wash area, to elevated sitting space, to a newer pool installed in 2021 that's surrounded by expansive paver decking, a built-in elevated spa, sun shelf with water bubbler feature, and a raised water feature. The fully fenced backyard creates the perfect space for relaxing or entertaining while maximizing the entire space for a unique, custom feel.
This 4-bedroom, 3.5-bath home offers peace of mind with major updates already completed, including a roof installed in 2019, a replaced primary HVAC system and ductwork from 2019, an updated hot water heater from 2021, and recent updates to the windows, plumbing, and electrical systems. All that is needed is a new owners finishing touches to make this uniquely yours.
Schedule a private tour today!
Active
$578,800
2071 S Peninsula Dr, Daytona Beach, FL 32118
4beds
2,048sqft
:
Get pre-qualified$3,831/mo
Single Family Residence, Residential
Built in 1955
0.33 Acres Lot
$554,900 Zestimate®
$283/sqft
$-- HOA
What's special
Raised water featureBuilt-in wire basket storageBeautiful hardwood flooringBeautiful tile flooringInviting exteriorMature shade treeElevated sitting space
- 23 days |
- 903 |
- 80 |
Zillow last checked:
Listing updated:
Listed by:
Jonathan B Owens 386-281-9310,
Keller Williams Realty Florida Partners
Source: DBAMLS,MLS#: 1228631
Facts & features
Interior
Bedrooms & bathrooms
- Bedrooms: 4
- Bathrooms: 4
- Full bathrooms: 3
- 1/2 bathrooms: 1
Bedroom 1
- Level: Main
- Area: 226.38 Square Feet
- Dimensions: 14.70 x 15.40
Bedroom 2
- Level: Main
- Area: 172.8 Square Feet
- Dimensions: 14.40 x 12.00
Bedroom 3
- Level: Main
- Area: 113 Square Feet
- Dimensions: 10.00 x 11.30
Dining room
- Level: Main
- Area: 168.51 Square Feet
- Dimensions: 13.70 x 12.30
Kitchen
- Level: Main
- Area: 156.76 Square Feet
- Dimensions: 11.11 x 14.11
Laundry
- Level: Main
- Area: 54.99 Square Feet
- Dimensions: 9.00 x 6.11
Living room
- Level: Main
- Area: 676.83 Square Feet
- Dimensions: 29.30 x 23.10
Heating
- Central, Electric
Cooling
- Central Air
Appliances
- Included: Refrigerator, Electric Range, Dishwasher
- Laundry: In Unit
Features
- Ceiling Fan(s), Open Floorplan, Primary Bathroom - Shower No Tub, Primary Downstairs
- Flooring: Laminate, Tile, Wood
- Number of fireplaces: 1
- Fireplace features: Wood Burning
Interior area
- Total structure area: 2,945
- Total interior livable area: 2,048 sqft
Video & virtual tour
Property
Parking
- Total spaces: 2
- Parking features: Attached, Circular Driveway, Garage
- Attached garage spaces: 2
- Has uncovered spaces: Yes
Features
- Levels: One
- Stories: 1
- Patio & porch: Front Porch, Patio, Porch
- Pool features: In Ground
Lot
- Size: 0.33 Acres
- Dimensions: 135.0 ft x 108.0 ft
- Features: Corner Lot
Details
- Parcel number: 531618001400
- Zoning description: Residential
Construction
Type & style
- Home type: SingleFamily
- Property subtype: Single Family Residence, Residential
Materials
- Foundation: Slab
- Roof: Shingle
Condition
- New construction: No
- Year built: 1955
Utilities & green energy
- Sewer: Public Sewer, Septic Tank
- Water: Public
- Utilities for property: Electricity Connected, Sewer Connected, Water Connected
Community & HOA
Community
- Security: Closed Circuit Camera(s)
- Subdivision: Schulte Park
HOA
- Has HOA: No
Location
- Region: Daytona Beach
Financial & listing details
- Price per square foot: $283/sqft
- Tax assessed value: $458,579
- Annual tax amount: $4,476
- Date on market: 7/15/2026
- Listing terms: Cash,Conventional,FHA,VA Loan
- Electric utility on property: Yes
- Road surface type: Paved
Estimated market value
$554,900
$527,000 - $583,000
$3,915/mo
Price history
| Date | Event | Price |
|---|---|---|
| 7/15/2026 | Listed for sale | $578,800+206.8%$283/sqft |
Source:  DBAMLS #1228631 Report a problem DBAMLS #1228631 Report a problem | ||
| 3/30/2017 | Sold | $188,650-7.9%$92/sqft |
Source: DBAMLS #1018739 Report a problem | ||
| 8/5/2016 | Listing removed | $204,900$100/sqft |
Source: Realty Pros Assured #1018739 Report a problem | ||
| 7/25/2016 | Listed for sale | $204,900+21.2%$100/sqft |
Source: Realty Pros Assured #1018739 Report a problem | ||
| 3/16/2013 | Listing removed | $169,000$83/sqft |
Source: EXIT Plan Realty #531610 Report a problem | ||
| 11/3/2012 | Listed for sale | $169,000$83/sqft |
Source: EXIT Plan Realty #531610 Report a problem | ||
| 10/14/2012 | Pending sale | $169,000$83/sqft |
Source: EXIT Plan Realty #531610 Report a problem | ||
| 8/17/2012 | Price change | $169,000-15.1%$83/sqft |
Source: EXIT Plan Realty #531610 Report a problem | ||
| 5/17/2012 | Listed for sale | $199,000$97/sqft |
Source: EXIT Plan Realty #531610 Report a problem | ||
Public tax history
| Year | Property taxes | Tax assessment |
|---|---|---|
| 2025 | $4,477 +2.7% | $291,230 +2.9% |
| 2024 | $4,358 +4.6% | $283,023 +3% |
| 2023 | $4,165 +2.2% | $274,780 +3% |
| 2022 | $4,077 | $266,777 +17.3% |
| 2021 | -- | $227,362 +1.4% |
| 2020 | $3,520 | $224,223 +2.3% |
| 2019 | $3,520 +1.2% | $219,182 +1.9% |
| 2018 | $3,479 -1.1% | $215,095 -2.5% |
| 2017 | $3,518 -22.4% | $220,665 +11.2% |
| 2016 | $4,532 +5.1% | $198,482 +12.9% |
| 2015 | $4,311 +14.1% | $175,787 +6.8% |
| 2014 | $3,779 | $164,523 +14.4% |
| 2013 | -- | $143,844 +4% |
| 2012 | -- | $138,255 -15.7% |
| 2011 | -- | $164,082 +0% |
| 2010 | -- | $164,059 -19.1% |
| 2009 | -- | $202,878 -34.3% |
| 2007 | -- | $308,636 -4.4% |
| 2006 | -- | $322,870 +54.7% |
| 2005 | -- | $208,664 +27.1% |
| 2004 | -- | $164,168 +40.8% |
| 2003 | -- | $116,605 -4.3% |
| 2002 | -- | $121,881 +7.6% |
| 2001 | -- | $113,320 +9.8% |
| 2000 | -- | $103,229 |
Find assessor info on the county website
Monthly payment
Est. payment
Payment breakdown
Explore the cost of this home by adjusting the details. Changes won't be saved.Climate risks
Neighborhood: 32118
Nearby schools
GreatSchools rating
- 5/10R. J. Longstreet Elementary SchoolGrades: PK-5Distance: 1.7 mi
- 4/10Campbell Middle SchoolGrades: 6-8Distance: 2 mi
- 4/10Mainland High SchoolGrades: 9-12Distance: 3.2 mi
Schools provided by the listing agent
- Elementary: R J Longstreet
- Middle: Campbell
- High: Mainland
Source: DBAMLS. This data may not be complete. We recommend contacting the local school district to confirm school assignments for this home.
- $433,2002 bd3 ba2.1k sqft105 Boynton Blvd, Daytona Beach, FL 32118Off Market
- $309,3003 bd2 ba1.4k sqft2069 S Peninsula Dr, Daytona Beach, FL 32118Off Market
- $362,7003 bd2 ba1.9k sqft2067 S Peninsula Dr, Daytona Beach, FL 32118Off Market
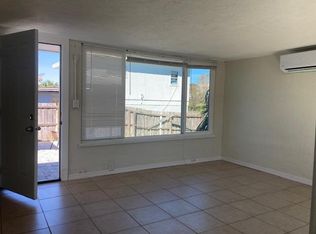
- $---- bd1 ba500 sqft2067 S Peninsula Dr #2, Daytona Beach, FL 32118Off Market
- $363,9002 bd3 ba2.8k sqft2101 S Peninsula Dr, Daytona Beach, FL 32118Off Market
- $300,1002 bd1 ba1.5k sqft107 Boynton Blvd, Daytona Beach, FL 32118Off Market
- $283,2003 bd2 ba1.5k sqft2065 S Peninsula Dr, Daytona Beach, FL 32118Off Market
- $341,4002 bd1 ba912 sqft106 Sunrise Blvd, Daytona Beach, FL 32118Off Market
A local agent can set up tours, give advice and negotiate with sellers.
A local lender can help you make sure your offer is ready when you are.
Similar homes
- $499,9005 bd4 ba2.2k sqft2005 Schulte Ave, Daytona Beach, FL 32118For Sale
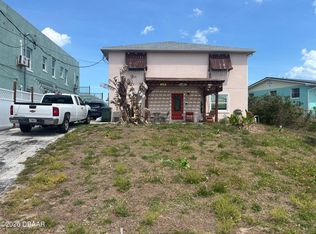
 MLS ID #1225917, Eric Zimmerman, RE/MAX Advantage. DBAMLS
 - $550,0003 bd4 ba2.3k sqft2525 Coral Way W #1, Daytona Beach, FL 32118For Sale
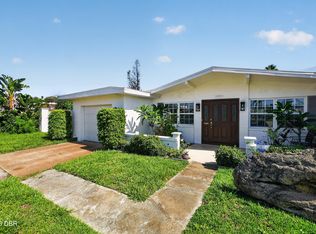 MLS ID #1228758, Terry Sitaram, Realty Pros Commercial. DBAMLS
 - $550,0003 bd2 ba2.3k sqft2525 CORAL WAY W, DAYTONA BEACH, FL 32118For Sale

 MLS ID #V4950286, Terry Sitaram, REALTY PROS ASSURED. Stellar MLS
 - $439,0004 bd3 ba1.9k sqft2542 Coral Way W #W, Daytona Beach, FL 32118For Sale
 MLS ID #1229390, Listing Reciprocal, Nonmember office. DBAMLS
 - $495,0003 bd2 ba2.1k sqft133 PARK AVENUE, DAYTONA BEACH, FL 32118For SaleMLS ID #O6407301, Megan Winslow, WINSLOW HOMES. Stellar MLS
- $659,0003 bd3 ba2.1k sqft2055 S Atlantic Ave APT 1006, Daytona Beach Shores, FL 32118For SaleMLS ID #1229082, Lori Brigley PA, Oceans Luxury Realty Full Service LLC. DBAMLS
- $498,0005 bd2 ba2.2k sqft1711 Ocean Dunes Ter, Daytona Beach, FL 32118For SaleMLS ID #1223065, Richard Merlino, Liberty Group Realty, Inc.. DBAMLS
- $560,0003 bd2 ba1.9k sqft731 MARINA POINT DRIVE #731, DAYTONA BEACH, FL 32114For SaleMLS ID #V4948935, Marta Pascale, ADAMS, CAMERON & CO., REALTORS. Stellar MLS
- $499,9004 bd3 ba2.3k sqft330 Bostwick Ave, Daytona Beach, FL 32118For SaleMLS ID #1227954, Jennifer Shenigo, 1st Florida Realty LLC. DBAMLS
- $695,0003 bd2 ba1.9k sqft121 Harrison Rd, Daytona Beach, FL 32118For SaleMLS ID #1228995, Mark Valerien, Beach Towne Realtors. DBAMLS
- $399,0003 bd2 ba1.6k sqft2100 S Peninsula Dr, Daytona Beach, FL 32118For SaleMLS ID #1221572, Clara Spangler, Florida Global International Realty. DBAMLS
- $399,9003 bd3 ba2.2k sqft2101 S Halifax Dr, Daytona Beach, FL 32118For SaleMLS ID #1219758, Jeffery Hurt, RE/MAX Signature. DBAMLS
- $535,0002 bd2 ba1.8k sqft2055 S Atlantic Ave APT 1402, Daytona Beach Shores, FL 32118For SaleMLS ID #1227473, Bonnie Karet, Realty Pros Assured. DBAMLS
- $350,0004 bd3 ba1.9k sqft2201 S Peninsula Dr, Daytona Beach, FL 32118For SaleMLS ID #1208912, DeAnn Yount, Next Gen Realty. DBAMLS
- $550,0003 bd3 ba1.9k sqft2403 S ATLANTIC AVENUE #409, DAYTONA BEACH SHORES, FL 32118For SaleMLS ID #FC317167, Taner Banks, KELLER WILLIAMS RLTY FL. PARTN. Stellar MLS
- $379,0003 bd3 ba1.6k sqft(Undisclosed Address), DAYTONA BEACH, FL 32118For SaleMLS ID #FC317325, Rosemarie Tallaksen, REALTY EXCHANGE, LLC. Stellar MLS
- $429,0004 bd2 ba1.6k sqft8 Robben Ter, Daytona Beach, FL 32118For SaleMLS ID #1219078, Kimberly Sbordone Tomlinson, RE/MAX Signature. DBAMLS
- $499,9003 bd2 ba1.9k sqft2071 S Atlantic Ave APT 305, Daytona Beach Shores, FL 32118For SaleMLS ID #1224306, Lori Brigley PA, Oceans Luxury Realty Full Service LLC. DBAMLS
- $560,0003 bd2 ba1.9k sqft731 Marina Point Dr, Daytona Beach, FL 32114For SaleMLS ID #1226168, Marta Pascale, Adams, Cameron & Co., Realtors. DBAMLS
- $489,0003 bd2 ba1.9k sqft2071 S Atlantic Ave APT 205, Daytona Beach Shores, FL 32118For SaleMLS ID #1224175, Carrie Hinkson, Coastal Partners Real Estate. DBAMLS
